
113 Crane Point, Rockwood, TN 37854
Local realty services provided by:CENTURY 21 Legacy
Listed by: debby hill, artie hill
Office: berkshire hathawayhome services j douglas properties
MLS#:1351127
Source:TN_KAAR
Price summary
- Price:$3,375,000
- Price per sq. ft.:$477.71
- Monthly HOA dues:$137.5
About this home
Experience panoramic lakefront living in this custom-built Grande Vista Bay estate, where soaring views, refined craftsmanship, and private deep-water access create a one-of-a-kind retreat.
Discover this one-owner custom estate, perfectly positioned on one of Grande Vista Bay's most coveted point properties. With 258 feet of shoreline, a natural sandy beach, and a massive two-slip dock in protected year-round deep water, this home delivers unrivaled access for swimming, boating, fishing, and unforgettable sunset views
Perfectly positioned on a premier .66-acre point lot, the property features wide flagstone steps to the water and a 150-ft boardwalk leading to one of the community's largest docks--stretching nearly halfway across the lake. The TVA island across the channel buffers wake and creates a premier fishing spot, proven by the 35-lb catfish caught right off the dock.
Inside, craftsmanship and scale define every space. The home offers 7,065 sq ft, 7 bedrooms, 4 full baths, and 2 half baths, with soaring ceilings, solid oak flooring, custom millwork, and two dramatic 22-ft stone fireplaces. The main level includes a private study with gas fireplace and a formal living room that can serve as a second office.
The gourmet kitchen features custom walnut cabinetry, granite countertops, a built-in China hutch, walk-in pantry, newer Wolf appliances, and two oversized islands--one with a dedicated prep sink. The lake-view dining room showcases a wood-burning fireplace, vaulted ceiling, and double doors to the screened porch with a gas drop for grilling.
The main-level Owner's Suite includes a sitting room that opens to a private lakefront screened porch. The spa-inspired bath offers dual vanities, walk-in tiled shower, and oversized soaking tub.
Upstairs includes an en suite guest room, three additional bedrooms with walk-in closets, a Jack-and-Jill bath, and 1,056 sq ft of unfinished heated/cooled space ready for future expansion.
The walkout lower level lives like a full additional residence--complete kitchen, breakfast area, lakefront rec room with wood stove, private ensuite bedroom, second flexible bedroom, half bath, second laundry, mechanical room, storage room, and a reinforced safe room with concrete ceiling. The extended garage is heated/cooled.
Outdoor living is exceptional: two screened porches, extended upper deck, covered patio, new cedar outdoor shower, fire pit area, lake-drawn irrigation, professionally engineered retaining wall, and a three-car garage with epoxy flooring.
Additional features include a generator, tankless water heater, whole-house water system, underground utilities, natural gas, and high-speed internet.
Grande Vista Bay offers gated security, a clubhouse, pool, community docks, underground utilities, and year-round deep water access on Watts Bar Lake.
A rare point-lot estate offering premier water access, protected deep water, multi-generational living potential, and unforgettable sunset views--an exceptional opportunity within Grande Vista Bay....
Contact an agent
Home facts
- Year built:2013
- Subdivision & Development:Grande Vista Bay
- Listing ID #:1351127
- Added:67 day(s) ago
- Updated:October 30, 2026 at 04:11 PM
Rooms and interior
- Bedrooms:7
- Total bathrooms:6
- Full bathrooms:4
- Half bathrooms:2
- Rooms Total:16
- Flooring:Carpet, Hardwood, Laminate, Tile
- Basement:Yes
- Basement Description:Finished, Partially Finished, Slab, Walkout
- Living area:7,065 sq. ft.
Heating and cooling
- Cooling:Central Cooling
- Heating:Central, Heat Pump
Structure and exterior
- Year built:2013
- Building area:7,065 sq. ft.
- Lot area:0.66 Acres
- Lot Features:Cul-De-Sac, Current Dock Permit on File
- Architectural Style:Craftsman
- Construction Materials:Frame, Stone
Utilities
- Sewer:Public Sewer
Finances and disclosures
- Price:$3,375,000
- Price per sq. ft.:$477.71
Parking
- Parking description:Basement, Main Level
- Garage spaces:3
New listings near 113 Crane Point
- New
 $239,900Active3 beds 2 baths1,220 sq. ft.
407 N Wilder Ave, Rockwood, TN 37854
MLS# 1360016Listed by: TENNESSEE LIFE REAL ESTATE PROFESSIONALS - New
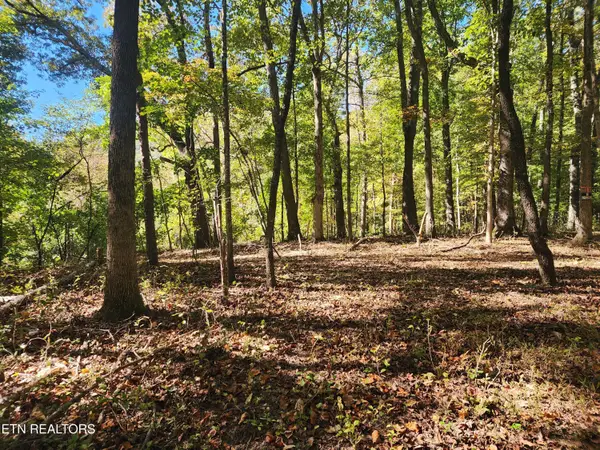 $159,900Active5.93 Acres
S Chamberlain Ave, Rockwood, TN 37854
MLS# 1359950Listed by: FRANKIE HAWN REALTY, LLC - New
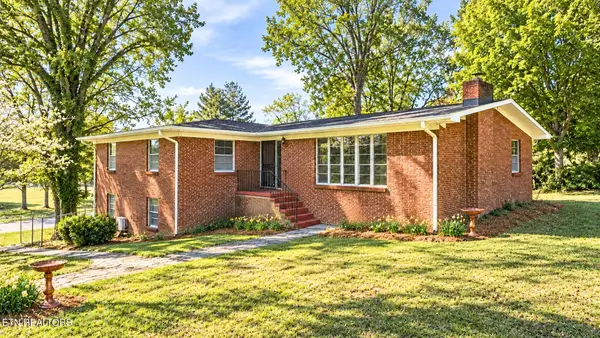 $374,900Active4 beds 3 baths3,080 sq. ft.
603 Crestview Drive, Rockwood, TN 37854
MLS# 1359939Listed by: REALTY EXECUTIVES ASSOCIATES - Open Sun, 2 to 4pm
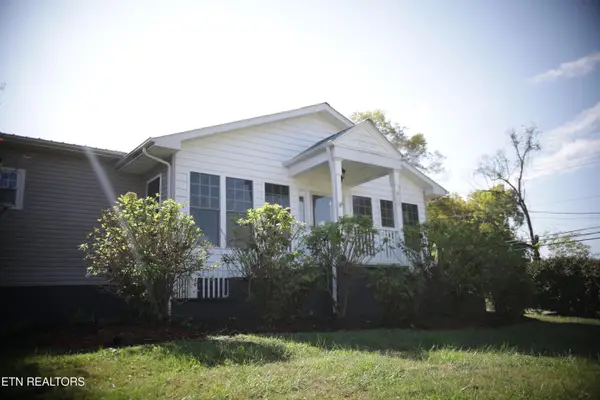 $435,000Active4 beds 3 baths2,767 sq. ft.
800 N Kingston Ave, Rockwood, TN 37854
MLS# 1358984Listed by: WEATHERSBY REALTY 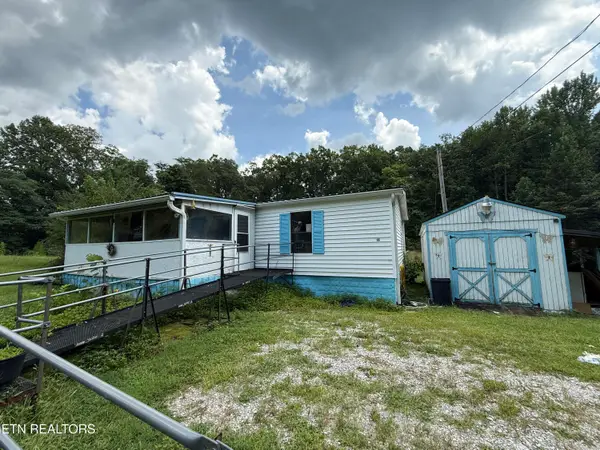 $159,900Pending - Continue To Show - Financing3 beds 2 baths1,320 sq. ft.
106 Black Hollow Rd, Rockwood, TN 37854
MLS# 1358753Listed by: COLDWELL BANKER JIM HENRY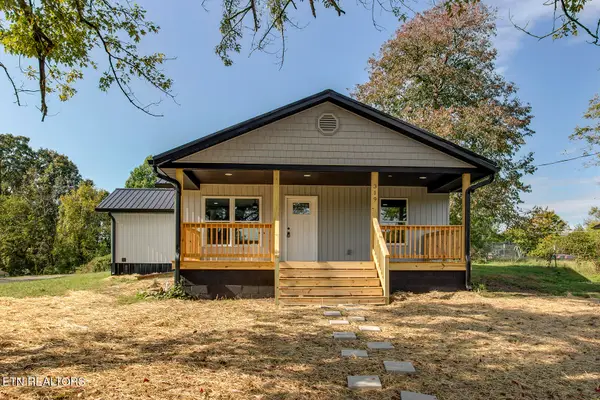 $210,000Pending - Continue To Show - Financing2 beds 2 baths980 sq. ft.
319 S Church Ave, Rockwood, TN 37854
MLS# 1358709Listed by: BHGRE/TR REALTY PARTNERS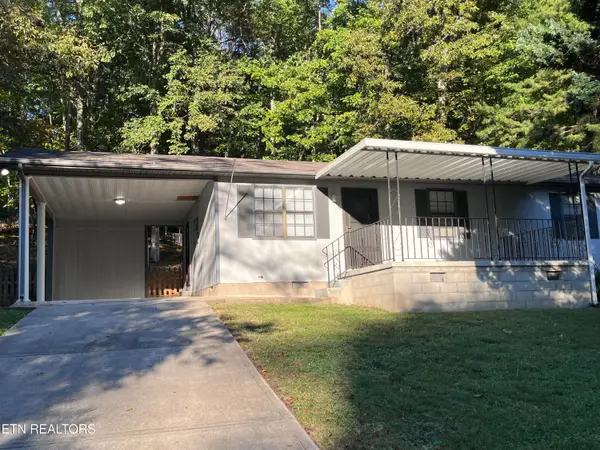 $238,000Active3 beds 1 baths960 sq. ft.
155 Delozier Lane, Rockwood, TN 37854
MLS# 1358683Listed by: COLDWELL BANKER JIM HENRY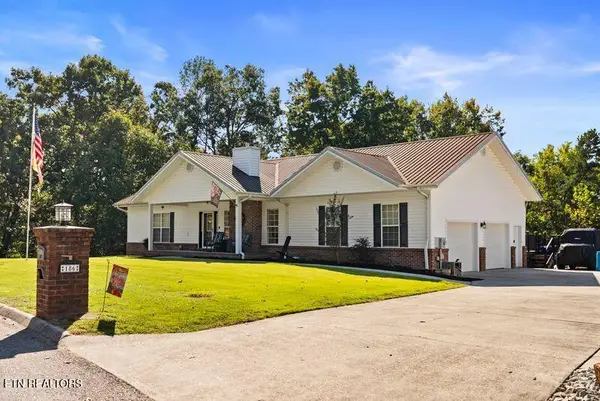 $630,000Active2 beds 3 baths3,000 sq. ft.
186 Cabot Lane, Rockwood, TN 37854
MLS# 1358646Listed by: HIGHLANDS ELITE REAL ESTATE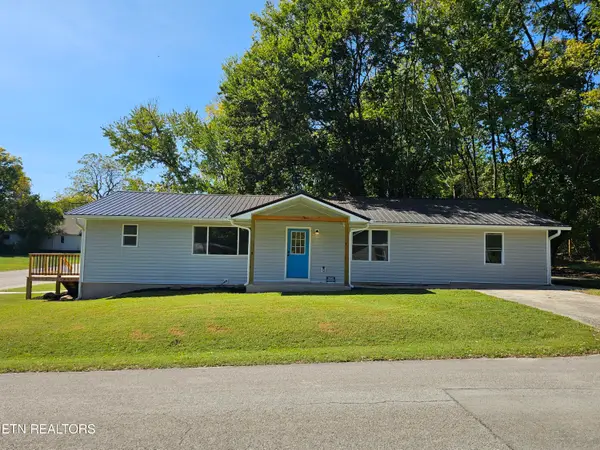 $299,000Active4 beds 3 baths1,742 sq. ft.
321 N Dunlap Ave, Rockwood, TN 37854
MLS# 1358445Listed by: WALLACE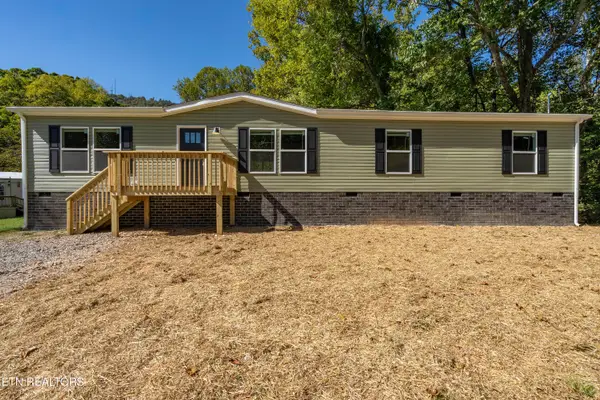 $230,000Active4 beds 2 baths1,686 sq. ft.
676 Clymersville Rd, Rockwood, TN 37854
MLS# 1358357Listed by: SCH REAL ESTATE, REALTY EXECUTIVES


Protect your home and budget from life's surprises with an Assurant Home Warranty, backed by a partner that supports you through every step of homeownership. Explore Plans.
©2026 Century 21 Real Estate LLC. All rights reserved. CENTURY 21®, the CENTURY 21 Logo and C21® are service marks owned by Century 21 Real Estate LLC. Century 21 Real Estate LLC fully supports the principles of the Fair Housing Act and the Equal Opportunity Act. Each office is independently owned and operated. Listing information is deemed reliable but not guaranteed accurate.