
122 Eagle Point Drive, Rockwood, TN 37854
Local realty services provided by:CENTURY 21 Professional Group
122 Eagle Point Drive,Rockwood, TN 37854
$850,000
- 4 Beds
- 3 Baths
- 3,127 sq. ft.
- Single family
- Active
Listed by: asher black, daniel blodgett
Office: keller williams realty
MLS#:1542965
Source:TN_CAR
Price summary
- Price:$850,000
- Price per sq. ft.:$271.83
About this home
Sitting above the water on nearly an acre, this 4-bedroom, 3-bath lake retreat offers the kind of setting that changes the way home feels. Wide-open water stretches toward distant ridgelines, eagles soar overhead, egrets visit the shoreline, and deer wander through the surrounding landscape. It's peaceful, private, and a view that never quite looks the same twice.
Inside, vaulted ceilings and walls of windows fill the great room with natural light and keep the lake at the center of everyday life. The kitchen features granite countertops, an oversized island, abundant cabinetry, and an open flow into the dining and living areas anchored by a gas-log fireplace.
The entire main level features luxury vinyl plank flooring installed new in 2022, complemented by tile flooring in the bathrooms. The primary suite includes a remodeled bath with soaking tub, separate shower, double vanities, and walk-in closet. Upstairs, a bonus loft, the only carpeted area in the home, creates flexible space for an office, media room, yoga studio, or creative retreat.
A newly completed $55,000 investment transformed the front and rear outdoor spaces with Trex decking and new railings. The expansive rear deck with a retractable awning feels like an extension of the home, with the water and ridgeline as its backdrop.
Below, a massive unfinished basement and four, yes four garage ports! This provides exceptional space for vehicles, boats, lake gear, a workshop, storage, or future expansion. Additional updates include newer HVAC, updated garage doors, fresh interior paint, and a chair lift from the basement. No HOA.
Find your sanctuary in a fast-moving world. Every corner of this home invites you to slow dow - whether you are curling up with a book, listening to music, or watching wildlife from your window. Positioned in a remarkably still and beautiful setting, this isn't just a house. It is a lakeside respite where looking out over the water reminds you that you are finally home....
Contact an agent
Home facts
- Year built:1999
- Subdivision & Development:None
- Listing ID #:1542965
- Added:36 day(s) ago
- Updated:October 24, 2026 at 02:36 PM
Rooms and interior
- Bedrooms:4
- Total bathrooms:3
- Full bathrooms:3
- Flooring:Carpet, Luxury Vinyl, Plank, Tile
- Dining Description:Separate Dining Room
- Bathrooms Description:Double Vanity, Separate Shower, Soaking Tub, Tub/shower Combo
- Bedroom Description:Primary Downstairs
- Basement:Yes
- Living area:3,127 sq. ft.
Heating and cooling
- Cooling:Ceiling Fan(s), Central Air, Electric
- Heating:Dual Fuel, Electric, Forced Air, Heat Pump, Heating, Propane, Zoned
- Central air:Yes
Structure and exterior
- Roof:Shingle
- Year built:1999
- Building area:3,127 sq. ft.
- Lot area:0.83 Acres
- Construction Materials:Vinyl Siding
- Exterior Features:Awning(s), Rain Gutters
- Foundation Description:Block
- Levels:Two
Utilities
- Water:Public, Water Connected
- Sewer:Septic Tank
Finances and disclosures
- Price:$850,000
- Price per sq. ft.:$271.83
- Tax amount:$2,445
Features and amenities
- Amenities:Ceiling Fan(s), Chandelier, Granite Counters, In-Law Floorplan, Low Flow Plumbing Fixtures, Pantry, Recessed Lighting, Sitting Area, Smart Thermostat, Vaulted Ceiling(s), Walk-In Closet(s), Wired for Data, Wired for Sound
Parking
- Parking description:Asphalt, Attached Garage, Basement, Driveway, Garage, Garage Door Opener, Garage Faces Front, Gravel
- Garage:Yes
New listings near 122 Eagle Point Drive
- New
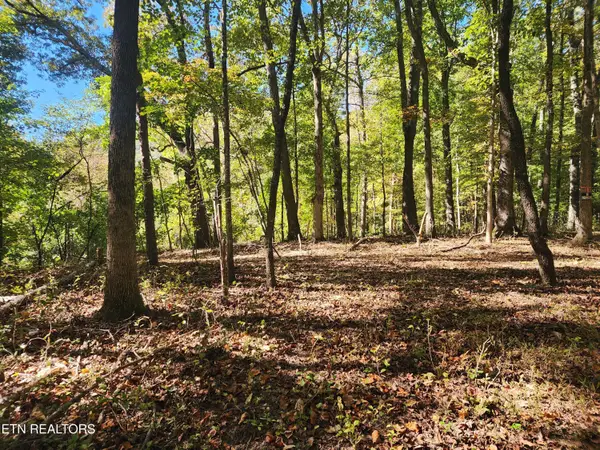 $159,900Active5.93 Acres
S Chamberlain Ave, Rockwood, TN 37854
MLS# 1359950Listed by: FRANKIE HAWN REALTY, LLC - New
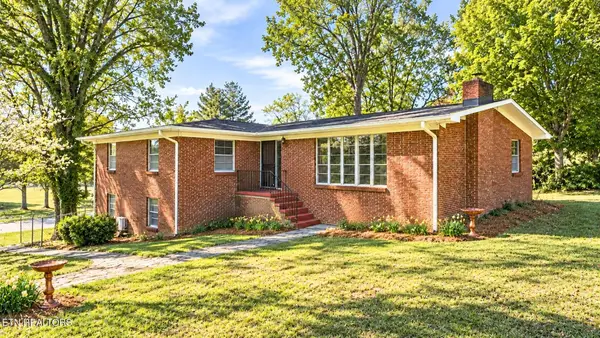 $374,900Active4 beds 3 baths3,080 sq. ft.
603 Crestview Drive, Rockwood, TN 37854
MLS# 3626355Listed by: REALTY EXECUTIVES ASSOCIATES - New
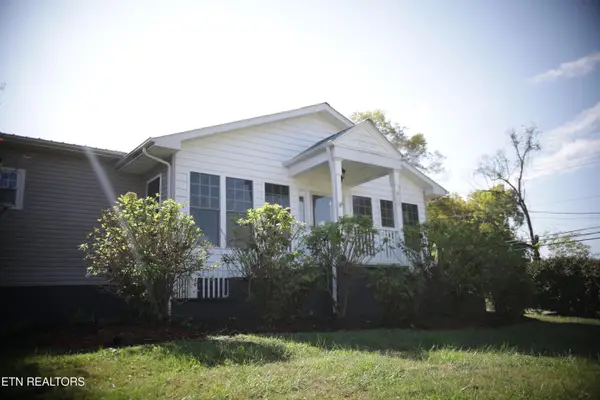 $435,000Active4 beds 3 baths2,767 sq. ft.
800 N Kingston Ave, Rockwood, TN 37854
MLS# 1358984Listed by: WEATHERSBY REALTY - New
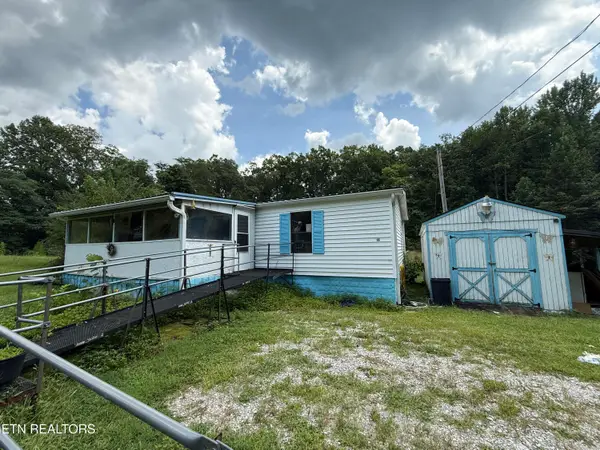 $159,900Active3 beds 2 baths1,320 sq. ft.
106 Black Hollow Rd, Rockwood, TN 37854
MLS# 1358753Listed by: COLDWELL BANKER JIM HENRY 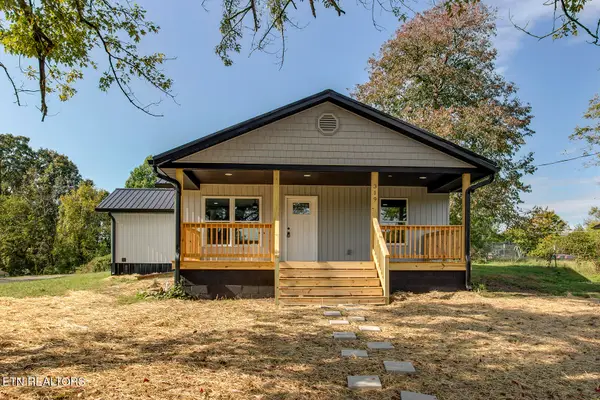 $210,000Pending - Continue To Show - Financing2 beds 2 baths980 sq. ft.
319 S Church Ave, Rockwood, TN 37854
MLS# 1358709Listed by: BHGRE/TR REALTY PARTNERS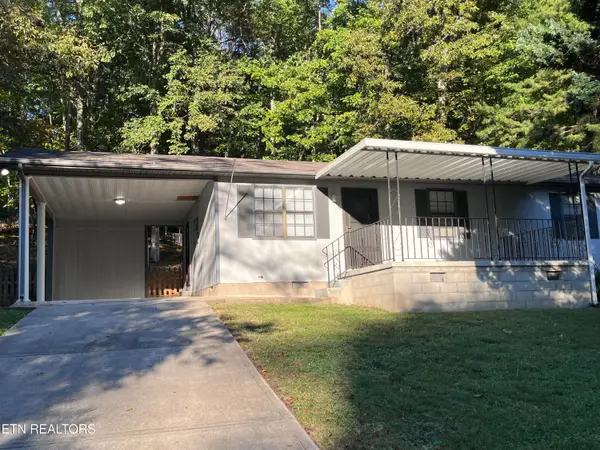 $238,000Active3 beds 1 baths960 sq. ft.
155 Delozier Lane, Rockwood, TN 37854
MLS# 1358683Listed by: COLDWELL BANKER JIM HENRY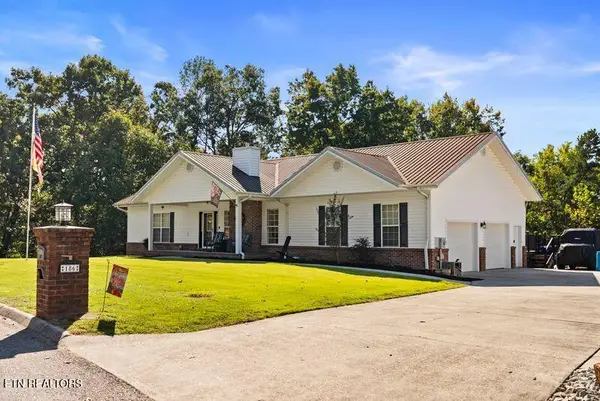 $630,000Active2 beds 3 baths3,000 sq. ft.
186 Cabot Lane, Rockwood, TN 37854
MLS# 1358646Listed by: HIGHLANDS ELITE REAL ESTATE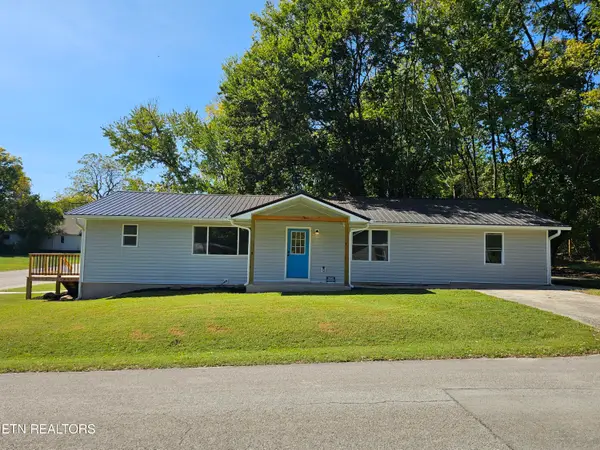 $305,000Active4 beds 3 baths1,742 sq. ft.
321 N Dunlap Ave, Rockwood, TN 37854
MLS# 1358445Listed by: WALLACE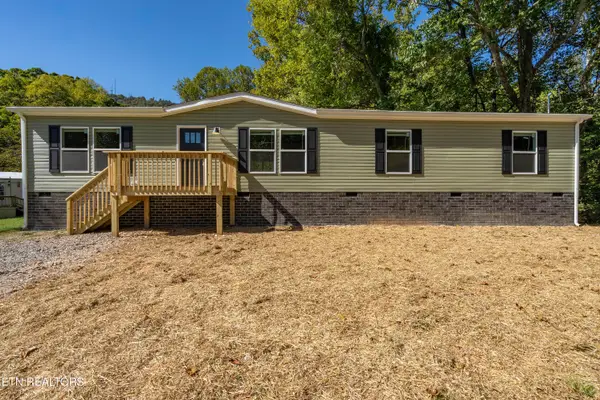 $245,000Active4 beds 2 baths1,686 sq. ft.
676 Clymersville Rd, Rockwood, TN 37854
MLS# 1358357Listed by: SCH REAL ESTATE, REALTY EXECUTIVES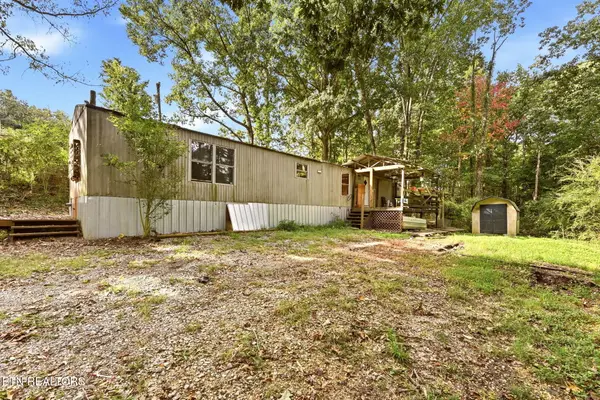 $85,000Active3 beds 2 baths975 sq. ft.
157 Baker Rd, Rockwood, TN 37854
MLS# 1357707Listed by: KELLER WILLIAMS REALTY


Protect your home and budget from life's surprises with an Assurant Home Warranty, backed by a partner that supports you through every step of homeownership. Explore Plans.
©2026 Century 21 Real Estate LLC. All rights reserved. CENTURY 21®, the CENTURY 21 Logo and C21® are service marks owned by Century 21 Real Estate LLC. Century 21 Real Estate LLC fully supports the principles of the Fair Housing Act and the Equal Opportunity Act. Each office is independently owned and operated. Listing information is deemed reliable but not guaranteed accurate.