
128 Rhonda Way, Rockwood, TN 37854
Local realty services provided by:CENTURY 21 Legacy
128 Rhonda Way,Rockwood, TN 37854
$320,000
- 3 Beds
- 2 Baths
- 1,442 sq. ft.
- Single family
- Active
Upcoming open houses
- Sat, Sep 1912:00 pm - 02:00 pm
Listed by: monica stevens
Office: wallace
MLS#:1346267
Source:TN_KAAR
Price summary
- Price:$320,000
- Price per sq. ft.:$221.91
About this home
Updated ranch home less than two miles from the new Rockwood Marina on Watts Bar Lake! This move-in-ready Rockwood, TN home offers a functional floor plan, partially finished walkout basement, spacious backyard, and numerous recent updates--all with convenient access to boating, fishing, and outdoor recreation on Watts Bar Lake.
Inside, you'll find luxury vinyl plank flooring, fresh paint, updated lighting, new baseboards, and a refreshed kitchen featuring painted cabinetry, butcher block countertops, updated backsplash and appliances, new dishwasher, new sink and plumbing, and a new sliding glass door that brings in abundant natural light. The primary bedroom and both bathrooms have also received thoughtful updates, including flooring, paint, lighting, vanities, and fixtures.
Need additional space? The partially finished walkout basement offers flexible bonus space not included in the listed square footage, with LVP flooring, fresh paint, updated lighting, new baseboards, finished sheetrock ceiling, and an added closet. Use it as a recreation room, home office, hobby space, or additional gathering area while maintaining convenient access to the attached garage.
Outside, enjoy a newly constructed deck, privacy fence, gazebo, fire pit with paver patio, 10x10 storage shed, and spacious backyard--plenty of room to enjoy East Tennessee's outdoor lifestyle.
With Watts Bar Lake and Rockwood Marina less than two miles away, this updated home offers an appealing combination of indoor space, outdoor living, and proximity to the water. Schedule your private property tour today!
Buyer Incentive: Buyers may qualify for a $2,000 lender-paid closing cost credit through the preferred lender. Use of the preferred lender is optional. Restrictions apply. Contact the listing agent for details....
Contact an agent
Home facts
- Year built:1973
- Subdivision & Development:Smoke Rise
- Listing ID #:1346267
- Added:78 day(s) ago
- Updated:September 14, 2026 at 07:15 PM
Rooms and interior
- Bedrooms:3
- Total bathrooms:2
- Full bathrooms:2
- Rooms Total:6
- Basement:Yes
- Basement Description:Partially Finished, Walkout
- Living area:1,442 sq. ft.
Heating and cooling
- Cooling:Central Cooling
- Heating:Central, Electric
Structure and exterior
- Year built:1973
- Building area:1,442 sq. ft.
- Lot area:0.46 Acres
- Architectural Style:Traditional
- Construction Materials:Brick, Frame
Utilities
- Sewer:Septic Tank
Finances and disclosures
- Price:$320,000
- Price per sq. ft.:$221.91
Parking
- Parking description:Attached, Carport, Garage Door Opener, Main Level, RV Parking
- Garage spaces:1
- Carport spaces:1
New listings near 128 Rhonda Way
- New
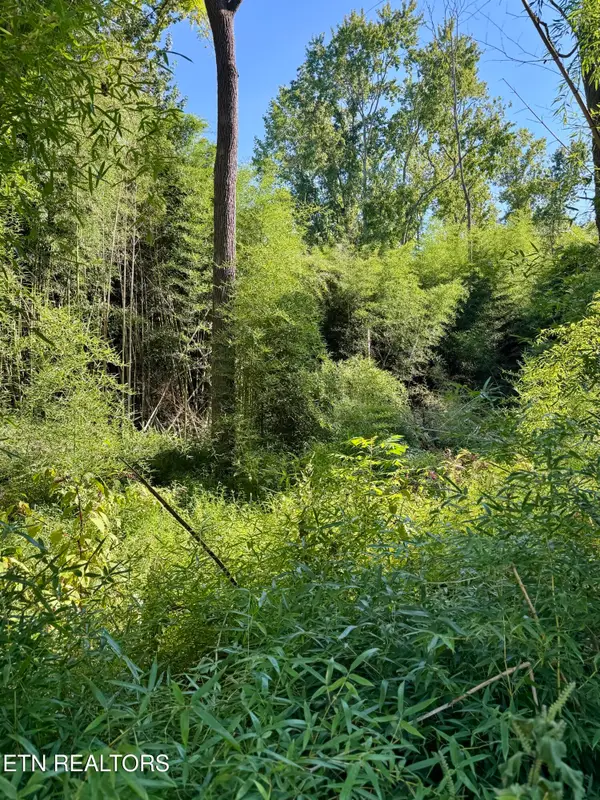 $25,000Active0.73 Acres
S Lenoir Ave, Rockwood, TN 37854
MLS# 1355385Listed by: MOUNTAINS TO LAKES REAL ESTATE - New
 $1,170,000Active3 beds 1 baths1,793 sq. ft.
407 W Wheeler St, Rockwood, TN 37854
MLS# 1355281Listed by: SLYMAN REAL ESTATE - New
 $175,900Active3 beds 1 baths883 sq. ft.
918 N Wilder Ave, Rockwood, TN 37854
MLS# 1355205Listed by: WALLACE - New
 $169,900Active2 beds 1 baths1,372 sq. ft.
505 N Chamberlain Ave, Rockwood, TN 37854
MLS# 1354622Listed by: THE REAL ESTATE OFFICE - New
 $279,900Active3 beds 3 baths2,040 sq. ft.
702 N Kingston Ave, Rockwood, TN 37854
MLS# 1354539Listed by: EAST TENNESSEE PROPERTIES, LLC  $249,700Active3 beds 2 baths1,161 sq. ft.
128 N Ridge Ave, Rockwood, TN 37854
MLS# 1354034Listed by: THE HOUSE STORE $159,900Pending2 beds 1 baths958 sq. ft.
723 N Kingston Ave, Rockwood, TN 37854
MLS# 1353309Listed by: REALTY EXECUTIVES ASSOCIATES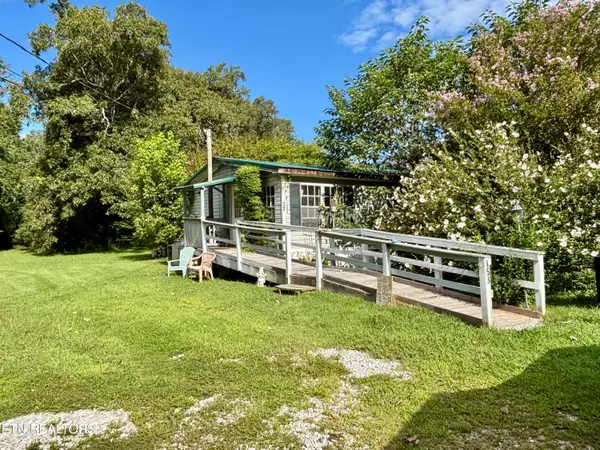 $139,900Active3 beds 2 baths1,404 sq. ft.
153 Old Kingston Hwy, Rockwood, TN 37854
MLS# 1353082Listed by: CORNERSTONE REALTY ASSOCIATES $45,000Active3 beds 2 baths1,280 sq. ft.
607 W Wheeler St, Rockwood, TN 37854
MLS# 1352814Listed by: MOUNTAINS TO LAKES REAL ESTATE $290,000Active3 beds 2 baths1,810 sq. ft.
503 Martin Luther King Junior Driv, Rockwood, TN 37854
MLS# 3520339Listed by: EXP REALTY LLC


Protect your home and budget from life's surprises with an Assurant Home Warranty, backed by a partner that supports you through every step of homeownership. Explore Plans.
©2026 Century 21 Real Estate LLC. All rights reserved. CENTURY 21®, the CENTURY 21 Logo and C21® are service marks owned by Century 21 Real Estate LLC. Century 21 Real Estate LLC fully supports the principles of the Fair Housing Act and the Equal Opportunity Act. Each office is independently owned and operated. Listing information is deemed reliable but not guaranteed accurate.