
167 Rendezvous Rd, Rockwood, TN 37854
Local realty services provided by:CENTURY 21 Legacy
167 Rendezvous Rd,Rockwood, TN 37854
$459,000
- 4 Beds
- 3 Baths
- 2,649 sq. ft.
- Single family
- Active
Listed by: steven lee hensley
Office: sch real estate, realty executives
MLS#:1349669
Source:TN_KAAR
Price summary
- Price:$459,000
- Price per sq. ft.:$173.27
About this home
Seller has performed a full home inspection to provide to all buyers. Seller is offer $20,000 credit at closing toward any improvements and upgrades buyers wish to make. Situated on 2.9 beautiful acres, this well-maintained 4-bedroom, 3-bath home offers the perfect blend of comfort, space, and privacy. The inviting living area features a wood-burning fireplace and is complemented by a timeless stone exterior that adds curb appeal and character. Inside, you'll find no carpet throughout, making the home both stylish and easy to maintain. The generously sized bedrooms provide plenty of space for family, guests, or a home office. Step outside to enjoy the spacious deck, perfect for entertaining, relaxing, or taking in the peaceful surroundings. A detached garage provides additional storage, workshop space, or room for hobbies. If you're looking for room to spread out while enjoying the beauty of East Tennessee, this property is a must-see!
Contact an agent
Home facts
- Year built:1982
- Subdivision & Development:Palisades Estates
- Listing ID #:1349669
- Added:48 day(s) ago
- Updated:September 14, 2026 at 07:15 PM
Rooms and interior
- Bedrooms:4
- Total bathrooms:3
- Full bathrooms:3
- Rooms Total:8
- Flooring:Hardwood, Tile, Vinyl
- Basement:Yes
- Basement Description:Crawl Space
- Living area:2,649 sq. ft.
Heating and cooling
- Cooling:Central Cooling
- Heating:Central, Electric
Structure and exterior
- Year built:1982
- Building area:2,649 sq. ft.
- Lot area:2.9 Acres
- Architectural Style:Traditional
- Construction Materials:Frame, Stone
Utilities
- Sewer:Septic Tank
Finances and disclosures
- Price:$459,000
- Price per sq. ft.:$173.27
Parking
- Parking description:Detached, Off-Street Parking
- Garage spaces:2
New listings near 167 Rendezvous Rd
- New
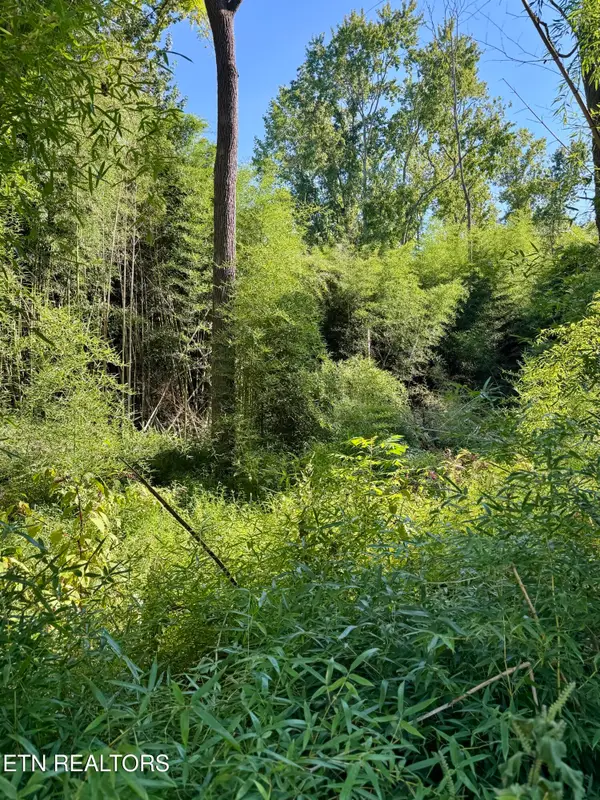 $25,000Active0.73 Acres
S Lenoir Ave, Rockwood, TN 37854
MLS# 1355385Listed by: MOUNTAINS TO LAKES REAL ESTATE - New
 $1,170,000Active3 beds 1 baths1,793 sq. ft.
407 W Wheeler St, Rockwood, TN 37854
MLS# 1355281Listed by: SLYMAN REAL ESTATE - New
 $175,900Active3 beds 1 baths883 sq. ft.
918 N Wilder Ave, Rockwood, TN 37854
MLS# 1355205Listed by: WALLACE - New
 $169,900Active2 beds 1 baths1,372 sq. ft.
505 N Chamberlain Ave, Rockwood, TN 37854
MLS# 1354622Listed by: THE REAL ESTATE OFFICE - New
 $279,900Active3 beds 3 baths2,040 sq. ft.
702 N Kingston Ave, Rockwood, TN 37854
MLS# 1354539Listed by: EAST TENNESSEE PROPERTIES, LLC  $249,700Active3 beds 2 baths1,161 sq. ft.
128 N Ridge Ave, Rockwood, TN 37854
MLS# 1354034Listed by: THE HOUSE STORE $159,900Pending2 beds 1 baths958 sq. ft.
723 N Kingston Ave, Rockwood, TN 37854
MLS# 1353309Listed by: REALTY EXECUTIVES ASSOCIATES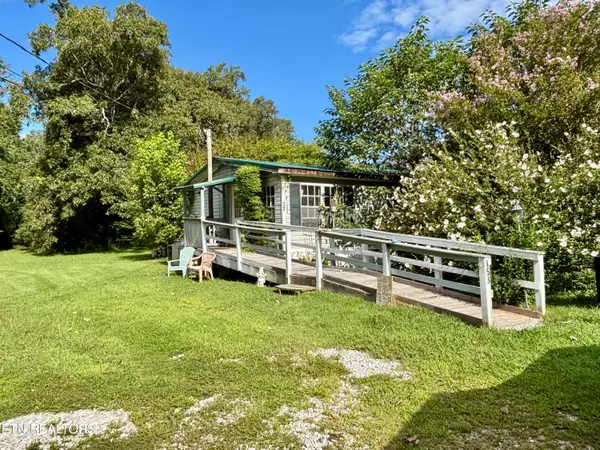 $139,900Active3 beds 2 baths1,404 sq. ft.
153 Old Kingston Hwy, Rockwood, TN 37854
MLS# 1353082Listed by: CORNERSTONE REALTY ASSOCIATES $45,000Active3 beds 2 baths1,280 sq. ft.
607 W Wheeler St, Rockwood, TN 37854
MLS# 1352814Listed by: MOUNTAINS TO LAKES REAL ESTATE $290,000Active3 beds 2 baths1,810 sq. ft.
503 Martin Luther King Junior Driv, Rockwood, TN 37854
MLS# 3520339Listed by: EXP REALTY LLC


Protect your home and budget from life's surprises with an Assurant Home Warranty, backed by a partner that supports you through every step of homeownership. Explore Plans.
©2026 Century 21 Real Estate LLC. All rights reserved. CENTURY 21®, the CENTURY 21 Logo and C21® are service marks owned by Century 21 Real Estate LLC. Century 21 Real Estate LLC fully supports the principles of the Fair Housing Act and the Equal Opportunity Act. Each office is independently owned and operated. Listing information is deemed reliable but not guaranteed accurate.