
243 E Shore Drive, Rockwood, TN 37854
Local realty services provided by:CENTURY 21 Legacy
243 E Shore Drive,Rockwood, TN 37854
$835,000
- 3 Beds
- 2 Baths
- 1,800 sq. ft.
- Single family
- Active
Listed by: polly patterson
Office: lakefront living, on the lake
MLS#:1344165
Source:TN_KAAR
Price summary
- Price:$835,000
- Price per sq. ft.:$463.89
- Monthly HOA dues:$137.5
About this home
Lakefront home situated on over an acre in a serene wooded setting! This custom home on Watts Bar Lake was completed in 2025 and offers the perfect blend of quality craftsmanship, comfort, and natural beauty.
The lake home is being offered fully furnished, allowing you to start enjoying from day one. Whether you're looking for a primary residence, second home, or vacation retreat, this turnkey property makes the transition effortless.
Designed to maximize natural light and Watts Bar Lake views, the home features 6' Pella windows throughout, an open-concept floor plan, hardwood floors, 9' to 10' ceilings, 6'' crown molding and baseboards, and a gas fireplace with a shiplap hearth. The thoughtfully designed split-bedroom layout provides privacy for both owners and guests while offering the convenience of single-level living.
The kitchen features granite countertops, LG stainless steel appliances, a French door refrigerator, gas range, built-in microwave, abundant cabinetry. A spacious pantry adds even more storage and functionality with a built-in granite desk area.
The primary suite offers tray ceilings, an oversized walk-in closet, and an ensuite bath featuring a tiled walk-in shower and large soaking tub. The laundry room is conveniently connected to the primary closet.
Step outside to enjoy morning coffee, evening sunsets, and peaceful lake views from the covered back porch with Trex deck. The winding driveway through mature trees and natural landscaping, creating a private approach to this waterfront home. With no neighboring homes in sight and an oversized lot, the setting offers a rare level of privacy. While the property does not have TVA dock rights, community boat slips are located nearby on the street, providing convenient and affordable access to boating.
Additional features include a tankless water heater, gas furnace, pull-down attic storage, low-maintenance brick and fiber cement siding, and a clover-covered front hill for minimal upkeep.
Grande Vista Bay is a gated waterfront community offering a clubhouse, kitchen, swimming pool, patio area, and an active social atmosphere with clubs and community events. The community encompasses over seven miles of shoreline on the 39,000-acre Watts Bar Lake, along with breathtaking views, rolling landscapes, and easy access to boating, fishing, and outdoor recreation. Kroger, Lowe's, dining, and everyday conveniences are just 15 minutes away, while Knoxville's Turkey Creek shopping and dining district is an easy drive via I-40.
Schedule your private showing today and discover the peaceful lake lifestyle that makes Grande Vista Bay one of East Tennessee's most beautiful and private waterfront communities....
Contact an agent
Home facts
- Year built:2025
- Subdivision & Development:Grande Vista Bay
- Listing ID #:1344165
- Added:95 day(s) ago
- Updated:September 14, 2026 at 07:06 PM
Rooms and interior
- Bedrooms:3
- Total bathrooms:2
- Full bathrooms:2
- Rooms Total:6
- Flooring:Hardwood, Tile
- Basement:Yes
- Basement Description:Crawl Space
- Living area:1,800 sq. ft.
Heating and cooling
- Cooling:Central Cooling
- Heating:Central
Structure and exterior
- Year built:2025
- Building area:1,800 sq. ft.
- Lot area:1.09 Acres
- Lot Features:Wooded
- Architectural Style:Craftsman, Traditional
- Construction Materials:Block, Brick, Fiber Cement, Frame
Utilities
- Sewer:Public Sewer
Finances and disclosures
- Price:$835,000
- Price per sq. ft.:$463.89
Parking
- Parking description:Attached, Main Level
- Garage spaces:2
New listings near 243 E Shore Drive
- New
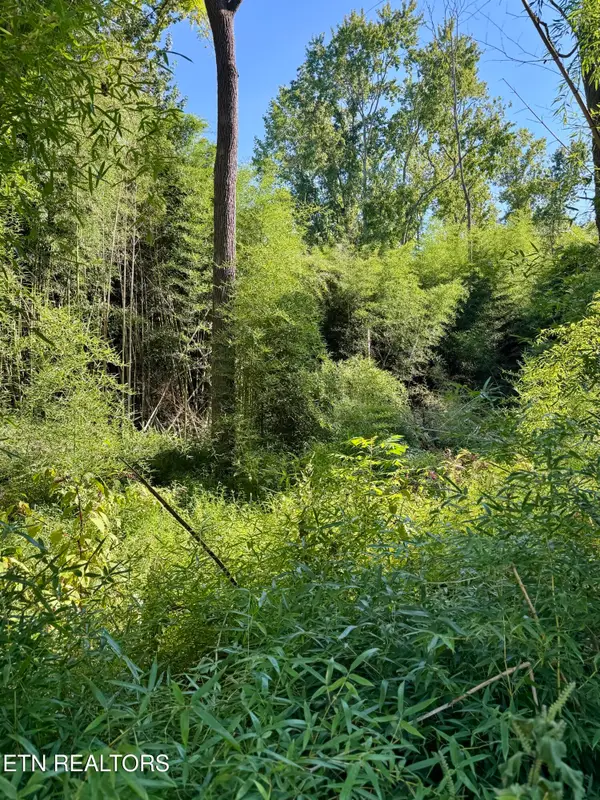 $25,000Active0.73 Acres
S Lenoir Ave, Rockwood, TN 37854
MLS# 1355385Listed by: MOUNTAINS TO LAKES REAL ESTATE - New
 $1,170,000Active3 beds 1 baths1,793 sq. ft.
407 W Wheeler St, Rockwood, TN 37854
MLS# 1355281Listed by: SLYMAN REAL ESTATE - New
 $175,900Active3 beds 1 baths883 sq. ft.
918 N Wilder Ave, Rockwood, TN 37854
MLS# 1355205Listed by: WALLACE - New
 $169,900Active2 beds 1 baths1,372 sq. ft.
505 N Chamberlain Ave, Rockwood, TN 37854
MLS# 1354622Listed by: THE REAL ESTATE OFFICE - New
 $279,900Active3 beds 3 baths2,040 sq. ft.
702 N Kingston Ave, Rockwood, TN 37854
MLS# 1354539Listed by: EAST TENNESSEE PROPERTIES, LLC  $249,700Active3 beds 2 baths1,161 sq. ft.
128 N Ridge Ave, Rockwood, TN 37854
MLS# 1354034Listed by: THE HOUSE STORE $159,900Pending2 beds 1 baths958 sq. ft.
723 N Kingston Ave, Rockwood, TN 37854
MLS# 1353309Listed by: REALTY EXECUTIVES ASSOCIATES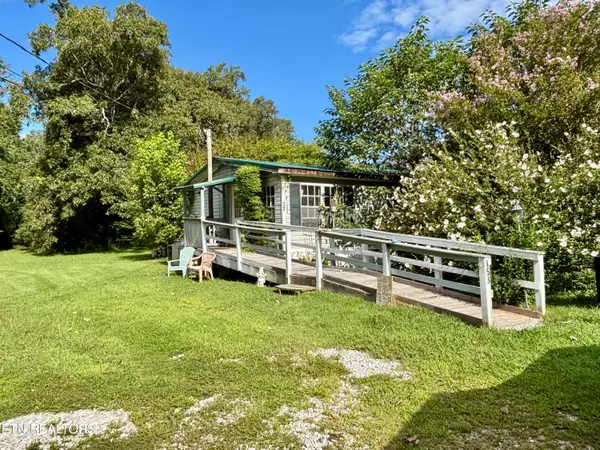 $139,900Active3 beds 2 baths1,404 sq. ft.
153 Old Kingston Hwy, Rockwood, TN 37854
MLS# 1353082Listed by: CORNERSTONE REALTY ASSOCIATES $45,000Active3 beds 2 baths1,280 sq. ft.
607 W Wheeler St, Rockwood, TN 37854
MLS# 1352814Listed by: MOUNTAINS TO LAKES REAL ESTATE $290,000Active3 beds 2 baths1,810 sq. ft.
503 Martin Luther King Junior Driv, Rockwood, TN 37854
MLS# 3520339Listed by: EXP REALTY LLC


Protect your home and budget from life's surprises with an Assurant Home Warranty, backed by a partner that supports you through every step of homeownership. Explore Plans.
©2026 Century 21 Real Estate LLC. All rights reserved. CENTURY 21®, the CENTURY 21 Logo and C21® are service marks owned by Century 21 Real Estate LLC. Century 21 Real Estate LLC fully supports the principles of the Fair Housing Act and the Equal Opportunity Act. Each office is independently owned and operated. Listing information is deemed reliable but not guaranteed accurate.