
269 E Shore Drive, Rockwood, TN 37854
Local realty services provided by:CENTURY 21 Legacy
269 E Shore Drive,Rockwood, TN 37854
$1,595,000
- 5 Beds
- 6 Baths
- 4,212 sq. ft.
- Single family
- Active
Listed by: bedros bozdogan
Office: keller williams realty
MLS#:1348530
Source:TN_KAAR
Price summary
- Price:$1,595,000
- Price per sq. ft.:$378.68
- Monthly HOA dues:$137.5
About this home
Experience luxury lakefront living in this exceptional 5-bedroom, 5.5-bathroom home nestled in the gated community of Grande Vista Bay. Thoughtfully designed to maximize breathtaking water views, this custom residence blends timeless craftsmanship with resort-style amenities for everyday living and entertaining. The heart of the home features a chef's kitchen equipped with premium Viking appliances, custom cabinetry, and an oversized island, flowing seamlessly into the spacious great room with soaring ceilings, exposed beams, and walls of windows overlooking the lake. Flagstone flooring throughout much of the main level adds warmth and character, while the dedicated office, sunroom, and expansive living spaces provide room for work, relaxation, and gathering with family and friends. The luxurious primary suite is a true retreat with panoramic lake views, private access to the covered porch, and a spa-inspired bath complete with a soaking tub and oversized walk-in shower. The finished lower level offers incredible flexibility with additional living space, a sauna, second washer and dryer hookups for a convenient secondary laundry room, and direct access to the outdoor entertaining areas. Step outside to enjoy multiple covered porches, peaceful waterfront views, and your private dock already in place, complete with a jet ski lift/ramp for effortless days on the water. The home is also plumbed for geothermal heating, offering the opportunity for future energy-efficient upgrades. Located within Grande Vista Bay, residents enjoy gated security, a clubhouse, community pool, multiple boat ramps, and one of East Tennessee's most sought-after lakefront communities. This is a rare opportunity to own a stunning waterfront retreat where luxury, comfort, and lake life come together....
Contact an agent
Home facts
- Year built:2009
- Subdivision & Development:Grande Vista Bay
- Listing ID #:1348530
- Added:59 day(s) ago
- Updated:September 14, 2026 at 07:06 PM
Rooms and interior
- Bedrooms:5
- Total bathrooms:6
- Full bathrooms:5
- Half bathrooms:1
- Rooms Total:12
- Flooring:Carpet
- Basement:Yes
- Basement Description:Finished, Walkout
- Living area:4,212 sq. ft.
Heating and cooling
- Cooling:Central Cooling
- Heating:Central, Electric
Structure and exterior
- Year built:2009
- Building area:4,212 sq. ft.
- Lot area:1.74 Acres
- Lot Features:Current Dock Permit on File, Wooded
- Architectural Style:Traditional
- Construction Materials:Brick, Shingle Shake, Stone
Schools
- High school:Midway
- Middle school:Midway
- Elementary school:Midway
Utilities
- Sewer:Public Sewer
Finances and disclosures
- Price:$1,595,000
- Price per sq. ft.:$378.68
Features and amenities
- Amenities:Windows - Vinyl
Parking
- Parking description:Attached, Garage Door Opener, Main Level, Off-Street Parking
- Garage spaces:2
New listings near 269 E Shore Drive
- New
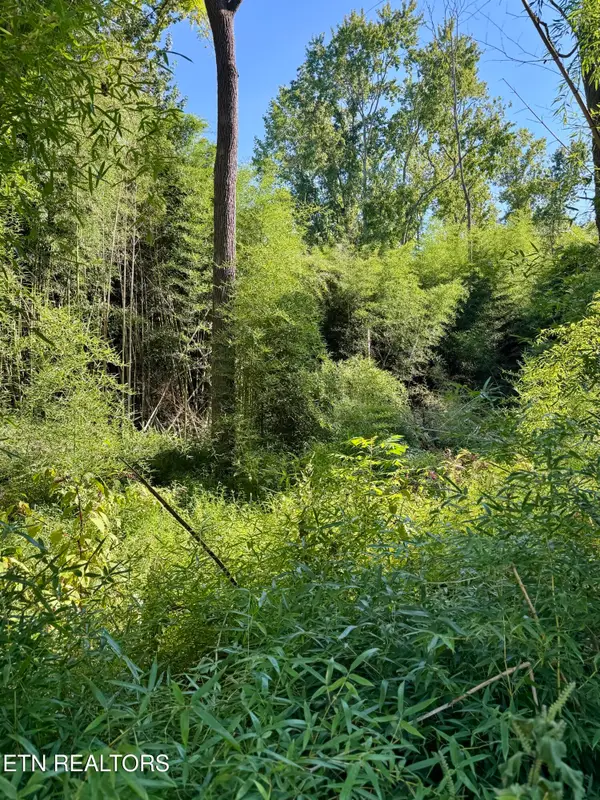 $25,000Active0.73 Acres
S Lenoir Ave, Rockwood, TN 37854
MLS# 1355385Listed by: MOUNTAINS TO LAKES REAL ESTATE - New
 $1,170,000Active3 beds 1 baths1,793 sq. ft.
407 W Wheeler St, Rockwood, TN 37854
MLS# 1355281Listed by: SLYMAN REAL ESTATE - New
 $175,900Active3 beds 1 baths883 sq. ft.
918 N Wilder Ave, Rockwood, TN 37854
MLS# 1355205Listed by: WALLACE - New
 $169,900Active2 beds 1 baths1,372 sq. ft.
505 N Chamberlain Ave, Rockwood, TN 37854
MLS# 1354622Listed by: THE REAL ESTATE OFFICE - New
 $279,900Active3 beds 3 baths2,040 sq. ft.
702 N Kingston Ave, Rockwood, TN 37854
MLS# 1354539Listed by: EAST TENNESSEE PROPERTIES, LLC  $249,700Active3 beds 2 baths1,161 sq. ft.
128 N Ridge Ave, Rockwood, TN 37854
MLS# 1354034Listed by: THE HOUSE STORE $159,900Pending2 beds 1 baths958 sq. ft.
723 N Kingston Ave, Rockwood, TN 37854
MLS# 1353309Listed by: REALTY EXECUTIVES ASSOCIATES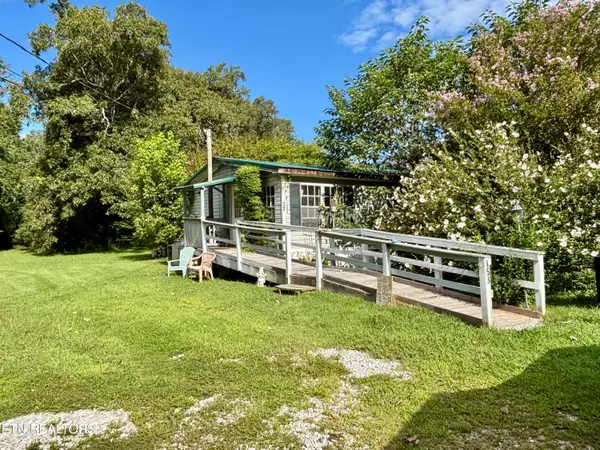 $139,900Active3 beds 2 baths1,404 sq. ft.
153 Old Kingston Hwy, Rockwood, TN 37854
MLS# 1353082Listed by: CORNERSTONE REALTY ASSOCIATES $45,000Active3 beds 2 baths1,280 sq. ft.
607 W Wheeler St, Rockwood, TN 37854
MLS# 1352814Listed by: MOUNTAINS TO LAKES REAL ESTATE $290,000Active3 beds 2 baths1,810 sq. ft.
503 Martin Luther King Junior Driv, Rockwood, TN 37854
MLS# 3520339Listed by: EXP REALTY LLC


Protect your home and budget from life's surprises with an Assurant Home Warranty, backed by a partner that supports you through every step of homeownership. Explore Plans.
©2026 Century 21 Real Estate LLC. All rights reserved. CENTURY 21®, the CENTURY 21 Logo and C21® are service marks owned by Century 21 Real Estate LLC. Century 21 Real Estate LLC fully supports the principles of the Fair Housing Act and the Equal Opportunity Act. Each office is independently owned and operated. Listing information is deemed reliable but not guaranteed accurate.