
1005 Deerfoot Circle, Rogersville, TN 37857
Local realty services provided by:CENTURY 21 Legacy
1005 Deerfoot Circle,Rogersville, TN 37857
$689,000
- 3 Beds
- 2 Baths
- 2,248 sq. ft.
- Single family
- Active
Listed by: katie britton
Office: remax checkmate, inc. realtors
MLS#:10000933
Source:TNVA_MLS
Price summary
- Price:$689,000
- Price per sq. ft.:$183.34
About this home
Beautiful one-owner, custom-built home situated on a spacious 1-acre lot! This 3-bedroom, 2-bath home offers an inviting open floor plan with luxury vinyl plank flooring and a spacious living room featuring soaring ceilings and a floor-to-ceiling stone fireplace with gas logs. The kitchen offers custom cabinetry, granite countertops, a large island with seating, and an adjoining dining area. Just off the foyer, a versatile room with a closet provides the perfect space for a home office, formal dining room, or potential 4th bedroom. The primary suite features a double vanity and walk-in closet, while a separate den with an electric fireplace opens to the sunroom for additional living space. You'll also appreciate the dedicated laundry room with a closet, two additional hall closets, central vacuum, gas water heater, and underground utilities. Outside, enjoy the covered front porch, beautifully maintained yard, and exceptional garage and storage space. In addition to the attached 2-car garage, the property includes a 720 sq. ft. detached garage with floored storage above, plus an additional storage building. Durable Celect composite siding completes this well-maintained property with plenty of space both inside and out. Buyer or buyer's agent to verify all info....
Contact an agent
Home facts
- Year built:2021
- Subdivision & Development:Deerfoot
- Listing ID #:10000933
- Added:1 day(s) ago
- Updated:September 15, 2026 at 09:18 PM
Rooms and interior
- Bedrooms:3
- Total bathrooms:2
- Full bathrooms:2
- Rooms Total:9
- Flooring:Luxury Vinyl
- Kitchen Description:Dishwasher, Eat-in Kitchen, Electric Range, Granite Counters, Kitchen Island, Microwave, Pantry
- Living area:2,248 sq. ft.
Heating and cooling
- Cooling:Heat Pump
- Heating:Heat Pump
Structure and exterior
- Year built:2021
- Building area:2,248 sq. ft.
- Lot area:1.04 Acres
- Architectural Style:Traditional
- Construction Materials:Stone
- Exterior Features:Covered, Front porch
- Foundation Description:Slab
Schools
- High school:Cherokee
- Middle school:Rogersville
- Elementary school:Hawkins
Utilities
- Water:Public
- Sewer:Septic Tank
Finances and disclosures
- Price:$689,000
- Price per sq. ft.:$183.34
Features and amenities
- Appliances:Dishwasher, Electric Range, Microwave
- Laundry features:Electric Dryer Hookup, Washer Hookup
- Amenities:Central Vacuum, Double Pane Windows, Eat-in Kitchen, Entrance Foyer, Open Floorplan, Walk-In Closet(s)
Parking
- Parking description:Attached, Concrete Driveway, Detached, Driveway, Garage Door Opener
- Garage spaces:3
New listings near 1005 Deerfoot Circle
- New
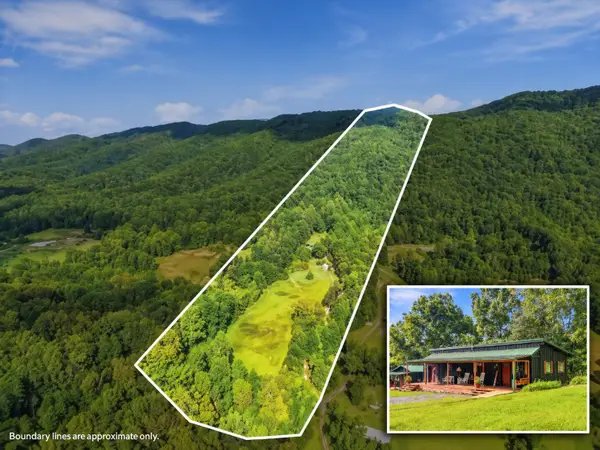 $435,000Active1 beds 1 baths960 sq. ft.
106 Barker Road, Rogersville, TN 37857
MLS# 713017Listed by: RE/MAX REAL ESTATE TEN MIDTOWN - New
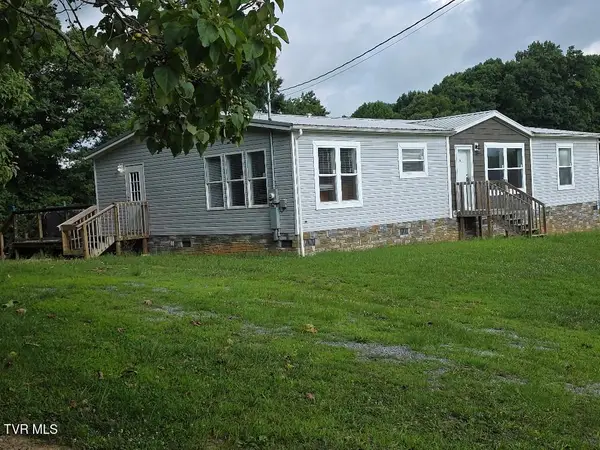 $249,900Active3 beds 2 baths1,860 sq. ft.
176 Rivershadows Drive, Rogersville, TN 37857
MLS# 10000903Listed by: REALTY SOLUTIONS - New
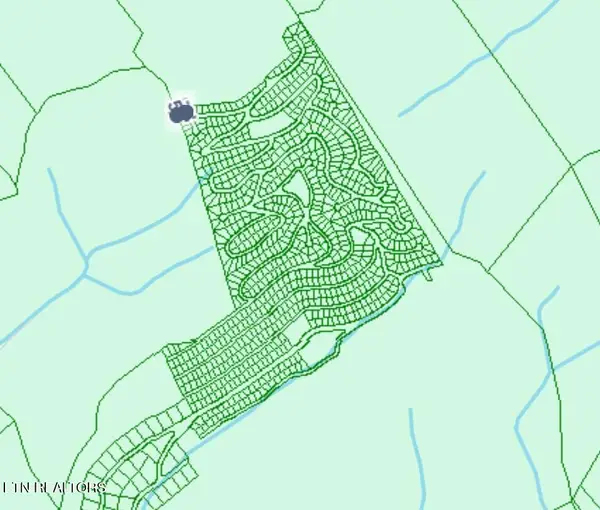 $990,000Active288 Acres
Camelot, Rogersville, TN 37857
MLS# 1355448Listed by: STONE REALTY & AUCTION - New
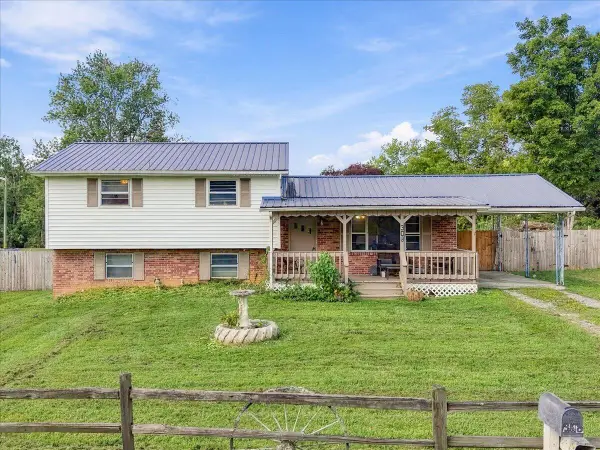 $249,000Active3 beds 2 baths1,585 sq. ft.
308 Morningside Drive, Rogersville, TN 37857
MLS# 713004Listed by: RE/MAX REAL ESTATE TEN MIDTOWN - New
 $425,000Active4 beds 2 baths2,272 sq. ft.
2103 East Main Street, Rogersville, TN 37857
MLS# 10000809Listed by: KORNERSTONE PROPERTIES, LLC - New
 $749,000Active3 beds 4 baths4,464 sq. ft.
101 Cedar Knoll Lane, Rogersville, TN 37857
MLS# 10000693Listed by: CYNTHIA BUNDREN JACKSON REALTY  $110,000Pending3 beds 2 baths1,842 sq. ft.
690 Stevens St, Rogersville, TN 37857
MLS# 3545670Listed by: WALLACE- New
 $585,000Active3 beds 3 baths3,407 sq. ft.
1296 Mountain View Road, Rogersville, TN 37857
MLS# 10000662Listed by: REAL BROKER - New
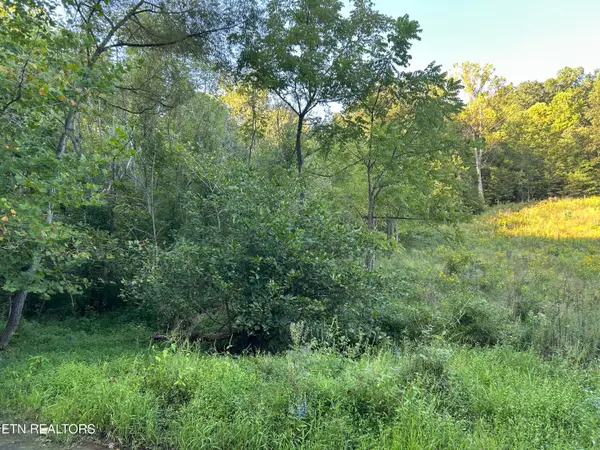 $99,000Active27.02 Acres
1261 Cave Springs Rd, Rogersville, TN 37857
MLS# 1354860Listed by: CLINCH MOUNTAIN REALTY & AUCTION


Protect your home and budget from life's surprises with an Assurant Home Warranty, backed by a partner that supports you through every step of homeownership. Explore Plans.
©2026 Century 21 Real Estate LLC. All rights reserved. CENTURY 21®, the CENTURY 21 Logo and C21® are service marks owned by Century 21 Real Estate LLC. Century 21 Real Estate LLC fully supports the principles of the Fair Housing Act and the Equal Opportunity Act. Each office is independently owned and operated. Listing information is deemed reliable but not guaranteed accurate.