134 Birdie Drive, Rogersville, TN 37857
Local realty services provided by:CENTURY 21 Legacy
134 Birdie Drive,Rogersville, TN 37857
$189,000
- 3 Beds
- 2 Baths
- 1,056 sq. ft.
- Single family
- Active
Listed by: ashley lynn hunt
Office: re/max real estate ten midtown
MLS#:712337
Source:TN_LAMLS
Price summary
- Price:$189,000
- Price per sq. ft.:$178.98
About this home
This charming 3-bedroom, 2-bathroom home is ready for a new family to make it their own. With two outbuildings and plenty of potential, it's the perfect place to add your personal touches and create a cozy little oasis you'll love coming home to.
Enjoy the convenience of being just minutes from downtown Rogersville, the hospital, shopping, and restaurants, while still being far enough outside the city limits to avoid city taxes.
Priced to sell and full of possibilities, this sweet home is just waiting for its next chapter! This home is very close proximity to local golf course.
Contact an agent
Home facts
- Year built:2001
- Listing ID #:712337
- Added:17 day(s) ago
- Updated:August 08, 2026 at 02:15 PM
Rooms and interior
- Bedrooms:3
- Total bathrooms:2
- Full bathrooms:2
- Kitchen Description:Dishwasher, Electric Range, Refrigerator
- Living area:1,056 sq. ft.
Heating and cooling
- Cooling:Central Air
- Heating:Central
Structure and exterior
- Roof:Metal
- Year built:2001
- Building area:1,056 sq. ft.
- Lot area:0.34 Acres
- Architectural Style:Traditional
- Construction Materials:Block, Vinyl Siding
- Levels:1 Story
Utilities
- Water:Public
Finances and disclosures
- Price:$189,000
- Price per sq. ft.:$178.98
- Tax amount:$623 (2025)
Features and amenities
- Appliances:Dishwasher, Electric Range, Refrigerator
New listings near 134 Birdie Drive
- Open Sun, 6 to 8pmNew
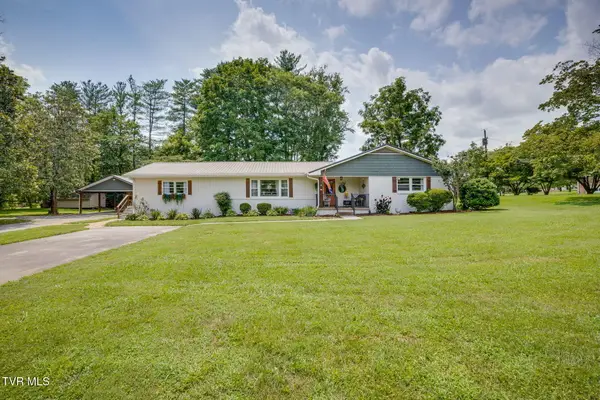 $429,000Active4 beds 3 baths2,157 sq. ft.
403 Cowan Drive, Rogersville, TN 37857
MLS# 9999431Listed by: SOUTHERN DWELLINGS - New
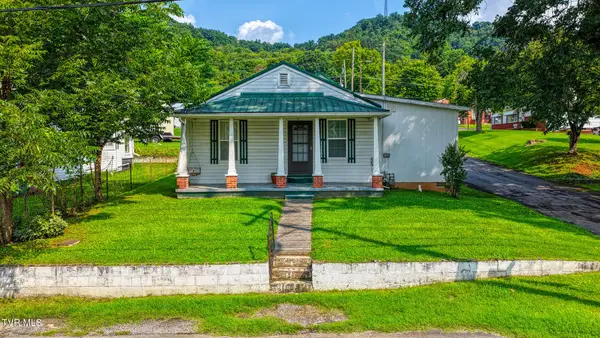 $175,000Active3 beds 1 baths906 sq. ft.
301 Clinch Street, Rogersville, TN 37857
MLS# 9999393Listed by: KW KINGSPORT - New
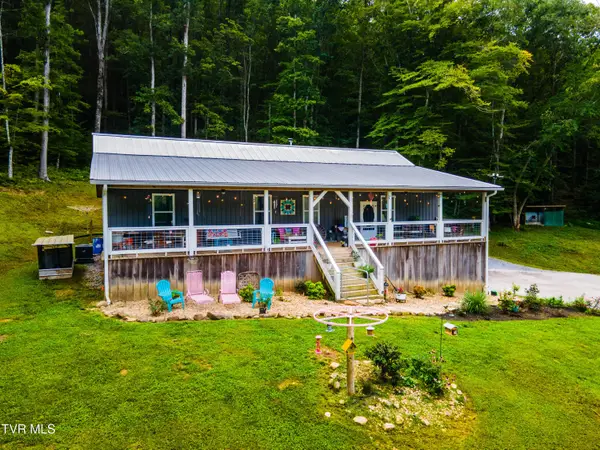
 $665,000Active3 beds 2 baths2,160 sq. ft.
363 Hog Lot Road, Rogersville, TN 37857
MLS# 9999375Listed by: CENTURY 21 LEGACY FORT HENRY - New
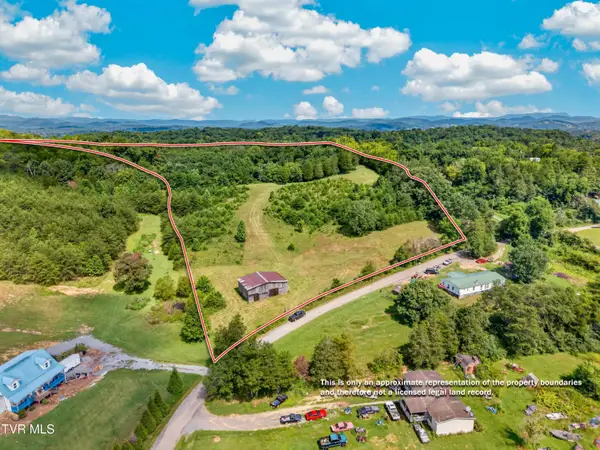 $179,900Active13.25 Acres
Tbd South Fork Branch, Rogersville, TN 37857
MLS# 9999328Listed by: KORNERSTONE PROPERTIES, LLC - New
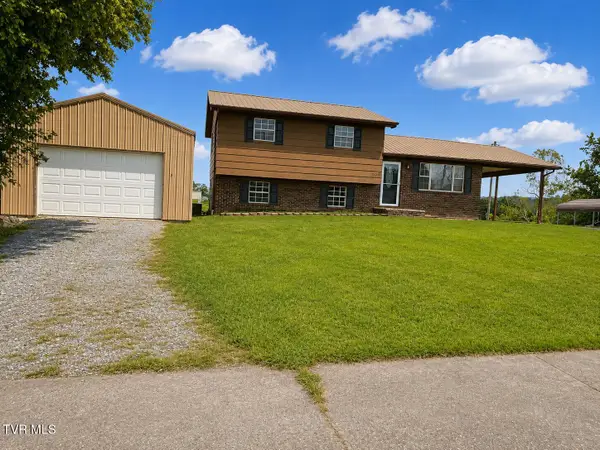 $225,000Active4 beds 2 baths1,632 sq. ft.
109 Hagood Drive, Rogersville, TN 37857
MLS# 9999295Listed by: NEXTHOME MAGNOLIA REALTY - New
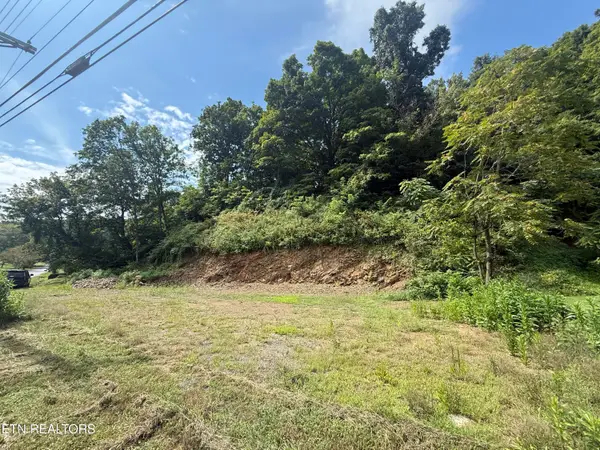 $46,900Active0.63 Acres
517 Tuggle Hill Rd, Rogersville, TN 37857
MLS# 1351189Listed by: UNITED REAL ESTATE SOLUTIONS - New
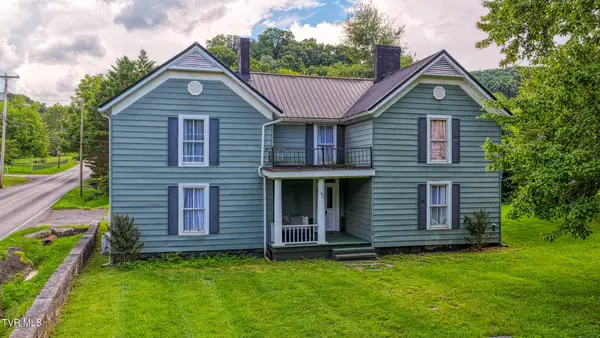 $349,000Active4 beds 3 baths2,304 sq. ft.
430 East Mckinney Avenue, Rogersville, TN 37857
MLS# 9999264Listed by: CYNTHIA BUNDREN JACKSON REALTY - New
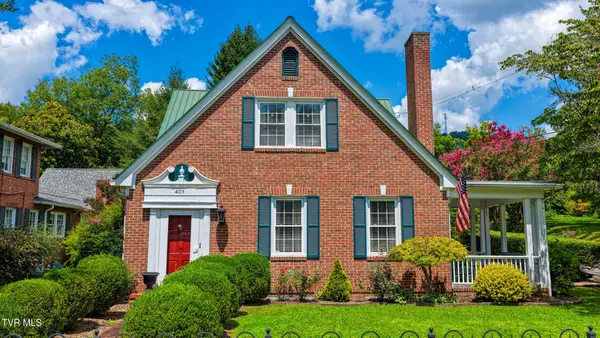 $439,900Active4 beds 4 baths3,626 sq. ft.
401 West Main Street, Rogersville, TN 37857
MLS# 9999211Listed by: CYNTHIA BUNDREN JACKSON REALTY - New
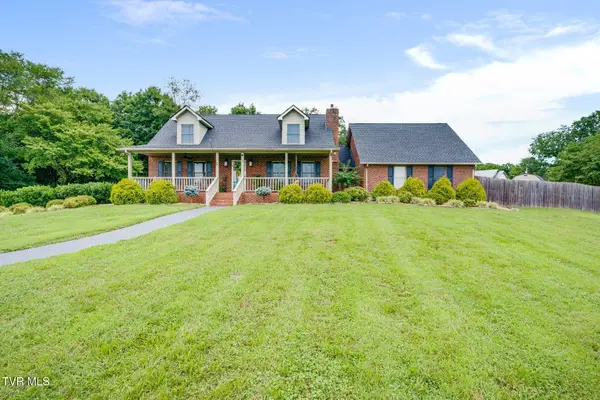 $630,000Active3 beds 4 baths3,096 sq. ft.
214 Brooks Landing Circle, Rogersville, TN 37857
MLS# 9999154Listed by: CENTURY 21 LEGACY - GREENEVILLE - New
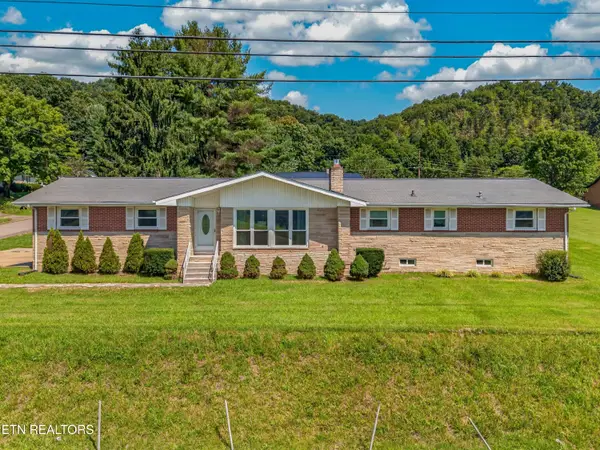 $399,000Active4 beds 3 baths2,928 sq. ft.
304 Russell Drive, Rogersville, TN 37857
MLS# 1350811Listed by: NORLUXE REALTY CHATTANOOGA, LLC


Protect your home and budget from life's surprises with an Assurant Home Warranty, backed by a partner that supports you through every step of homeownership. Explore Plans.
©2026 Century 21 Real Estate LLC. All rights reserved. CENTURY 21®, the CENTURY 21 Logo and C21® are service marks owned by Century 21 Real Estate LLC. Century 21 Real Estate LLC fully supports the principles of the Fair Housing Act and the Equal Opportunity Act. Each office is independently owned and operated. Listing information is deemed reliable but not guaranteed accurate.