
154 Regency Drive, Rogersville, TN 37857
Local realty services provided by:CENTURY 21 Legacy
154 Regency Drive,Rogersville, TN 37857
$279,000
- 3 Beds
- 2 Baths
- 1,420 sq. ft.
- Single family
- Pending
Listed by: ashley lynn hunt
Office: re/max real estate ten midtown
MLS#:713467
Source:TN_LAMLS
Price summary
- Price:$279,000
- Price per sq. ft.:$102.57
About this home
Beautiful, Well-Maintained Home in Rogersville, TN!
154 Regency Drive, Rogersville, TN 37857
Welcome home to this beautiful, well-maintained 3-bedroom, 2-bathroom home featuring a spacious layout, inviting outdoor spaces, and a beautifully manicured yard!
Step onto the large covered front porch, the perfect place to enjoy your morning coffee, relax in the evenings, or simply take in the peaceful surroundings. Inside, you'll find a welcoming home with the added bonus of a sunroom, offering extra space to relax, entertain, or enjoy the natural light throughout the day.
The downstairs area features a dedicated office space, providing a convenient setup for those who work from home, need a private workspace, or simply want an area to stay organized.
Outside, enjoy a beautifully landscaped yard with mature trees that provide shade and character. The fenced backyard offers plenty of room for outdoor activities, pets, or entertaining family and friends. A nice-sized storage shed provides additional space for lawn equipment, tools, and seasonal items.
Additional features include a two-car garage, a well-kept lawn, and the charm of a property that has been lovingly maintained.
Whether you're enjoying the covered front porch, spending time in the sunroom, or taking advantage of the convenient downstairs office, this home offers a wonderful combination of comfort, functionality, and outdoor living.
Don't miss your opportunity to make this beautiful Rogersville property your next home! Schedule your private showing today!...
Contact an agent
Home facts
- Year built:1995
- Listing ID #:713467
- Added:2 day(s) ago
- Updated:November 04, 2026 at 07:11 PM
Rooms and interior
- Bedrooms:3
- Total bathrooms:2
- Full bathrooms:2
- Rooms Total:8
- Flooring:Laminate
- Kitchen Description:Dishwasher, Electric Oven, Refrigerator
- Living area:1,420 sq. ft.
Heating and cooling
- Cooling:Central Air
- Heating:Central
Structure and exterior
- Roof:Metal
- Year built:1995
- Building area:1,420 sq. ft.
- Lot area:0.63 Acres
- Architectural Style:Ranch
- Construction Materials:Block
- Foundation Description:Block
- Levels:1 Story
Utilities
- Water:Public
- Sewer:Septic Tank
Finances and disclosures
- Price:$279,000
- Price per sq. ft.:$102.57
- Tax amount:$1,651 (2025)
Features and amenities
- Appliances:Dishwasher, Electric Oven, Gas Water Heater, Refrigerator
Parking
- Garage spaces:2
New listings near 154 Regency Drive
- New
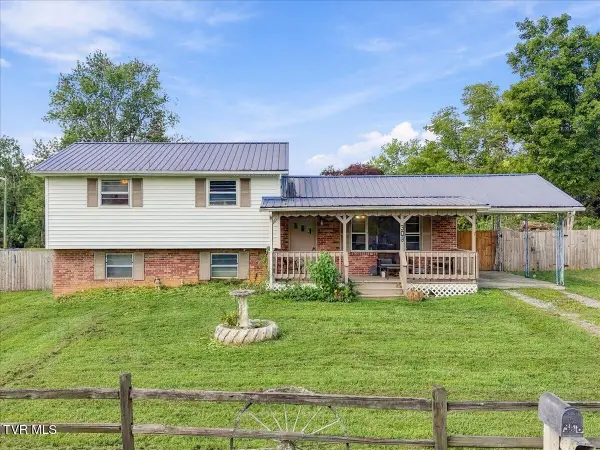 $239,000Active3 beds 2 baths1,585 sq. ft.
308 Morningside Drive, Rogersville, TN 37857
MLS# 10002920Listed by: REMAX REAL ESTATE TEN OF MORRISTOWN - New
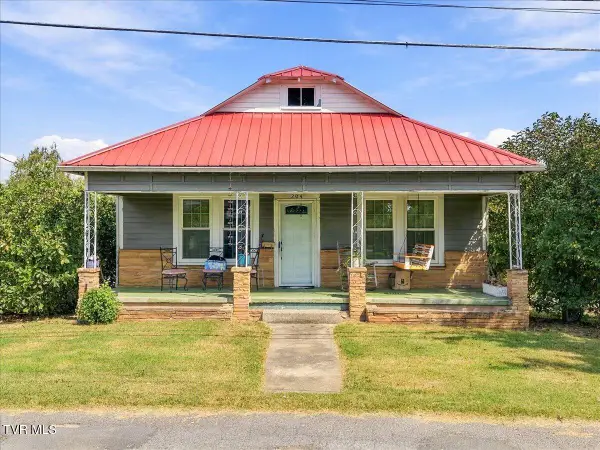 $159,000Active5 beds 2 baths1,280 sq. ft.
204 South Hawkins Street, Rogersville, TN 37857
MLS# 10002868Listed by: REMAX REAL ESTATE TEN OF MORRISTOWN - New
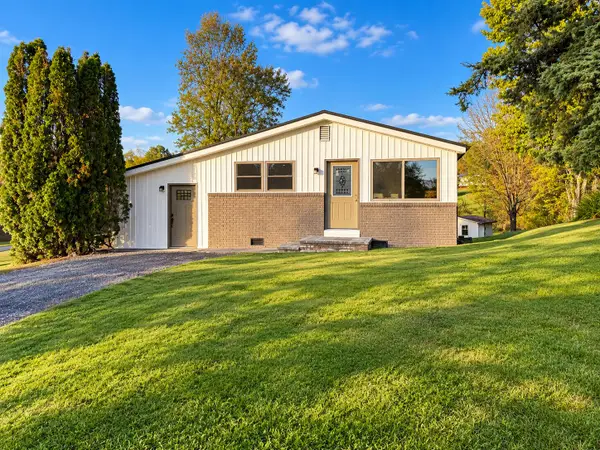 $230,000Active3 beds 2 baths1,196 sq. ft.
124 Bradshaw Drive, Rogersville, TN 37857
MLS# 713463Listed by: HEARTLAND REALTY & PROPERTY GROUP - New
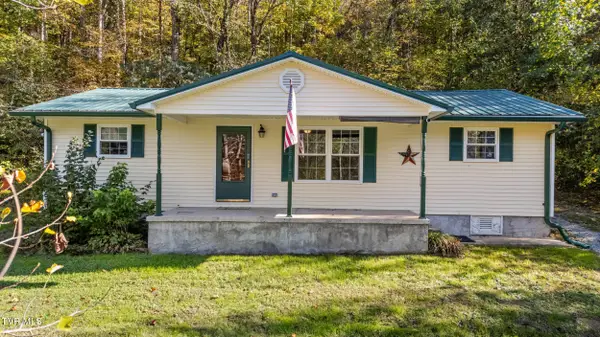 $199,900Active3 beds 1 baths1,070 sq. ft.
157 Butcher Valley Road, Rogersville, TN 37857
MLS# 10002775Listed by: KORNERSTONE PROPERTIES, LLC - New
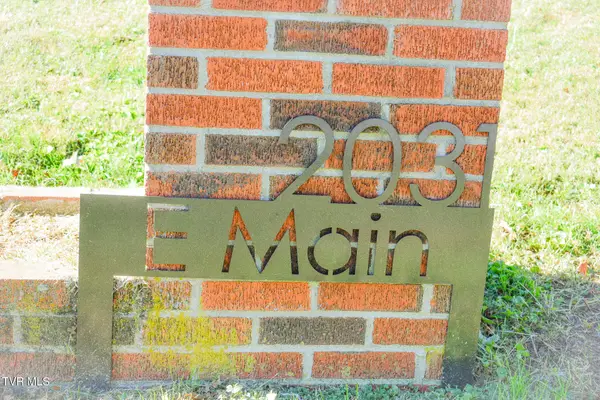 $339,900Active3 beds 2 baths2,860 sq. ft.
2031 East Main Street, Rogersville, TN 37857
MLS# 10002737Listed by: CARROLL REAL ESTATE  $294,900Pending3 beds 4 baths2,681 sq. ft.
1401 Allison Street, Rogersville, TN 37857
MLS# 10002661Listed by: EXP REALTY, LLC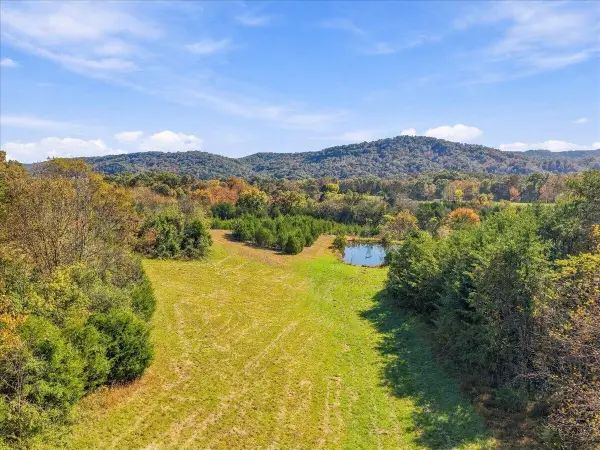 $80,000Pending5.76 Acres
0 Kite Road, Rogersville, TN 37857
MLS# 713416Listed by: RE/MAX REAL ESTATE TEN MIDTOWN- New
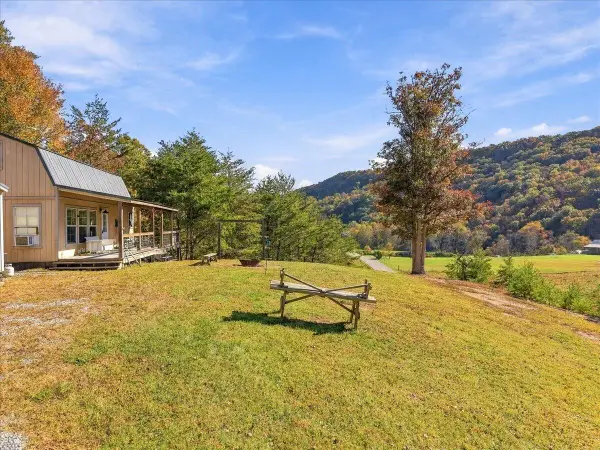 $319,900Active1 beds 1 baths1,016 sq. ft.
1675 Poor Valley Road, Rogersville, TN 37857
MLS# 713417Listed by: COOK & COMPANY REALTY - New
 $209,900Active3 beds 1 baths1,260 sq. ft.
1141 North Highway 70, Rogersville, TN 37857
MLS# 10002645Listed by: CYNTHIA BUNDREN JACKSON REALTY


Protect your home and budget from life's surprises with an Assurant Home Warranty, backed by a partner that supports you through every step of homeownership. Explore Plans.
©2026 Century 21 Real Estate LLC. All rights reserved. CENTURY 21®, the CENTURY 21 Logo and C21® are service marks owned by Century 21 Real Estate LLC. Century 21 Real Estate LLC fully supports the principles of the Fair Housing Act and the Equal Opportunity Act. Each office is independently owned and operated. Listing information is deemed reliable but not guaranteed accurate.