172 Harris Hollow Road, Rogersville, TN 37857
Local realty services provided by:CENTURY 21 Legacy
172 Harris Hollow Road,Rogersville, TN 37857
$700,000
- 3 Beds
- 3 Baths
- 2,390 sq. ft.
- Single family
- Active
Listed by: jennifer riddle
Office: kw johnson city
MLS#:9998699
Source:TNVA_MLS
Price summary
- Price:$700,000
- Price per sq. ft.:$292.89
About this home
Escape to your own private mountain retreat with this picturesque cabin nestled on more than 160 acres of peaceful countryside. Whether you're searching for a full-time residence, hunting property, or the perfect vacation getaway, this one-of-a-kind property offers unmatched privacy, serenity, and endless outdoor adventure.
Inside, you'll find the warm character of a true cabin with hardwood flooring, wood walls, and a stunning stone fireplace, complemented by a newer wood-burning stove installed in 2021. The spacious layout features four bedrooms, two and a half baths, and a finished basement with new luxury vinyl plank flooring. The open kitchen overlooks the main living area and showcases granite countertops, creating an inviting space for gathering with family and friends.
Step outside onto the wraparound porch and take in the breathtaking views of your expansive acreage. The property also includes a 30x30 barn/workshop with electricity and a wood-burning stove, pond with an irrigated drainage installed, and a fascinating 150-year-old hunting cabin tucked away behind the home, offering a unique glimpse into the property's history (not livable).
Recent updates include a new roof (2025), a reverse osmosis water filtration system and water softener on the home's well, and a generator with a new junction box that conveys with the property. Additional features include two wells (one serving the home and one serving the barn), a dehumidifier in the lower-level garage, annual transferable pest service, and a radon test completed in 2009 with negative results.
To make enjoying the property even easier, both the side-by-side and quad will convey with an acceptable offer. The John Deere tractor currently in the barn, originally purchased in 2025 for $30,000, is available for purchase separately.
This exceptional mountain property is serviced by Holston Electric Cooperative. Not many properties can offer a retreat-like feel while still being convenient to both downtown Rogersville and just a short drive to Kingsport and the rest of the Tri-Cities! Buyer/buyer's agent to verify all info....
Contact an agent
Home facts
- Year built:2002
- Listing ID #:9998699
- Added:1 day(s) ago
- Updated:July 27, 2026 at 03:00 AM
Rooms and interior
- Bedrooms:3
- Total bathrooms:3
- Full bathrooms:2
- Half bathrooms:1
- Rooms Total:10
- Flooring:Carpet, Hardwood, Tile
- Kitchen Description:Dishwasher, Refrigerator
- Basement Description:Finished
- Living area:2,390 sq. ft.
Heating and cooling
- Cooling:Central Air
- Heating:Central, Natural Gas
- Central air:Yes
Structure and exterior
- Year built:2002
- Building area:2,390 sq. ft.
- Lot area:164 Acres
- Architectural Style:Cabin
- Construction Materials:Wood Siding
- Exterior Features:Wrap Around
Schools
- High school:Volunteer
- Middle school:Church Hill
- Elementary school:Mcpheeters Bend
Utilities
- Water:Well
- Sewer:Septic Tank
Finances and disclosures
- Price:$700,000
- Price per sq. ft.:$292.89
Features and amenities
- Appliances:Dishwasher, Refrigerator
Parking
- Parking description:Attached, Gravel Driveway
- Garage spaces:2
New listings near 172 Harris Hollow Road
- New
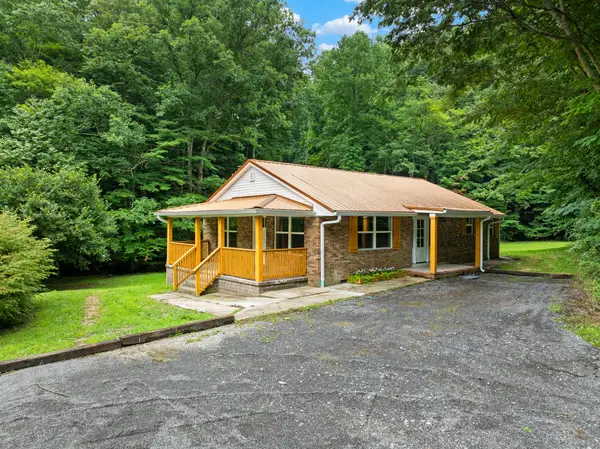 $375,000Active3 beds 3 baths2,106 sq. ft.
129 Johnson Road, Rogersville, TN 37857
MLS# 712340Listed by: GREATER IMPACT REALTY LAKEWAY - New
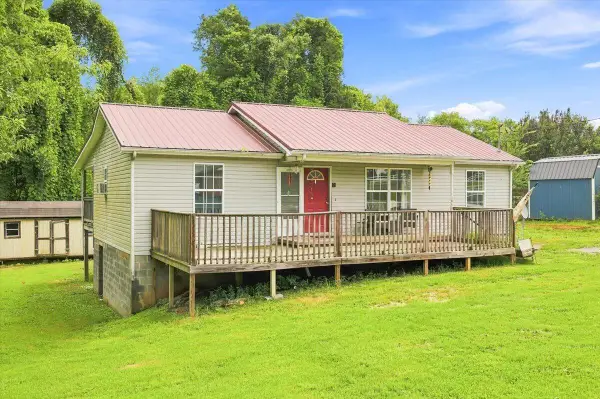 $189,000Active3 beds 2 baths1,056 sq. ft.
134 Birdie Drive, Rogersville, TN 37857
MLS# 712337Listed by: RE/MAX REAL ESTATE TEN MIDTOWN - New
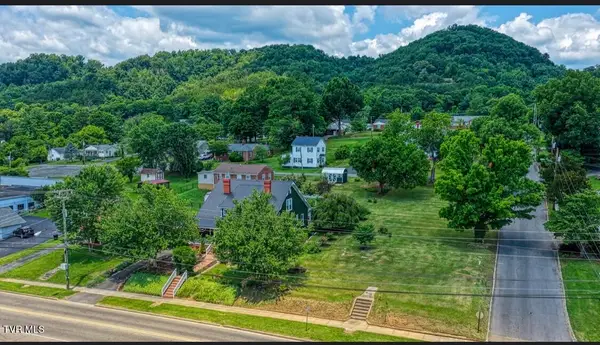 $29,999Active0.28 Acres
0 West Main West Street #100k A 030.00, Rogersville, TN 37857
MLS# 9998696Listed by: CYNTHIA BUNDREN JACKSON REALTY - New
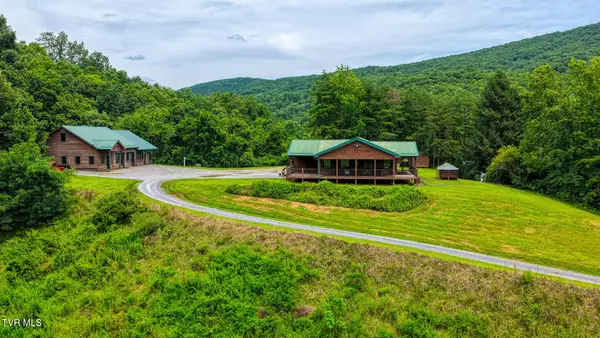 $1,275,000Active2 beds 3 baths1,868 sq. ft.
201 Early Branch Road, Rogersville, TN 37857
MLS# 9998654Listed by: CYNTHIA BUNDREN JACKSON REALTY - New
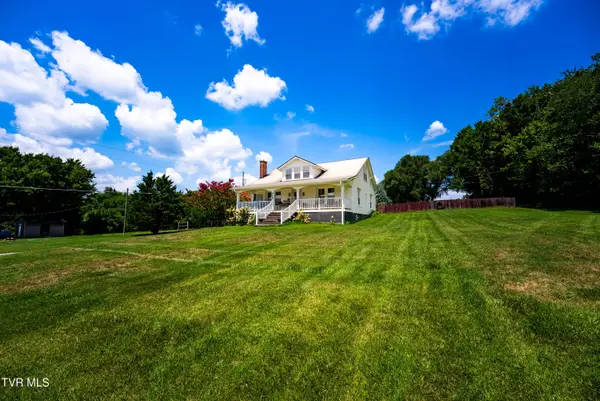
 $570,000Active5 beds 2 baths2,376 sq. ft.
425 Mckinney Chapel Road, Rogersville, TN 37857
MLS# 9998631Listed by: CENTURY 21 LEGACY FORT HENRY - New
 $119,900Active17.67 Acres
150 Mcmakin Road, Rogersville, TN 37857
MLS# 9998652Listed by: KORNERSTONE PROPERTIES, LLC - New
 $189,900Active5.83 Acres
1422 Pressmens Home Road, Rogersville, TN 37857
MLS# 9998570Listed by: CYNTHIA BUNDREN JACKSON REALTY - New
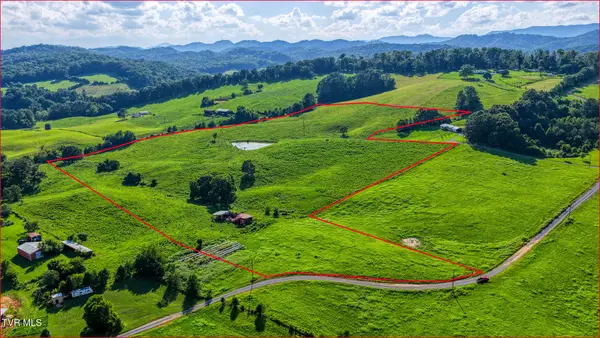 $349,900Active31.33 Acres
Tbd Walnut Ridge Way, Rogersville, TN 37857
MLS# 9998565Listed by: CYNTHIA BUNDREN JACKSON REALTY - New
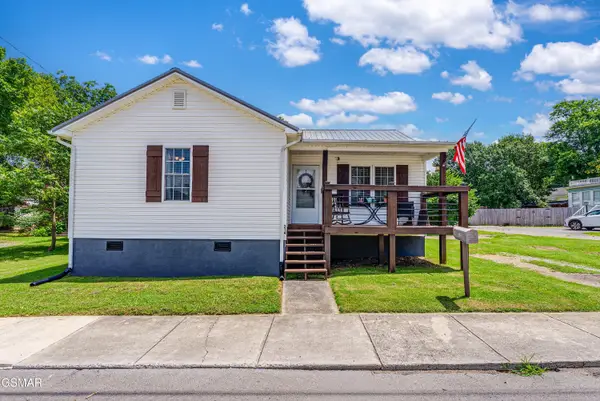 $210,000Active2 beds 1 baths1,002 sq. ft.
214 S Church Street, Rogersville, TN 37857
MLS# 312901Listed by: MOUNTAIN HOME REALTY


Protect your home and budget from life's surprises with an Assurant Home Warranty, backed by a partner that supports you through every step of homeownership. Explore Plans.
©2026 Century 21 Real Estate LLC. All rights reserved. CENTURY 21®, the CENTURY 21 Logo and C21® are service marks owned by Century 21 Real Estate LLC. Century 21 Real Estate LLC fully supports the principles of the Fair Housing Act and the Equal Opportunity Act. Each office is independently owned and operated. Listing information is deemed reliable but not guaranteed accurate.