305 Ross Circle, Rogersville, TN 37857
Local realty services provided by:CENTURY 21 Legacy
305 Ross Circle,Rogersville, TN 37857
$299,000
- 3 Beds
- 2 Baths
- 1,786 sq. ft.
- Single family
- Active
Listed by: matt daniels
Office: crye-leike premier real estate llc.
MLS#:713246
Source:TN_LAMLS
Price summary
- Price:$299,000
- Price per sq. ft.:$167.41
About this home
Classic brick ranch with space, storage and country charm near Historic Rogersville! Looking for a home that offers timeless charm, room to spread out, and plenty of space for your hobbies? Welcome to this beautiful three-plus bedroom, two-full-bath brick ranch, conveniently located just outside Historic Rogersville! Situated on a generous, level, half-acre lot, this well-maintained home offers more than 1,500 square feet of main-level living space, plus a spacious basement with additional possibilities, including a finished office space that could serve as a fourth bedroom. Step inside and discover hardwood floors, a large living room featuring a cozy gas fireplace, and a welcoming kitchen with all appliances included. The home also features gas heat, a gas water heater, and an updated architectural shingle roof. Just off the kitchen, you'll find a second entrance to the home that's perfect for enjoying your morning coffee, relaxing with a good book, or creating your own favorite gathering spot. Three bedrooms are conveniently located on the main level, along with a spacious cedar-lined hall closet. The main-level laundry room adds everyday convenience, featuring a washer and dryer, plus a large storage closet/pantry. Need more room? Head downstairs to the basement, where you'll find an additional 1,200-plus square feet of storage and flexible-use space. There's a potential fourth bedroom with heat, a window, and a wood-burning fireplace, along with a utility sink and a wood stove. Whether you envision a hobby area, workshop, recreation space, or additional storage, there's plenty of room to make it your own. Parking and storage are a real bonus here! The attached one-car garage provides convenient access out of the weather and features pull-down stairs leading to a lighted, floored attic for even more storage. Outside, you'll find an impressive 24x30 detached garage, complete with a separate workshop room--ideal for projects, tools, equipment, or your favorite hobbies. And let's not forget the backyard! Enjoy the beauty of the seasons from the wide open space, with plenty of room for adding on to the home, if so desired! Neat, clean, and move-in ready, this property offers the perfect combination of classic brick construction, versatile living space, abundant storage, and practical extras--all just minutes from the history, charm, and conveniences of Downtown Rogersville. If you've been searching for a home with character, functionality, garage space, and a little backyard charm, this one deserves a closer look! Come see all the possibilities and make this your next home!...
Contact an agent
Home facts
- Year built:1964
- Listing ID #:713246
- Added:1 day(s) ago
- Updated:October 09, 2026 at 12:46 PM
Rooms and interior
- Bedrooms:3
- Total bathrooms:2
- Full bathrooms:2
- Flooring:Carpet, Hardwood
- Kitchen Description:Electric Cooktop, Electric Oven, Microwave, Range Hood, Refrigerator
- Basement Description:Finished, Partial
- Living area:1,786 sq. ft.
Heating and cooling
- Cooling:Central Air
- Heating:Central, Heat Pump, Natural Gas, Wood Stove
Structure and exterior
- Roof:Shingle
- Year built:1964
- Building area:1,786 sq. ft.
- Lot area:0.5 Acres
- Architectural Style:Ranch
- Construction Materials:Brick, Wood Siding
- Foundation Description:Partial
- Levels:1 Story
Schools
- High school:Cherokee
- Elementary school:Hawkins Elementary
Utilities
- Water:Public
- Sewer:Public Sewer
Finances and disclosures
- Price:$299,000
- Price per sq. ft.:$167.41
- Tax amount:$1,034 (2025)
Features and amenities
- Appliances:Dryer, Electric Cooktop, Electric Oven, Gas Water Heater, Microwave, Range Hood, Refrigerator, Washer, Water Softener
- Laundry features:Dryer, Washer
Parking
- Garage spaces:2
New listings near 305 Ross Circle
- New
 $324,900Active3 beds 2 baths1,388 sq. ft.
112 Heritage Drive, Rogersville, TN 37857
MLS# 10001902Listed by: SPRING MOUNTAIN REALTY, PLLC - New
 $229,000Active3 beds 2 baths1,344 sq. ft.
192 Meadow View Road, Rogersville, TN 37857
MLS# 10001890Listed by: MOMENTUM GROUP - New
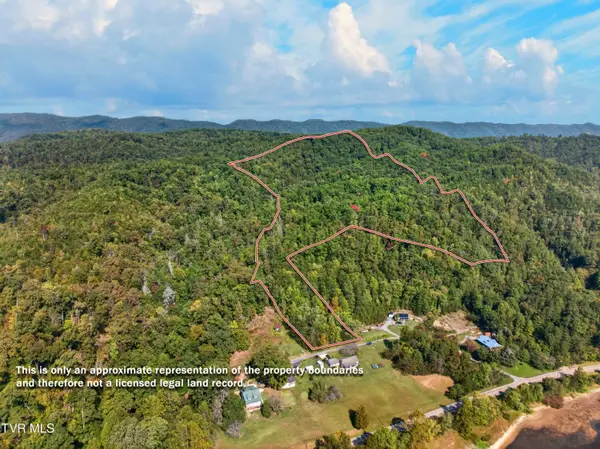 $331,000Active52.64 Acres
Tbd Off Pressmens Home Road, Rogersville, TN 37857
MLS# 10001753Listed by: KORNERSTONE PROPERTIES, LLC - New
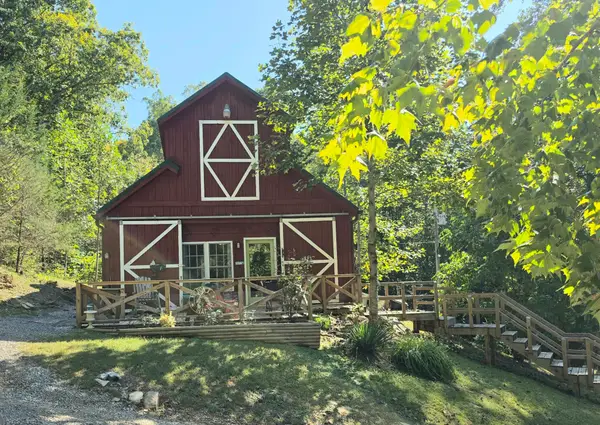 $430,000Active3 beds 2 baths1,296 sq. ft.
253 Lauderback Gap Trail, Rogersville, TN 37857
MLS# 713192Listed by: WRIGHT PROPERTY MARKETING GROUP - New
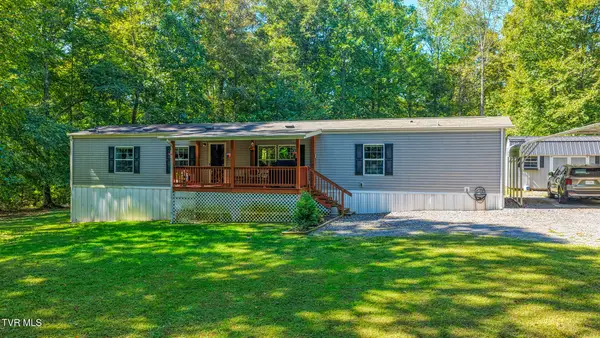 $249,000Active3 beds 2 baths1,153 sq. ft.
138 Lauderback Road, Rogersville, TN 37857
MLS# 10001697Listed by: CYNTHIA BUNDREN JACKSON REALTY - New
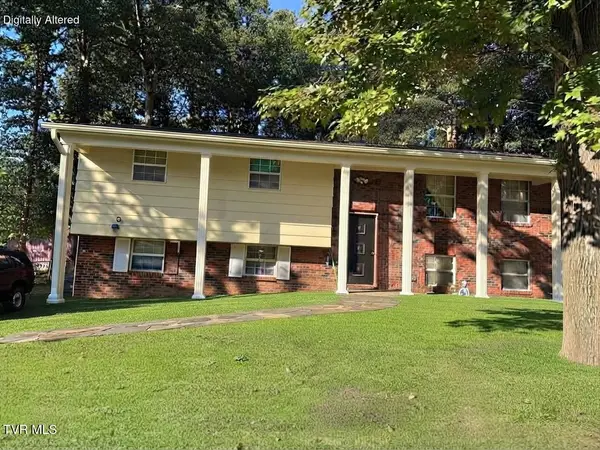 $188,800Active3 beds 1 baths1,100 sq. ft.
210 Greenwood Street, Rogersville, TN 37857
MLS# 10001670Listed by: CYNTHIA BUNDREN JACKSON REALTY - New
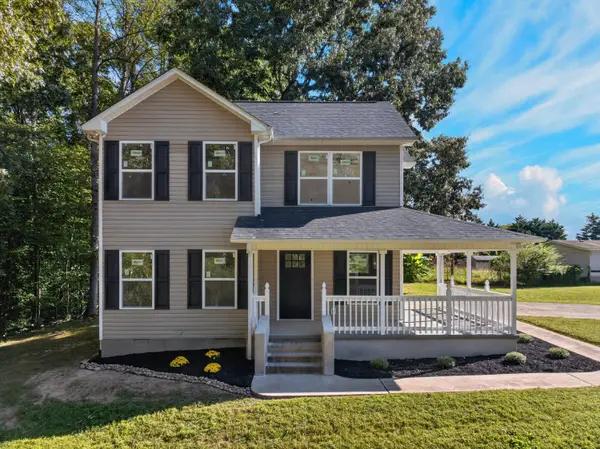 $349,900Active3 beds 2 baths1,508 sq. ft.
128 Lands Down Drive, Rogersville, TN 37857
MLS# 713182Listed by: RE/MAX REAL ESTATE TEN MIDTOWN - New
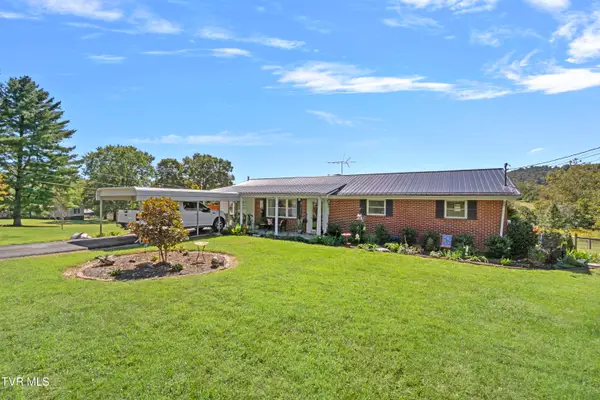
 $369,000Active2 beds 1 baths2,348 sq. ft.
151 Stanley Valley Road, Rogersville, TN 37857
MLS# 10001625Listed by: CENTURY 21 LEGACY - GREENEVILLE - New
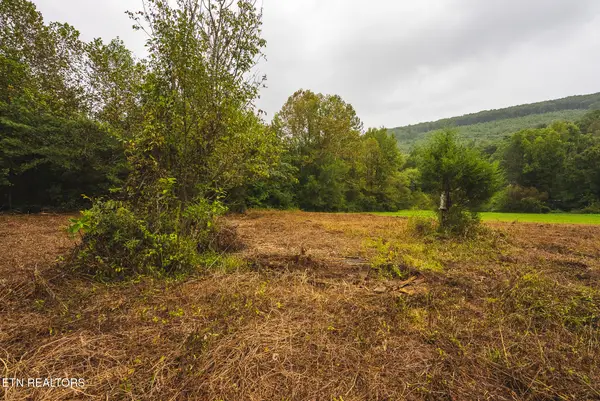 $1Active1 Acres
1432 Beech Creek Rd, Rogersville, TN 37857
MLS# 1357388Listed by: CLINCH MOUNTAIN REALTY & AUCTION


Protect your home and budget from life's surprises with an Assurant Home Warranty, backed by a partner that supports you through every step of homeownership. Explore Plans.
©2026 Century 21 Real Estate LLC. All rights reserved. CENTURY 21®, the CENTURY 21 Logo and C21® are service marks owned by Century 21 Real Estate LLC. Century 21 Real Estate LLC fully supports the principles of the Fair Housing Act and the Equal Opportunity Act. Each office is independently owned and operated. Listing information is deemed reliable but not guaranteed accurate.