
2045 KNOX RD, Rossville, TN 38066
Local realty services provided by:CENTURY 21 Home First Realtors
2045 KNOX RD,Rossville, TN 38066
$699,000
- 5 Beds
- 4 Baths
- - sq. ft.
- Single family
- Active
Listed by: koby drake
Office: keller williams
MLS#:10231372
Source:TN_MAAR
Price summary
- Price:$699,000
About this home
Luxury, space, and privacy at a fraction of the price! This impressive 5BR/4BA home sits on nearly 12 acres just outside of Collierville, offering an incredible amount of space both inside and out. The home features fresh paint and new carpet throughout, custom cabinetry, granite countertops, generously sized bedrooms, and multiple areas designed for everyday living and entertaining. A sunroom, bonus room, and separate game room provide even more flexibility for a home office, theater, gym, or additional gathering space. Outside, nearly 12 acres give you the privacy and freedom that are becoming harder to find, with plenty of room to enjoy the property and make it your own. All of this while still being conveniently located near Collierville shopping, dining, and amenities. If you're looking for a large home, acreage, privacy, and luxury features without the typical luxury price tag, this is an opportunity you don't want to miss!
Contact an agent
Home facts
- Year built:2006
- Subdivision & Development:x
- Listing ID #:10231372
- Added:7 day(s) ago
- Updated:October 08, 2026 at 11:26 AM
Rooms and interior
- Bedrooms:5
- Total bathrooms:4
- Full bathrooms:4
- Rooms Total:8
- Flooring:Part Carpet, Part Hardwood, Tile
- Dining Description:Breakfast Bar
- Bathrooms Description:1 or More BR Down, Double Vanity Bath, Full Bath Down, Luxury Primary Bath, Renovated Bathroom, Separate Tub & Shower, Whirlpool(s)
- Kitchen Description:Cooktop, Dishwasher, Disposal, Eat-In Kitchen, Gas Cooking, Island In Kitchen, Pantry, Updated/Renovated Kitchen
Heating and cooling
- Cooling:Central
- Heating:Central
Structure and exterior
- Roof:Composition Shingles
- Year built:2006
- Lot area:11.74 Acres
- Lot Features:Landscaped, Some Trees
- Architectural Style:Traditional
- Construction Materials:Brick Veneer
- Exterior Features:Covered Patio, On-Site Storage, Patio, Well Landscaped Grounds, Wooded Grounds
- Foundation Description:Slab
- Levels:2.5 Story
Finances and disclosures
- Price:$699,000
- Tax amount:$1,980
Features and amenities
- Laundry features:Laundry Room
- Amenities:Mud Room, Walk-In Attic, Walk-In Closet(s)
Parking
- Parking description:Driveway/Pad, Garage Door Opener(s), More than 3 Coverd Spaces, Side-Load Garage
- Garage spaces:3
New listings near 2045 KNOX RD
- New
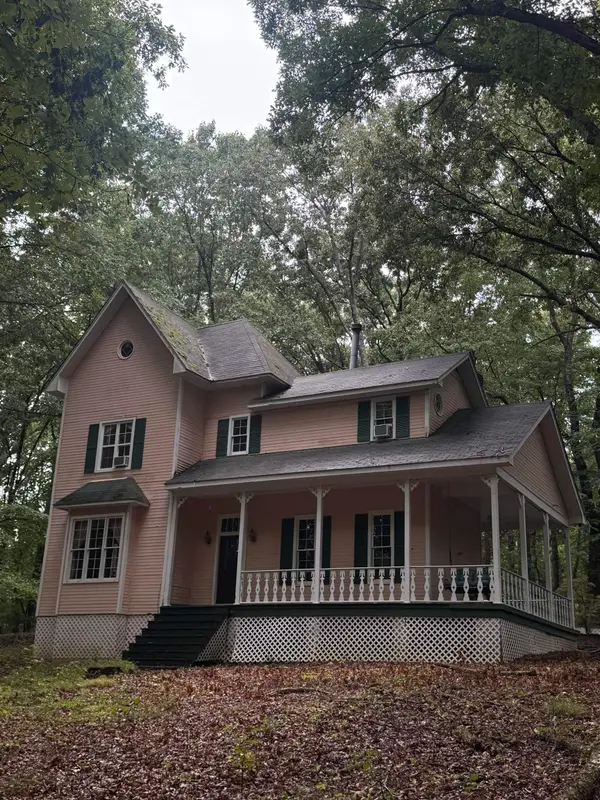 $498,000Active3 beds 2 baths
2040 KNOX RD S, Rossville, TN 38066
MLS# 10231783Listed by: CRYE-LEIKE, INC., REALTORS - New
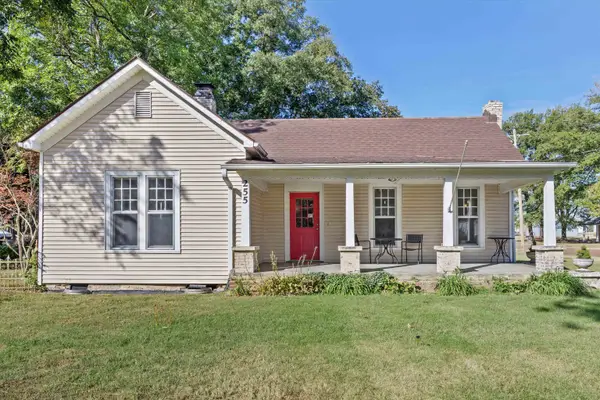 $299,000Active3 beds 1 baths
255 MAIN ST, Rossville, TN 38066
MLS# 10231730Listed by: CRYE-LEIKE, INC., REALTORS 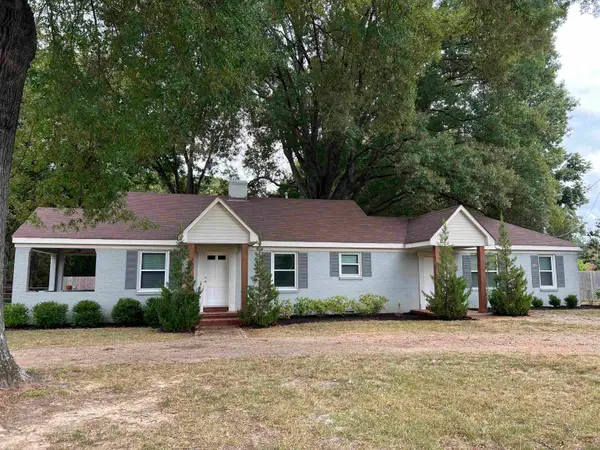 $289,000Pending3 beds 2 baths
70 MAIN ST, Rossville, TN 38066
MLS# 10231540Listed by: CHAMBERWOOD REALTY GROUP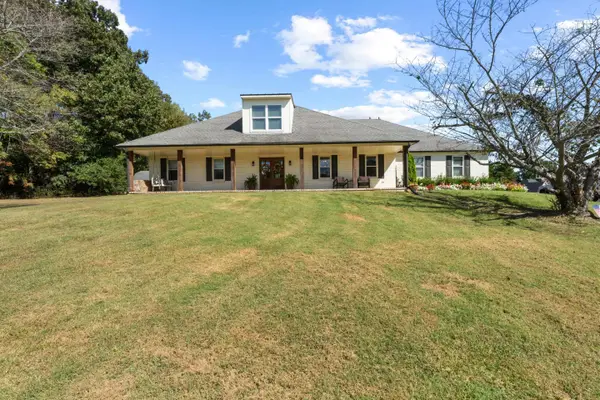 $625,000Active4 beds 2 baths
4000 JOHNSON DR, Rossville, TN 38066
MLS# 10231209Listed by: CRYE-LEIKE, INC., REALTORS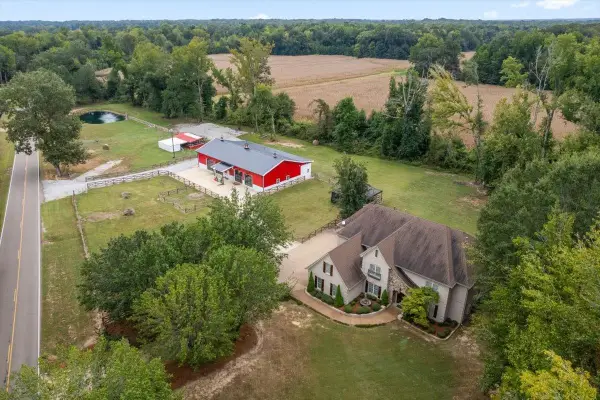 $950,000Active4 beds 4 baths
1985 RALEIGH-LAGRANGE DR, Rossville, TN 38066
MLS# 10231130Listed by: REMAX EXPERTS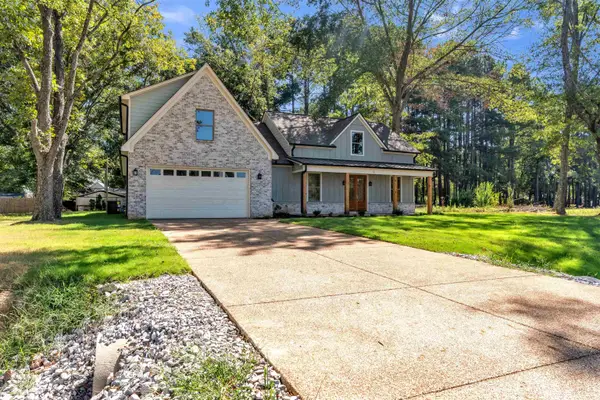 $539,000Active4 beds 4 baths
70 WEST ST, Rossville, TN 38066
MLS# 10230728Listed by: REMAX EXPERTS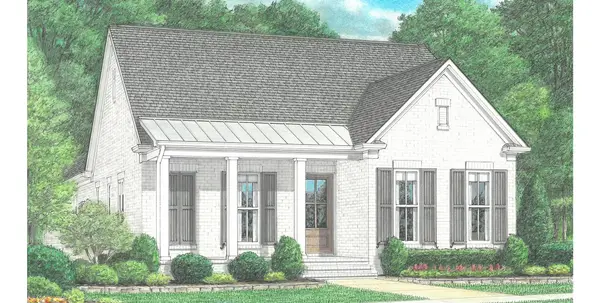 $554,900Active4 beds 4 baths
90 INDEPENDENCE LN, Rossville, TN 38066
MLS# 10230590Listed by: REGENCY REALTY, LLC $65,000Pending1.84 Acres
260 LAKE POINTE CV, Rossville, TN 38066
MLS# 10230264Listed by: EXP REALTY, LLC $843,000Active5 beds 5 baths
25 LAFAYETTE CV, Rossville, TN 38066
MLS# 10230104Listed by: CRYE-LEIKE, INC., REALTORS


Protect your home and budget from life's surprises with an Assurant Home Warranty, backed by a partner that supports you through every step of homeownership. Explore Plans.
©2026 Century 21 Real Estate LLC. All rights reserved. CENTURY 21®, the CENTURY 21 Logo and C21® are service marks owned by Century 21 Real Estate LLC. Century 21 Real Estate LLC fully supports the principles of the Fair Housing Act and the Equal Opportunity Act. Each office is independently owned and operated. Listing information is deemed reliable but not guaranteed accurate.