
4000 JOHNSON DR, Rossville, TN 38066
Local realty services provided by:CENTURY 21 Home First Realtors
4000 JOHNSON DR,Rossville, TN 38066
$625,000
- 4 Beds
- 2 Baths
- - sq. ft.
- Single family
- Active
Listed by: joyce mckenzie, matthew caldwell
Office: crye-leike, inc., realtors
MLS#:10231209
Source:TN_MAAR
Price summary
- Price:$625,000
About this home
Enjoy the peace and quiet of a beautiful 5-acre setting from the covered front and back porches. This 4-bedroom, 2-bath home offers a split-bedroom floor plan and an extensive renovation that created an open, inviting living space. The upstairs build-out added approximately 900 square feet and a large double-window dormer. Walls were removed, a structural LVL beam was added, and plumbing was relocated for the remodeled kitchen and primary suite and bath. The guest bathroom is the only room that was not renovated. Low property taxes add to the appeal of this spacious retreat.
Contact an agent
Home facts
- Year built:1995
- Subdivision & Development:Unknown
- Listing ID #:10231209
- Added:11 day(s) ago
- Updated:October 08, 2026 at 11:26 AM
Rooms and interior
- Bedrooms:4
- Total bathrooms:2
- Full bathrooms:2
- Rooms Total:4
- Flooring:Part Carpet, Part Hardwood, Tile
- Bathrooms Description:1 or More BR Down, Double Vanity Bath, Full Bath Down, Luxury Primary Bath, Renovated Bathroom, Split Bedroom Plan
- Kitchen Description:Disposal, Eat-In Kitchen, Gas Cooking, Island In Kitchen, Updated/Renovated Kitchen
Heating and cooling
- Cooling:Central
- Heating:Central, Gas
Structure and exterior
- Roof:Composition Shingles
- Year built:1995
- Lot area:5 Acres
- Lot Features:Landscaped, Wooded
- Architectural Style:Traditional
- Construction Materials:Brick Veneer
- Exterior Features:Covered Patio, Porch
- Foundation Description:Slab
- Levels:1.5 Story
Utilities
- Water:Well Water
- Sewer:Septic Tank
Finances and disclosures
- Price:$625,000
- Tax amount:$1,276
Features and amenities
- Laundry features:Laundry Room
- Amenities:Permanent Attic Stairs, Walk-In Closet(s)
Parking
- Parking description:Garage Door Opener(s), Side-Load Garage
- Garage spaces:3
New listings near 4000 JOHNSON DR
- New
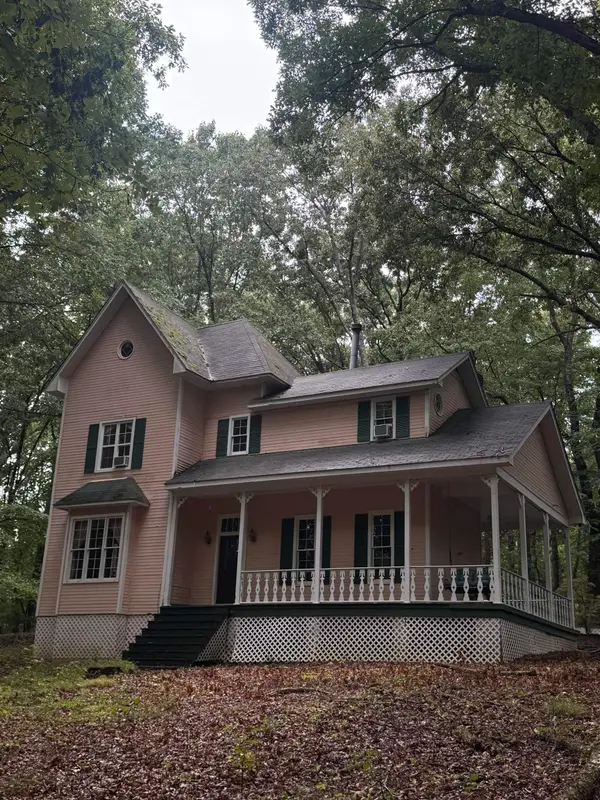 $498,000Active3 beds 2 baths
2040 KNOX RD S, Rossville, TN 38066
MLS# 10231783Listed by: CRYE-LEIKE, INC., REALTORS - New
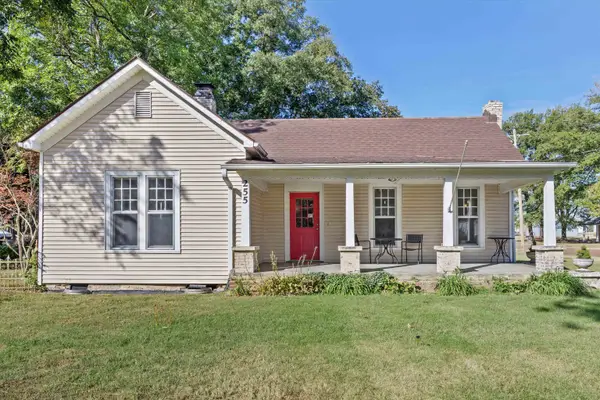 $299,000Active3 beds 1 baths
255 MAIN ST, Rossville, TN 38066
MLS# 10231730Listed by: CRYE-LEIKE, INC., REALTORS 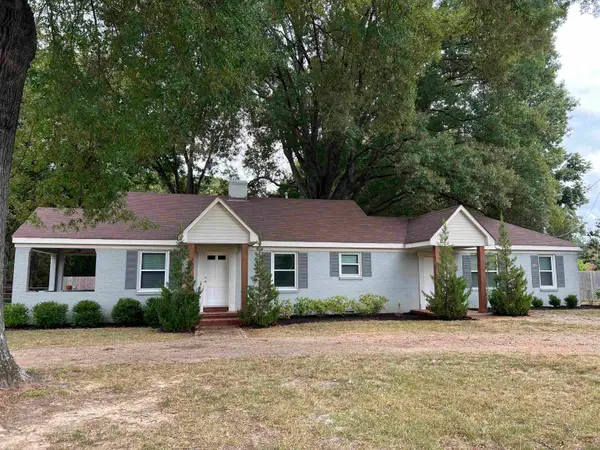 $289,000Pending3 beds 2 baths
70 MAIN ST, Rossville, TN 38066
MLS# 10231540Listed by: CHAMBERWOOD REALTY GROUP- New
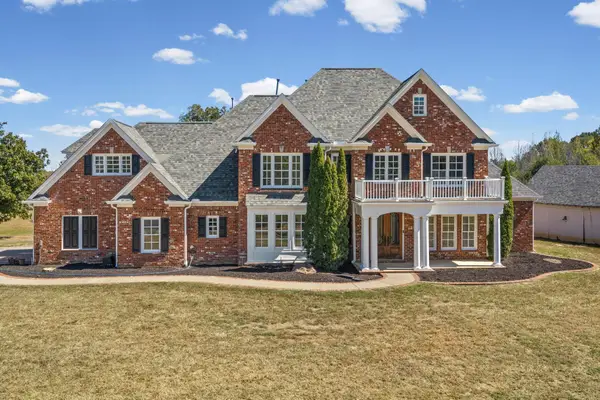 $699,000Active5 beds 4 baths
2045 KNOX RD, Rossville, TN 38066
MLS# 10231372Listed by: KELLER WILLIAMS 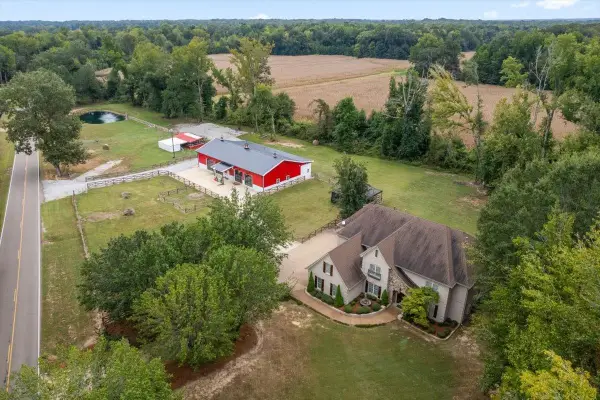 $950,000Active4 beds 4 baths
1985 RALEIGH-LAGRANGE DR, Rossville, TN 38066
MLS# 10231130Listed by: REMAX EXPERTS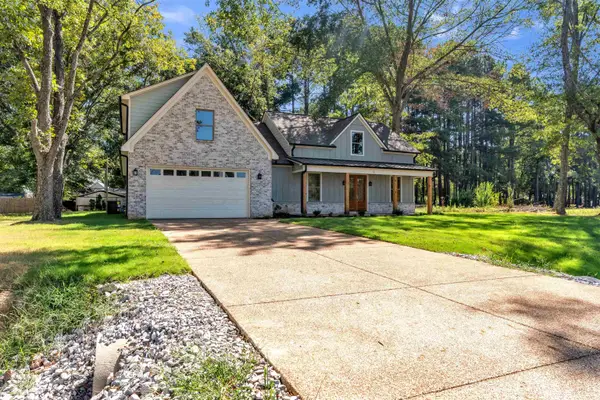 $539,000Active4 beds 4 baths
70 WEST ST, Rossville, TN 38066
MLS# 10230728Listed by: REMAX EXPERTS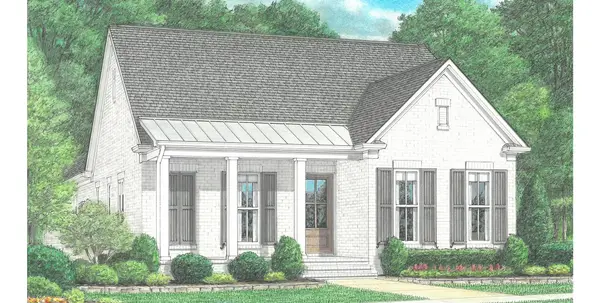 $554,900Active4 beds 4 baths
90 INDEPENDENCE LN, Rossville, TN 38066
MLS# 10230590Listed by: REGENCY REALTY, LLC $65,000Pending1.84 Acres
260 LAKE POINTE CV, Rossville, TN 38066
MLS# 10230264Listed by: EXP REALTY, LLC $843,000Active5 beds 5 baths
25 LAFAYETTE CV, Rossville, TN 38066
MLS# 10230104Listed by: CRYE-LEIKE, INC., REALTORS


Protect your home and budget from life's surprises with an Assurant Home Warranty, backed by a partner that supports you through every step of homeownership. Explore Plans.
©2026 Century 21 Real Estate LLC. All rights reserved. CENTURY 21®, the CENTURY 21 Logo and C21® are service marks owned by Century 21 Real Estate LLC. Century 21 Real Estate LLC fully supports the principles of the Fair Housing Act and the Equal Opportunity Act. Each office is independently owned and operated. Listing information is deemed reliable but not guaranteed accurate.