
2484 Mullins Road, Russellville, TN 37860
Local realty services provided by:CENTURY 21 Legacy
2484 Mullins Road,Russellville, TN 37860
$539,000
- 4 Beds
- 3 Baths
- 3,136 sq. ft.
- Single family
- Active
Listed by: lauren castle
Office: castle & associates real estate
MLS#:712283
Source:TN_LAMLS
Price summary
- Price:$539,000
- Price per sq. ft.:$171.88
About this home
Escape to the peace and privacy of country living with this spacious four bedroom, 3 bath rancher situated on 6.8 beautiful acres. This inviting home offers a warm and welcoming living room with a cozy wood stove, an eat-in kitchen perfect for everyday meals, and a formal dining room for hosting family and friends. All kitchen appliances will remain. Many updates and upgrades have been performed in this well maintained property.
The full, partially finished basement provides exceptional flexibility featuring an additional kitchen, laundry area, great room and bright sunroom, ideal for multigenerational living, guests, or extended entertaining. Pool table will convey with property as well as additional refrigerator.
Outside, you'll find a picturesque mix of level, cleared and wooded acreage, complete with a chicken coop and the chickens can be included. Property offers plenty of space for hobbies, equipment or a workshop. Solar panels convey with the property, providing an energy-efficient supplemental power source and added long-term value.
Whether you're looking for a mini farm, room to roam or simply a peaceful place to call home, this unique property offers endless possibilities in a beautiful country setting. Private well offers water to the home and to water animals and plants. Beehives do not convey.
Call today to view this extraordinary property and see all it has to offer....
Contact an agent
Home facts
- Year built:1984
- Listing ID #:712283
- Added:50 day(s) ago
- Updated:September 09, 2026 at 09:53 PM
Rooms and interior
- Bedrooms:4
- Total bathrooms:3
- Full bathrooms:3
- Rooms Total:10
- Flooring:Carpet, Laminate, Parquet, Vinyl
- Kitchen Description:Dishwasher, Electric Oven, Electric Range, Microwave, Refrigerator
- Basement Description:Daylight, Full, Walk-Out Access
- Living area:3,136 sq. ft.
Heating and cooling
- Cooling:Electric, Heat Pump
- Heating:Central, Electric, Heat Pump
Structure and exterior
- Roof:Shingle
- Year built:1984
- Building area:3,136 sq. ft.
- Lot area:6.8 Acres
- Architectural Style:Ranch
- Construction Materials:Masonite
- Exterior Features:Deck, Patio
- Foundation Description:Daylight, Full
- Levels:1 Story
Schools
- High school:East
- Elementary school:Whitesburg
Utilities
- Water:Private, Well
- Sewer:Septic Tank
Finances and disclosures
- Price:$539,000
- Price per sq. ft.:$171.88
- Tax amount:$1,213 (2025)
Features and amenities
- Appliances:Dishwasher, Electric Oven, Electric Range, Electric Water Heater, Microwave, Refrigerator, Trash Compactor, Water Softener
Parking
- Garage spaces:1
New listings near 2484 Mullins Road
- New
 $149,900Active9.97 Acres
00.20 Union Grove Road, Russellville, TN 37860
MLS# 712907Listed by: RE/MAX REAL ESTATE TEN MIDTOWN - New
 $324,900Active3 beds 2 baths1,276 sq. ft.
1960 Meadow Springs Court, Russellville, TN 37860
MLS# 712904Listed by: CASTLE & ASSOCIATES REAL ESTATE - New
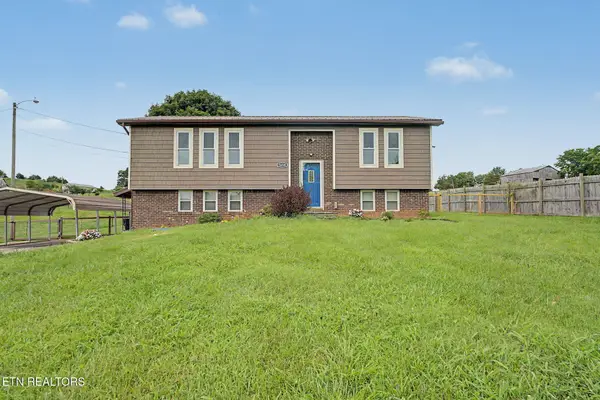 $298,900Active2 beds 2 baths1,954 sq. ft.
5654 Brights Pike, Russellville, TN 37860
MLS# 3536057Listed by: MOUNTAIN HOME REALTY  $80,000Pending3.38 Acres
1075 Little Mountain Road, Russellville, TN 37860
MLS# 712769Listed by: RE/MAX REAL ESTATE TEN MIDTOWN $899,900Active81 Acres
5016 Union Grove Road, Russellville, TN 37860
MLS# 712763Listed by: RE/MAX REAL ESTATE TEN MIDTOWN $2,300,000Active5 beds 4 baths6,448 sq. ft.
6325 Coves Edge Trail, Russellville, TN 37860
MLS# 3519180Listed by: WEICHERT, REALTORS - TIGER REAL ESTATE $54,900Active1.52 Acres
6300 Turners Pond Trail, Russellville, TN 37860
MLS# 712695Listed by: RE/MAX REAL ESTATE TEN MIDTOWN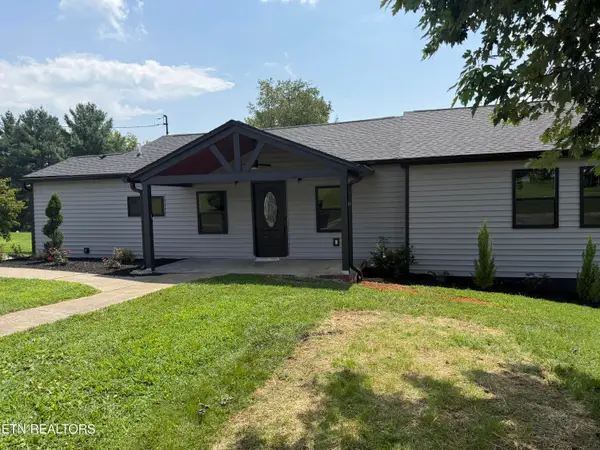 $335,000Active3 beds 2 baths1,406 sq. ft.
6560 Old Russellville Pike, Whitesburg, TN 37891
MLS# 1352250Listed by: WALLACE $299,900Active3 beds 2 baths1,250 sq. ft.
5719 Byrd Road, Russellville, TN 37860
MLS# 712642Listed by: RE/MAX REAL ESTATE TEN MIDTOWN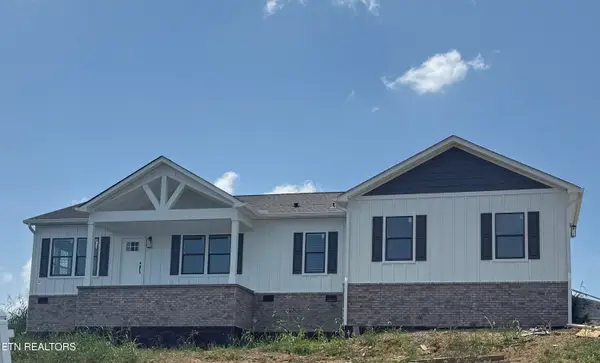 $374,750Active3 beds 2 baths1,680 sq. ft.
4420 Barding Drive, Russellville, TN 37860
MLS# 1347468Listed by: BACKWOODS REALTY & DEVELOPMENT


Protect your home and budget from life's surprises with an Assurant Home Warranty, backed by a partner that supports you through every step of homeownership. Explore Plans.
©2026 Century 21 Real Estate LLC. All rights reserved. CENTURY 21®, the CENTURY 21 Logo and C21® are service marks owned by Century 21 Real Estate LLC. Century 21 Real Estate LLC fully supports the principles of the Fair Housing Act and the Equal Opportunity Act. Each office is independently owned and operated. Listing information is deemed reliable but not guaranteed accurate.