
4865 Union Grove Road, Russellville, TN 37860
Local realty services provided by:CENTURY 21 Legacy
Listed by: susie tatum
Office: keller williams properties
MLS#:713022
Source:TN_LAMLS
Price summary
- Price:$599,000
- Price per sq. ft.:$249.58
About this home
Welcome to 4865 Union Grove Road, where privacy, space, and thoughtful upgrades come together on just over 8 rolling acres.
This 4-bedroom, 2-bath home offers two separate living areas, giving you flexibility for everyday living, entertaining, relaxing, or gathering with family. Throughout the home, seamless finishes, crown molding, and custom-made cornice boards add a polished, tailored look and give the interior a sense of craftsmanship rarely found in similar properties.
The kitchen is designed to impress with granite countertops and beautiful poplar soft-close cabinetry, combining warmth, function, and quality finishes.
The primary suite feels like a private retreat, complete with a spacious soaking tub and a large walk-in closet with generous room for storage and organization.
Outside, the property becomes even more impressive. The rolling acreage provides privacy, open space, and room to enjoy the outdoors, while the 3-bay shop/garage adds exceptional versatility. Complete with a hydraulic lift, half bath, water, and heating and air, this is far more than basic garage space. It offers a comfortable, functional setup for car enthusiasts, hobbyists, equipment storage, projects, or anyone needing a serious year-round workspace.
You get the peaceful feel of country living without giving up convenience. Located approximately 10 minutes from Morristown with easy access to I-81, trips toward Knoxville and the Tri-Cities are simple.
4865 Union Grove Road offers something increasingly difficult to find: a spacious home, custom interior details, multiple living areas, privacy, acreage, and a fully equipped shop--all in one property....
Contact an agent
Home facts
- Year built:2024
- Listing ID #:713022
- Added:1 day(s) ago
- Updated:September 15, 2026 at 11:46 PM
Rooms and interior
- Bedrooms:4
- Total bathrooms:2
- Full bathrooms:2
- Rooms Total:10
- Flooring:Luxury Vinyl
- Kitchen Description:Dishwasher, Microwave, Range Hood, Refrigerator
- Living area:2,400 sq. ft.
Heating and cooling
- Cooling:Central Air
- Heating:Central
Structure and exterior
- Roof:Shingle
- Year built:2024
- Building area:2,400 sq. ft.
- Lot area:8.04 Acres
- Architectural Style:Ranch
- Construction Materials:Block, Stucco, Vinyl Siding
- Exterior Features:Deck, Porch, RV Hookup
- Levels:1 Story
Schools
- High school:East
- Elementary school:Union Heights
Utilities
- Water:Public
- Sewer:Septic Tank
Finances and disclosures
- Price:$599,000
- Price per sq. ft.:$249.58
- Tax amount:$1,597 (2025)
Features and amenities
- Appliances:Convection Oven, Dishwasher, Electric Water Heater, Microwave, Range Hood, Refrigerator
New listings near 4865 Union Grove Road
- New
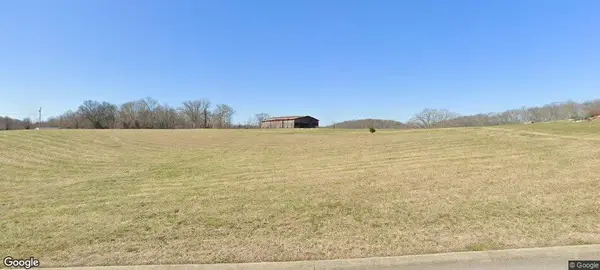 $45,000Active0.75 Acres
1915 Turners Landing Road, Russellville, TN 37860
MLS# 713023Listed by: CRYE-LEIKE PREMIER REAL ESTATE LLC - New
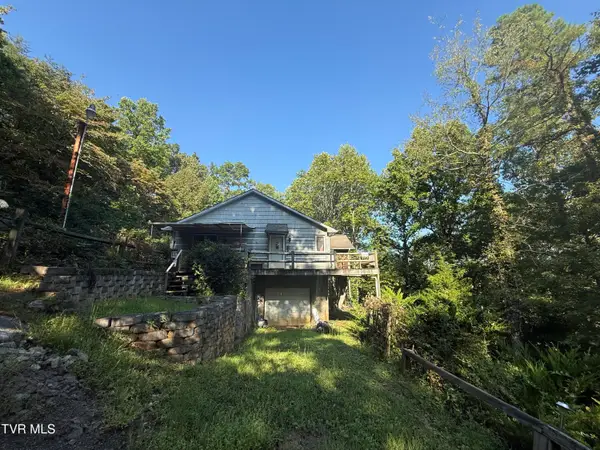 $490,000Active2 beds 3 baths1,620 sq. ft.
5789, 5795 Brights Pike, Russellville, TN 37860
MLS# 10000940Listed by: PLATINUM PROPERTIES, POWELL, REALTORS - New
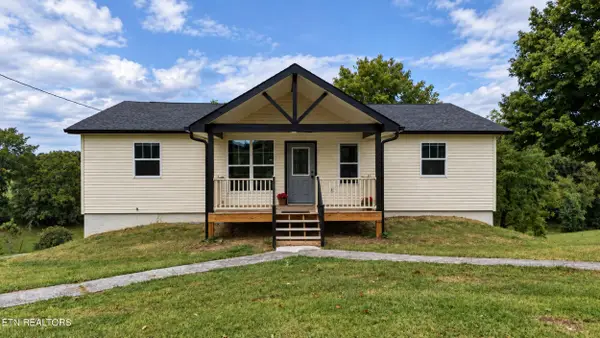 $304,900Active3 beds 2 baths1,504 sq. ft.
5945 Union Grove Rd, Russellville, TN 37860
MLS# 1355408Listed by: KELLER WILLIAMS WEST KNOXVILLE - New
 $1,290,000Active4 beds 5 baths3,940 sq. ft.
2020 Turners Landing Road, Russellville, TN 37860
MLS# 712971Listed by: KELLER WILLIAMS PROPERTIES - New
 $94,900Active1.07 Acres
6213/6219 Outlook Trail, Russellville, TN 37860
MLS# 712964Listed by: THE REAL ESTATE DEPOT - New
 $149,900Active9.97 Acres
00.20 Union Grove Road, Russellville, TN 37860
MLS# 712907Listed by: RE/MAX REAL ESTATE TEN MIDTOWN - New
 $324,900Active3 beds 2 baths1,276 sq. ft.
1960 Meadow Springs Court, Russellville, TN 37860
MLS# 712904Listed by: CASTLE & ASSOCIATES REAL ESTATE 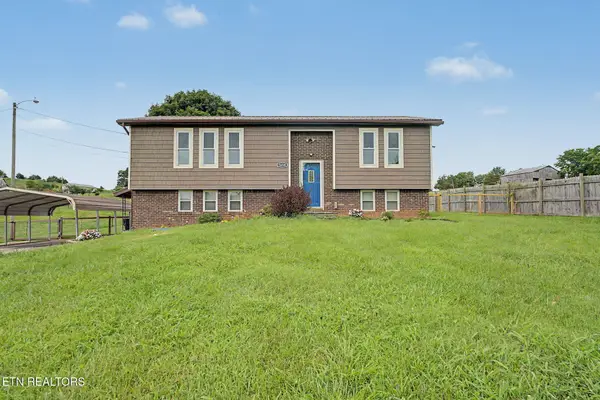 $298,900Active2 beds 2 baths1,954 sq. ft.
5654 Brights Pike, Russellville, TN 37860
MLS# 3536057Listed by: MOUNTAIN HOME REALTY $80,000Pending3.38 Acres
1075 Little Mountain Road, Russellville, TN 37860
MLS# 712769Listed by: RE/MAX REAL ESTATE TEN MIDTOWN


Protect your home and budget from life's surprises with an Assurant Home Warranty, backed by a partner that supports you through every step of homeownership. Explore Plans.
©2026 Century 21 Real Estate LLC. All rights reserved. CENTURY 21®, the CENTURY 21 Logo and C21® are service marks owned by Century 21 Real Estate LLC. Century 21 Real Estate LLC fully supports the principles of the Fair Housing Act and the Equal Opportunity Act. Each office is independently owned and operated. Listing information is deemed reliable but not guaranteed accurate.