
121 Mcfadden Drive, Whitesburg, TN 37891
Local realty services provided by:CENTURY 21 Legacy
121 Mcfadden Drive,Whitesburg, TN 37891
$249,900
- 3 Beds
- 1 Baths
- 1,192 sq. ft.
- Single family
- Active
Listed by: ben cantwell
Office: greater impact realty lakeway
MLS#:10001171
Source:TNVA_MLS
Price summary
- Price:$249,900
- Price per sq. ft.:$108.09
About this home
Situated on 1.5 acres, this completely remodeled home offers a welcoming blend of comfort, style, and practical space. Inside, you will find three bedrooms, one bathroom, new windows, luxury vinyl plank flooring, and a beautifully refreshed kitchen featuring warm butcher block countertops. The thoughtful updates create a bright, comfortable setting that feels ready to enjoy from the moment you arrive. A new roof adds lasting value, while the full unfinished basement offers generous storage and flexibility for future use. Outside, the one car carport provides convenient covered parking and completes this inviting property.
Contact an agent
Home facts
- Year built:1958
- Subdivision & Development:Not In Subdivision
- Listing ID #:10001171
- Added:1 day(s) ago
- Updated:September 22, 2026 at 03:30 PM
Rooms and interior
- Bedrooms:3
- Total bathrooms:1
- Full bathrooms:1
- Rooms Total:6
- Flooring:Luxury Vinyl
- Kitchen Description:Dishwasher, Eat-in Kitchen, Electric Range, Microwave, Refrigerator
- Basement Description:Walk-Out Access
- Living area:1,192 sq. ft.
Heating and cooling
- Cooling:Heat Pump
- Heating:Heat Pump
Structure and exterior
- Year built:1958
- Building area:1,192 sq. ft.
- Lot area:1.5 Acres
- Architectural Style:Ranch
- Construction Materials:Brick
- Foundation Description:Block
Schools
- High school:Morristown East
- Middle school:East Ridge
- Elementary school:Russellville
Utilities
- Water:Public
- Sewer:Septic Tank
Finances and disclosures
- Price:$249,900
- Price per sq. ft.:$108.09
Features and amenities
- Appliances:Dishwasher, Electric Range, Microwave, Refrigerator
- Laundry features:Electric Dryer Hookup, Washer Hookup
- Amenities:Eat-in Kitchen, Remodeled
Parking
- Carport spaces:1
New listings near 121 Mcfadden Drive
- Coming Soon
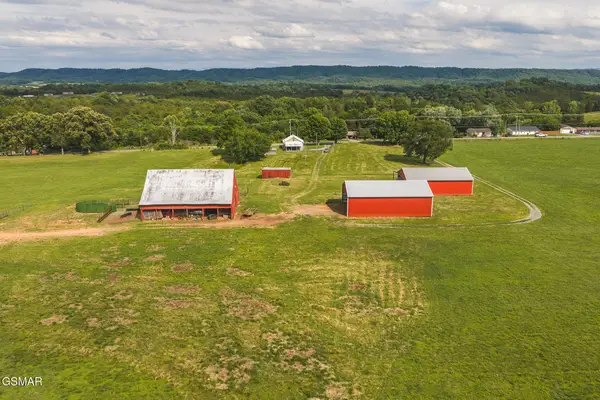 $699,000Coming Soon2 beds 1 baths1,080 sq. ft.
163032 Silver City Road, Whitesburg, TN 37891
MLS# 3265820Listed by: CLINCH MOUNTAIN REALTY & AUCTION - New
 $1,599,000Active4 beds 4 baths3,495 sq. ft.
1231 Warrensburg Road, Whitesburg, TN 37891
MLS# 712986Listed by: HOPKINS REAL ESTATE & AUCTION TEAM 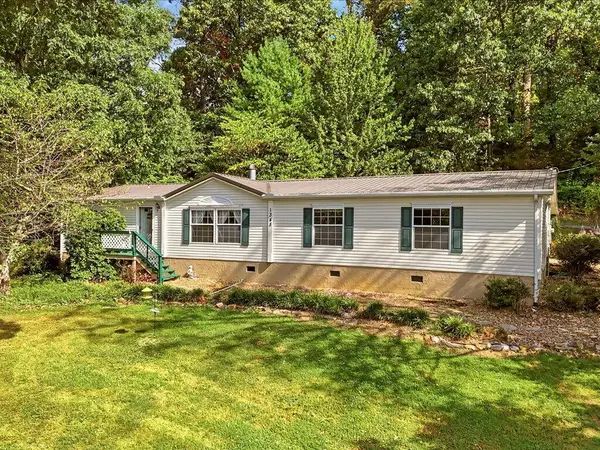 $275,000Active3 beds 2 baths1,960 sq. ft.
1345 Warrensburg Road, Whitesburg, TN 37891
MLS# 712974Listed by: RE/MAX REAL ESTATE TEN MIDTOWN $820,000Active3 beds 4 baths4,252 sq. ft.
733 Simpson Rd, Whitesburg, TN 37891
MLS# 1354020Listed by: LITTLE RIVER REALTY $80,000Pending3.38 Acres
1075 Little Mountain Road, Russellville, TN 37860
MLS# 712769Listed by: RE/MAX REAL ESTATE TEN MIDTOWN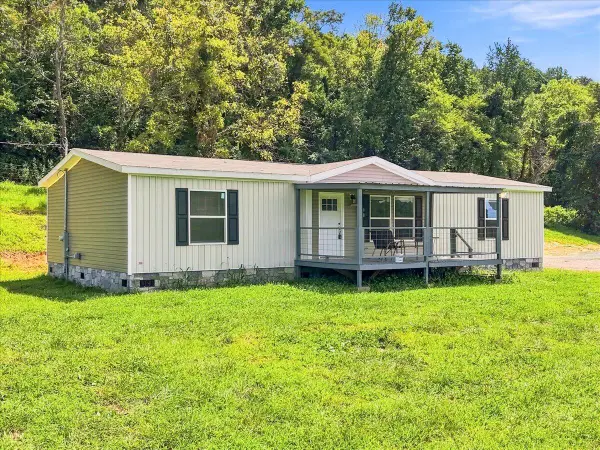 $247,900Active3 beds 2 baths1,512 sq. ft.
612 Grassy Valley Road, Whitesburg, TN 37891
MLS# 712767Listed by: FAMILY TREE REALTY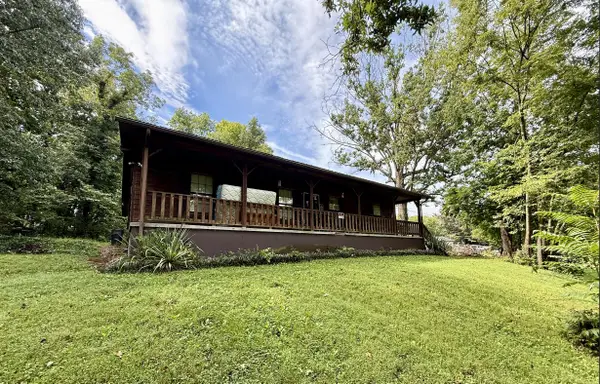 $226,000Active3 beds 1 baths1,400 sq. ft.
8114 Whetsel Road, Whitesburg, TN 37891
MLS# 712702Listed by: CRYE-LEIKE PREMIER REAL ESTATE LLC $25,000Active1.13 Acres
Lot 4 Walnut Bend Drive, Whitesburg, TN 37891
MLS# 9999748Listed by: FOUNDATION REALTY GROUP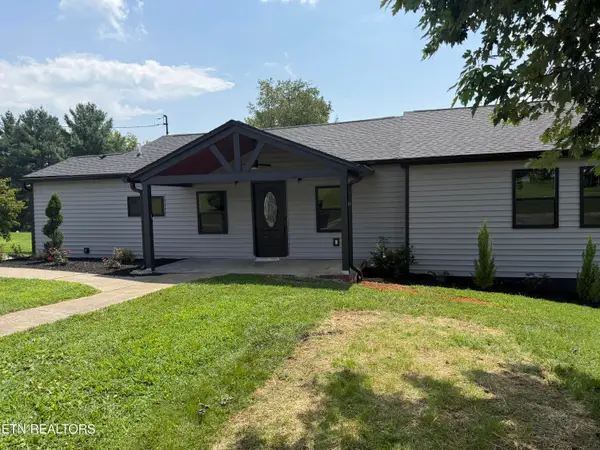 $335,000Active3 beds 2 baths1,406 sq. ft.
6560 Old Russellville Pike, Whitesburg, TN 37891
MLS# 1352250Listed by: WALLACE


Protect your home and budget from life's surprises with an Assurant Home Warranty, backed by a partner that supports you through every step of homeownership. Explore Plans.
©2026 Century 21 Real Estate LLC. All rights reserved. CENTURY 21®, the CENTURY 21 Logo and C21® are service marks owned by Century 21 Real Estate LLC. Century 21 Real Estate LLC fully supports the principles of the Fair Housing Act and the Equal Opportunity Act. Each office is independently owned and operated. Listing information is deemed reliable but not guaranteed accurate.