
5563 Winesap Way, Russellville, TN 37860
Local realty services provided by:CENTURY 21 Legacy
5563 Winesap Way,Russellville, TN 37860
$425,000
- 3 Beds
- 4 Baths
- 1,581 sq. ft.
- Single family
- Active
Listed by: lisa brown
Office: crye-leike premier real estate llc.
MLS#:713288
Source:TN_LAMLS
Price summary
- Price:$425,000
- Price per sq. ft.:$268.82
About this home
Enjoy the perfect blend of comfort, modern updates, and picturesque East Tennessee scenery in this beautiful 3-bedroom, 2 full bath, 2 half bath home! Thoughtfully updated throughout, this inviting residence offers spacious living areas designed for both everyday comfort and entertaining. Much of the basement has been finished, providing valuable additional living space with endless possibilities for a recreation room, home theater, office, or guest retreat.
Step outside and experience the beauty of the surrounding countryside from two incredible outdoor living spaces. The welcoming front porch showcases breathtaking panoramic mountain views, creating the perfect setting to enjoy your morning coffee or evening sunsets. At the rear of the home, the newly constructed covered patio provides a peaceful retreat overlooking picturesque farmland, offering the ideal backdrop for relaxing or entertaining guests.
Conveniently situated just minutes from Interstate 81, this property combines the tranquility of country living with easy access to surrounding communities, shopping, dining, and everyday conveniences. With numerous updates, flexible living space, and spectacular views from both the front and rear of the home, this property truly offers the best of East Tennessee living. Call today to schedule your private showing!...
Contact an agent
Home facts
- Year built:2004
- Listing ID #:713288
- Added:5 day(s) ago
- Updated:October 20, 2026 at 02:13 PM
Rooms and interior
- Bedrooms:3
- Total bathrooms:4
- Full bathrooms:2
- Half bathrooms:2
- Rooms Total:10
- Flooring:Carpet, Hardwood, Tile
- Kitchen Description:Dishwasher, Disposal, Electric Range, Microwave, Refrigerator
- Basement Description:Exterior Entry, Finished, Full
- Living area:1,581 sq. ft.
Heating and cooling
- Cooling:Central Air, Electric, Heat Pump
- Heating:Electric, Heat Pump
Structure and exterior
- Roof:Shingle
- Year built:2004
- Building area:1,581 sq. ft.
- Lot area:0.5 Acres
- Architectural Style:Ranch
- Construction Materials:Block, Frame, Stucco
- Exterior Features:Deck, Patio
- Foundation Description:Exterior Entry, Full
- Levels:1 Story
Utilities
- Water:Public
- Sewer:Septic Tank
Finances and disclosures
- Price:$425,000
- Price per sq. ft.:$268.82
- Tax amount:$1,317 (2025)
Features and amenities
- Appliances:Dishwasher, Disposal, Electric Range, Microwave, Refrigerator
Parking
- Garage spaces:2
New listings near 5563 Winesap Way
- New
 $349,900Active3 beds 2 baths1,464 sq. ft.
952 Cain Mill Road, Russellville, TN 37860
MLS# 10002323Listed by: KW JOHNSON CITY - New
 $635,000Active53.31 Acres
1709 Mullins Road, Russellville, TN 37860
MLS# 713309Listed by: ELITE REALTY GROUP - New
 $849,900Active3 beds 3 baths2,236 sq. ft.
2306 Three Springs Road, Russellville, TN 37860
MLS# 713293Listed by: SOUTHEAST PROPERTY LLC - New
 $98,500Active0.42 Acres
6369 Coves Edge Tr, Russellville, TN 37860
MLS# 1358536Listed by: LAKE HOMES REALTY 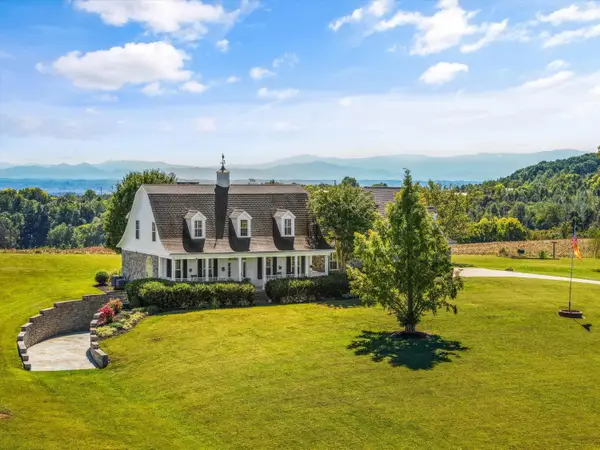 $1,400,000Active4 beds 6 baths3,620 sq. ft.
1105 Little Mountain Road, Russellville, TN 37860
MLS# 713222Listed by: KELLER WILLIAMS PROPERTIES $374,900Active3 beds 3 baths1,890 sq. ft.
5711 Christine Lane, Russellville, TN 37860
MLS# 713203Listed by: RE/MAX REAL ESTATE TEN MIDTOWN $94,900Active1.07 Acres
62136219 Outlook Tr, Russellville, TN 37860
MLS# 3602668Listed by: THE REAL ESTATE DEPOT $94,900Active1.07 Acres
6213/6219 Outlook Tr, Russellville, TN 37860
MLS# 1357127Listed by: THE REAL ESTATE DEPOT, LLC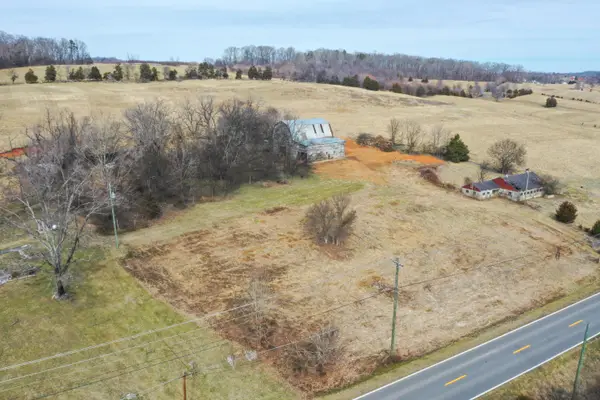 $720,000Active40 Acres
0000 Silver City Road, Russellville, TN 37860
MLS# 713109Listed by: CRYE-LEIKE LAKEWAY REAL ESTATE


Protect your home and budget from life's surprises with an Assurant Home Warranty, backed by a partner that supports you through every step of homeownership. Explore Plans.
©2026 Century 21 Real Estate LLC. All rights reserved. CENTURY 21®, the CENTURY 21 Logo and C21® are service marks owned by Century 21 Real Estate LLC. Century 21 Real Estate LLC fully supports the principles of the Fair Housing Act and the Equal Opportunity Act. Each office is independently owned and operated. Listing information is deemed reliable but not guaranteed accurate.