
952 Cain Mill Road, Russellville, TN 37860
Local realty services provided by:CENTURY 21 Legacy
952 Cain Mill Road,Russellville, TN 37860
$349,900
- 3 Beds
- 2 Baths
- 1,464 sq. ft.
- Single family
- Active
Listed by: eugene jeffers
Office: kw johnson city
MLS#:10002323
Source:TNVA_MLS
Price summary
- Price:$349,900
- Price per sq. ft.:$119.5
About this home
Beautiful 3-Bedroom Home Near Cherokee Lake!!
Welcome home to this inviting 3-bedroom, 2-bathroom single-family home, offering comfortable living, spacious outdoor areas, and a convenient location. Just 11 years old, this home combines a welcoming atmosphere with features designed for everyday comfort and relaxation.
Step inside to discover beautiful vaulted ceilings that enhance the open feel of the living room, dining room, and kitchen. The spacious primary suite offers a relaxing retreat with recessed ceilings, a walk-in closet, and a private bathroom featuring a luxurious jetted tub.
The home also features a two-car garage with French doors and a finished ceiling, providing added versatility and functionality. Outside, enjoy a large front yard and a generously sized fenced backyard with plenty of room for outdoor activities, entertaining, gardening, or simply enjoying the outdoors.
Location is another highlight! Just five minutes from Cherokee Lake access and a campground, this property makes it easy to enjoy boating, fishing, camping, and other outdoor recreation. A short drive takes you to College Square Mall and downtown, where shopping, dining, and local conveniences are within easy reach.
Whether you're looking for a comfortable place to call home or a property that offers convenient access to recreation and everyday amenities, this home is full of possibilities. Don't miss the opportunity to make it yours!...
Contact an agent
Home facts
- Year built:2014
- Subdivision & Development:Not In Subdivision
- Listing ID #:10002323
- Added:4 day(s) ago
- Updated:October 24, 2026 at 03:29 PM
Rooms and interior
- Bedrooms:3
- Total bathrooms:2
- Full bathrooms:2
- Rooms Total:6
- Flooring:Carpet, Hardwood, Tile
- Kitchen Description:Dishwasher, Electric Range, Kitchen/Dining Combo, Microwave, Refrigerator
- Basement Description:Block, Full, Garage Door, Unfinished, Walk-Out Access
- Living area:1,464 sq. ft.
Heating and cooling
- Cooling:Heat Pump
- Heating:Heat Pump
Structure and exterior
- Year built:2014
- Building area:1,464 sq. ft.
- Lot area:0.53 Acres
- Architectural Style:Ranch
- Construction Materials:Brick, Vinyl Siding
- Foundation Description:Block
Schools
- High school:Morristown East
- Middle school:East Ridge
- Elementary school:Russellville
Utilities
- Water:Public
- Sewer:Septic Tank
Finances and disclosures
- Price:$349,900
- Price per sq. ft.:$119.5
Features and amenities
- Appliances:Dishwasher, Electric Range, Microwave, Refrigerator
- Laundry features:Electric Dryer Hookup, Washer Hookup
- Amenities:Open Floorplan, Walk-In Closet(s), Whirlpool
Parking
- Parking description:Concrete Driveway
- Garage spaces:2
New listings near 952 Cain Mill Road
- New
 $29,900Active0.55 Acres
lot 1 & 2 Anderson Bend, Russellville, TN 37860
MLS# 713363Listed by: CASTLE & ASSOCIATES REAL ESTATE - New
 $479,999Active17.85 Acres
2684 Anderson Bend Road, Russellville, TN 37860
MLS# 713360Listed by: CRYE-LEIKE PREMIER REAL ESTATE LLC - New
 $635,000Active53.31 Acres
1709 Mullins Road, Russellville, TN 37860
MLS# 713309Listed by: ELITE REALTY GROUP - New
 $849,900Active3 beds 3 baths2,236 sq. ft.
2306 Three Springs Road, Russellville, TN 37860
MLS# 713293Listed by: SOUTHEAST PROPERTY LLC - New
 $425,000Active3 beds 4 baths1,581 sq. ft.
5563 Winesap Way, Russellville, TN 37860
MLS# 713288Listed by: CRYE-LEIKE PREMIER REAL ESTATE LLC  $98,500Active0.42 Acres
6369 Coves Edge Tr, Russellville, TN 37860
MLS# 1358536Listed by: LAKE HOMES REALTY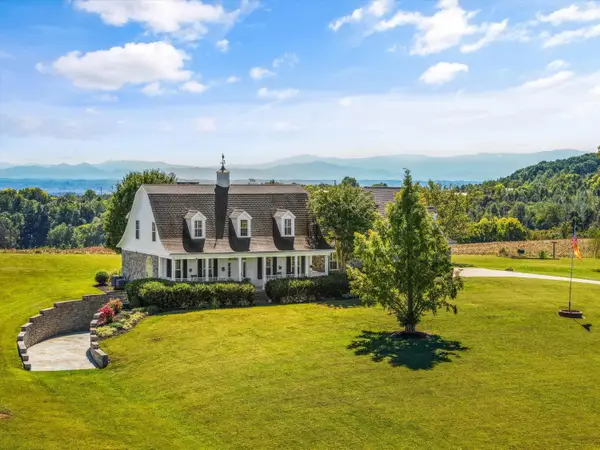 $1,400,000Active4 beds 6 baths3,620 sq. ft.
1105 Little Mountain Road, Russellville, TN 37860
MLS# 713222Listed by: KELLER WILLIAMS PROPERTIES $374,900Active3 beds 3 baths1,890 sq. ft.
5711 Christine Lane, Russellville, TN 37860
MLS# 713203Listed by: RE/MAX REAL ESTATE TEN MIDTOWN $94,900Active1.07 Acres
62136219 Outlook Tr, Russellville, TN 37860
MLS# 3602668Listed by: THE REAL ESTATE DEPOT


Protect your home and budget from life's surprises with an Assurant Home Warranty, backed by a partner that supports you through every step of homeownership. Explore Plans.
©2026 Century 21 Real Estate LLC. All rights reserved. CENTURY 21®, the CENTURY 21 Logo and C21® are service marks owned by Century 21 Real Estate LLC. Century 21 Real Estate LLC fully supports the principles of the Fair Housing Act and the Equal Opportunity Act. Each office is independently owned and operated. Listing information is deemed reliable but not guaranteed accurate.