
526 Mcknight Street, Rutherford, TN 38369
Local realty services provided by:CENTURY 21 Golden Service Realty & Auction, Inc.
526 Mcknight Street,Rutherford, TN 38369
$274,900
- 4 Beds
- 2 Baths
- - sq. ft.
- Single family
- Active
Listed by: sheena d hardin
Office: pritchard realty
MLS#:2604707
Source:TN_CWTAR
Price summary
- Price:$274,900
About this home
This stunning, renovated home in the inviting town of Rutherford offers over 2,300 square feet of living space and a spacious backyard. Meticulously updated by a contractor with a keen eye for detail, this property is a must-see. The home features a versatile kitchen with ample room for an island or eat-in dining, a formal dining area, and a large living room complete with an electric fireplace. Highlights include an oversized foyer, a dedicated office or reading nook, and a separate laundry room equipped with storage and a folding table. The primary bedroom showcases a stylish barn door leading into a beautiful, spacious master bath. With a total of four bedrooms and two full baths, this home perfectly blends modern convenience with classic comfort. Call today to see this home 731 431-9000
Contact an agent
Home facts
- Year built:1953
- Subdivision & Development:None
- Listing ID #:2604707
- Added:18 day(s) ago
- Updated:October 24, 2026 at 02:36 PM
Rooms and interior
- Bedrooms:4
- Total bathrooms:2
- Full bathrooms:2
- Rooms Total:5
- Flooring:Luxury Vinyl
- Bathrooms Description:Ceramic Tile Shower, Double Vanity
- Kitchen Description:Butcher Block Counters
- Bedroom Description:On Level 2
Heating and cooling
- Cooling:Ceiling Fan(s), Central Air
- Heating:Central, Heating
- Central air:Yes
Structure and exterior
- Roof:Composition
- Year built:1953
- Construction Materials:Aluminum Siding, Brick
- Foundation Description:Block
- Levels:Two
Utilities
- Water:Public
- Sewer:Public Sewer
Finances and disclosures
- Price:$274,900
- Tax amount:$869
Features and amenities
- Laundry features:Laundry Room
- Amenities:Ceiling Fan(s), Open Floorplan, Walk-In Closet(s)
Parking
- Total parking spaces:4
- Carport spaces:1
New listings near 526 Mcknight Street
- New
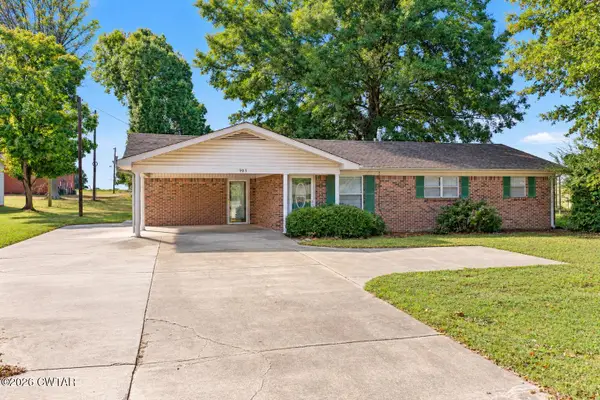 $149,900Active3 beds 1 baths
905 Mcknight Street, Rutherford, TN 38369
MLS# 2604977Listed by: ALL-STAR REAL ESTATE - New
 $165,000Active3 beds 2 baths
524 W Main Street, Rutherford, TN 38369
MLS# 2604963Listed by: COLDWELL BANKER SOUTHERN REALTY 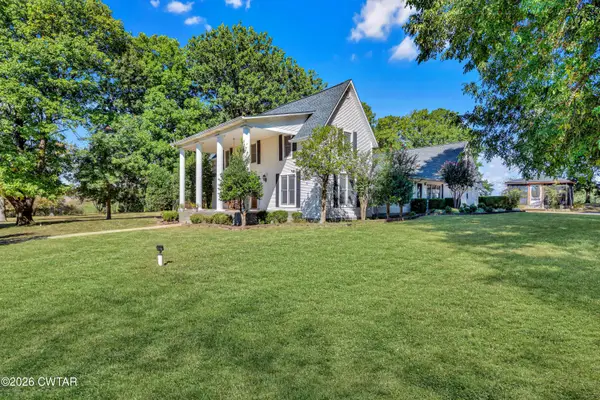 $499,900Active4 beds 3 baths
944 Mcknight Street, Rutherford, TN 38369
MLS# 2604785Listed by: SOUTHERN LIFESTYLE PROPERTIES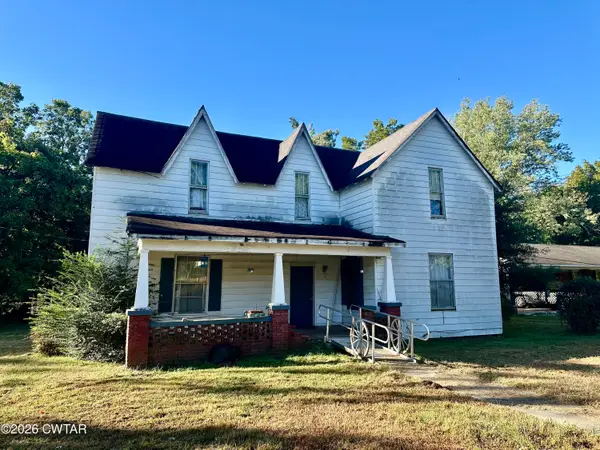 $95,000Active6 beds 1 baths
507 W Main Street, Rutherford, TN 38369
MLS# 2604711Listed by: HERITAGE REAL ESTATE, INC $600,000Active5 beds 5 baths5,286 sq. ft.
405 Main, Rutherford, TN 38369
MLS# 46656Listed by: LPT REALTY $309,900Active5 beds 2 baths
634 S Trenton Street, Rutherford, TN 38369
MLS# 2604398Listed by: BLUE SUEDE REALTY $1Pending1 beds 2 baths
414 W Knox Street, Rutherford, TN 38369
MLS# 2604257Listed by: WENDELL ALEXANDER REALTY $1Pending3 beds 2 baths
243 Bells Chapel Road, Rutherford, TN 38369
MLS# 2604258Listed by: WENDELL ALEXANDER REALTY $229,900Active3 beds 2 baths
102 King Street, Rutherford, TN 38369
MLS# 2604204Listed by: PORCHLIGHT REALTY WEST TN


Protect your home and budget from life's surprises with an Assurant Home Warranty, backed by a partner that supports you through every step of homeownership. Explore Plans.
©2026 Century 21 Real Estate LLC. All rights reserved. CENTURY 21®, the CENTURY 21 Logo and C21® are service marks owned by Century 21 Real Estate LLC. Century 21 Real Estate LLC fully supports the principles of the Fair Housing Act and the Equal Opportunity Act. Each office is independently owned and operated. Listing information is deemed reliable but not guaranteed accurate.