
634 S Trenton Street, Rutherford, TN 38369
Local realty services provided by:CENTURY 21 Golden Service Realty & Auction, Inc.
634 S Trenton Street,Rutherford, TN 38369
$309,900
- 5 Beds
- 2 Baths
- - sq. ft.
- Single family
- Active
Listed by: drake harber
Office: blue suede realty
MLS#:2604398
Source:TN_CWTAR
Price summary
- Price:$309,900
About this home
Welcome to this spacious 2,737 sq. ft. home situated on approximately 0.90 acres in Rutherford! Offering 5 bedrooms and 2 bathrooms, this home features a functional layout with three bedrooms conveniently located on the main level. Inside, you'll find LVP flooring, a spacious living room, an updated bathroom with a tiled tub/shower combo, and a well-appointed kitchen featuring custom wood cabinetry and stainless steel appliances. Recent improvements include a brand-new roof, oversized gutters, fresh landscaping, and a tankless water heater. Outside, you'll find an attached 2-car garage along with an impressive 30x30 shop—perfect for a workshop, additional storage, hobbies, or recreational equipment. With 2,737 square feet, five bedrooms, nearly an acre of land, and plenty of usable space inside and out, this Rutherford property has a lot to offer! Call Drake Harber 731-617-7279
Contact an agent
Home facts
- Year built:1940
- Subdivision & Development:None
- Listing ID #:2604398
- Added:36 day(s) ago
- Updated:October 24, 2026 at 02:36 PM
Rooms and interior
- Bedrooms:5
- Total bathrooms:2
- Full bathrooms:2
- Rooms Total:6
- Flooring:Carpet, Luxury Vinyl
- Bathrooms Description:Ceramic Tile Shower, Tub Shower Combo
- Kitchen Description:Dishwasher, Electric Range, Laminate Counters
- Bedroom Description:On Level 3
Heating and cooling
- Cooling:Ceiling Fan(s), Central Air
- Heating:Central, Heating
- Central air:Yes
Structure and exterior
- Roof:Shingle
- Year built:1940
- Lot area:0.9 Acres
- Construction Materials:Brick
- Exterior Features:Rain Gutters
- Foundation Description:Pillar/Post/Pier
- Levels:Two
Utilities
- Water:Public
- Sewer:Public Sewer
Finances and disclosures
- Price:$309,900
- Tax amount:$1,696
Features and amenities
- Appliances:Dishwasher, Electric Range, Gas Water Heater, Stainless Steel Appliance(s)
- Laundry features:Electric Dryer Hookup, Laundry Room, Washer Hookup
- Amenities:Ceiling Fan(s)
Parking
- Total parking spaces:2
- Parking description:Attached Garage, Garage Door Opener, Garage Faces Rear
- Garage:Yes
- Garage spaces:2
New listings near 634 S Trenton Street
- New
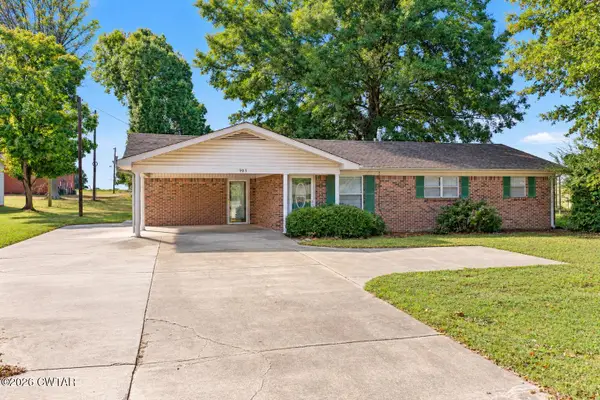 $149,900Active3 beds 1 baths
905 Mcknight Street, Rutherford, TN 38369
MLS# 2604977Listed by: ALL-STAR REAL ESTATE - New
 $165,000Active3 beds 2 baths
524 W Main Street, Rutherford, TN 38369
MLS# 2604963Listed by: COLDWELL BANKER SOUTHERN REALTY 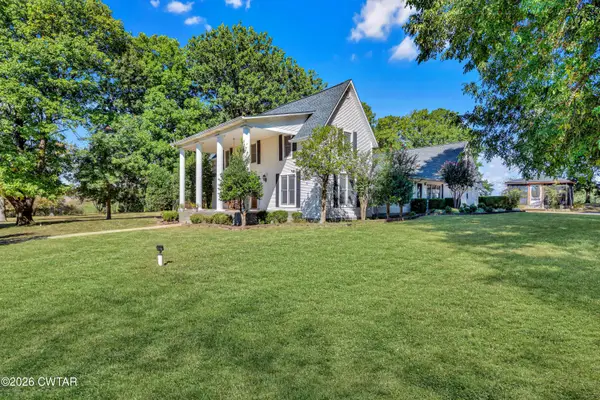 $499,900Active4 beds 3 baths
944 Mcknight Street, Rutherford, TN 38369
MLS# 2604785Listed by: SOUTHERN LIFESTYLE PROPERTIES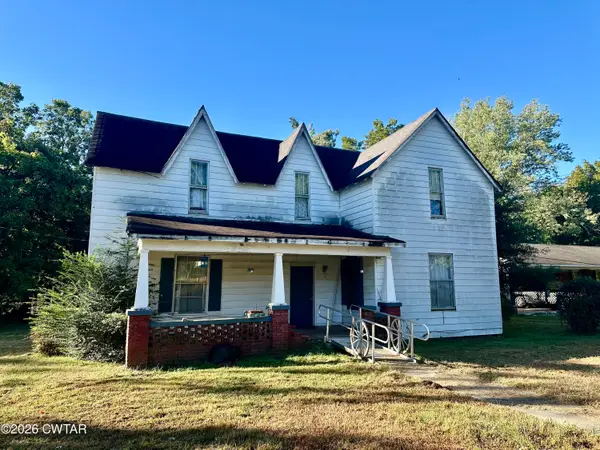 $95,000Active6 beds 1 baths
507 W Main Street, Rutherford, TN 38369
MLS# 2604711Listed by: HERITAGE REAL ESTATE, INC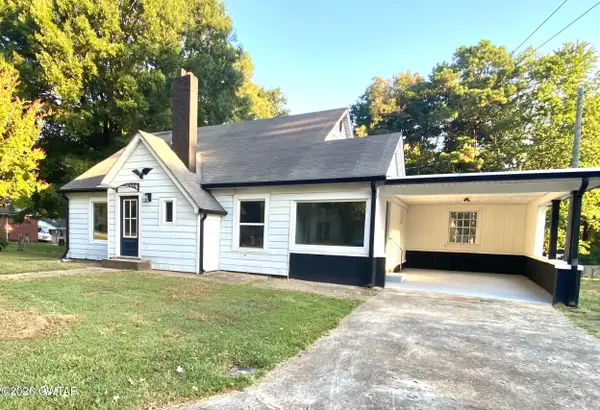 $274,900Active4 beds 2 baths
526 Mcknight Street, Rutherford, TN 38369
MLS# 2604707Listed by: PRITCHARD REALTY $600,000Active5 beds 5 baths5,286 sq. ft.
405 Main, Rutherford, TN 38369
MLS# 46656Listed by: LPT REALTY $1Pending1 beds 2 baths
414 W Knox Street, Rutherford, TN 38369
MLS# 2604257Listed by: WENDELL ALEXANDER REALTY $1Pending3 beds 2 baths
243 Bells Chapel Road, Rutherford, TN 38369
MLS# 2604258Listed by: WENDELL ALEXANDER REALTY $229,900Active3 beds 2 baths
102 King Street, Rutherford, TN 38369
MLS# 2604204Listed by: PORCHLIGHT REALTY WEST TN


Protect your home and budget from life's surprises with an Assurant Home Warranty, backed by a partner that supports you through every step of homeownership. Explore Plans.
©2026 Century 21 Real Estate LLC. All rights reserved. CENTURY 21®, the CENTURY 21 Logo and C21® are service marks owned by Century 21 Real Estate LLC. Century 21 Real Estate LLC fully supports the principles of the Fair Housing Act and the Equal Opportunity Act. Each office is independently owned and operated. Listing information is deemed reliable but not guaranteed accurate.