713 Mcknight Street, Rutherford, TN 38369
Local realty services provided by:CENTURY 21 Golden Service Realty & Auction, Inc.
713 Mcknight Street,Rutherford, TN 38369
$64,500
- 1 Beds
- 1 Baths
- 1,832 sq. ft.
- Single family
- Active
Listed by: ray t. whitwell
Office: hickman realty group, inc.-mil
MLS#:2602315
Source:TN_CWTAR
Price summary
- Price:$64,500
- Price per sq. ft.:$35.21
About this home
Really nice home, great location, close to school and churches. Does need some repairs. One room that is being used as a bedroom does not have closet. Could be used as an office or a den. All information is deemed accurate but is not warranted by the seller, agent or company. This document is to be used as reference only and is not a valid part of the Sales Agreement between the buyer and the seller.
Contact an agent
Home facts
- Year built:1930
- Listing ID #:2602315
- Added:4 day(s) ago
- Updated:May 23, 2026 at 02:39 PM
Rooms and interior
- Bedrooms:1
- Total bathrooms:1
- Full bathrooms:1
- Rooms Total:3
- Flooring:Ceramic Tile, Wood
- Dining Description:Eat-in Kitchen
- Kitchen Description:Eat-in Kitchen, Electric Range, Refrigerator
- Bedroom Description:On Level 1
- Living area:1,832 sq. ft.
Heating and cooling
- Cooling:Central Air
- Heating:Central, Heating
- Central air:Yes
Structure and exterior
- Roof:Metal
- Year built:1930
- Building area:1,832 sq. ft.
- Construction Materials:Vinyl Siding
- Foundation Description:Block
- Levels:One
Utilities
- Water:Public
- Sewer:Public Sewer
Finances and disclosures
- Price:$64,500
- Price per sq. ft.:$35.21
- Tax amount:$654
Features and amenities
- Appliances:Dryer, Electric Range, Refrigerator, Washer
- Laundry features:Dryer, Electric Dryer Hookup, Main Level, Washer, Washer Hookup
- Amenities:Ceiling Fan(s)
Parking
- Total parking spaces:4
- Carport spaces:1
New listings near 713 Mcknight Street
- New
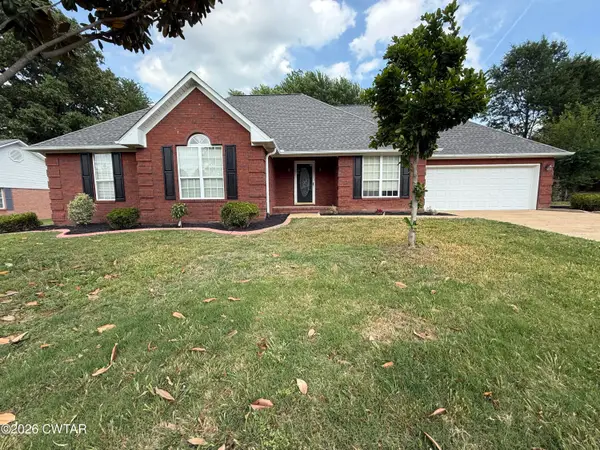 $279,900Active3 beds 2 baths
126 Waldunn Cove, Rutherford, TN 38369
MLS# 2602370Listed by: RE/MAX REALTY SOURCE - New
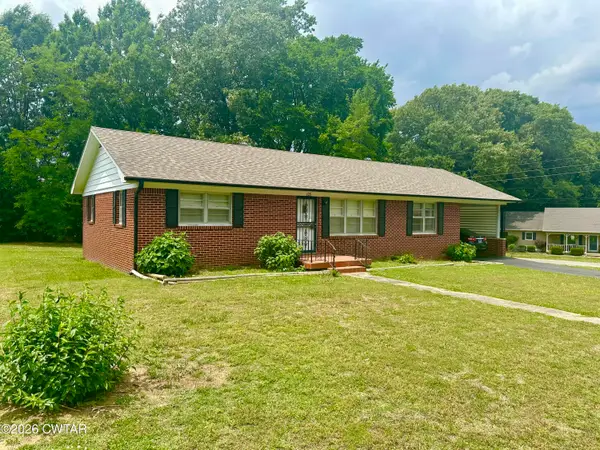 $159,000Active3 beds 1 baths
103 Mccall Street, Rutherford, TN 38369
MLS# 2602350Listed by: HERITAGE REAL ESTATE, INC - New
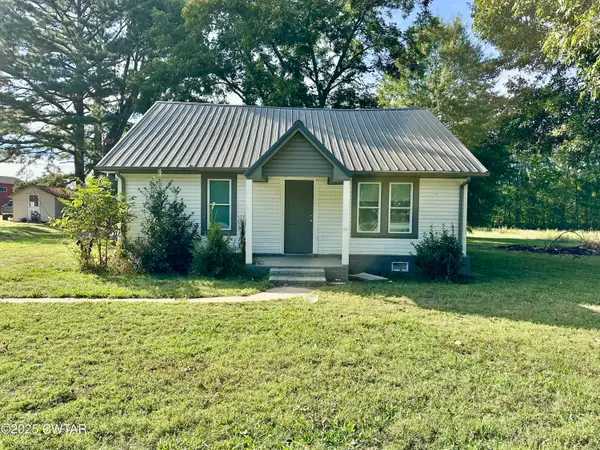 $129,000Active2 beds 1 baths
901 S Trenton Street, Rutherford, TN 38369
MLS# 2602191Listed by: HERITAGE REAL ESTATE, INC 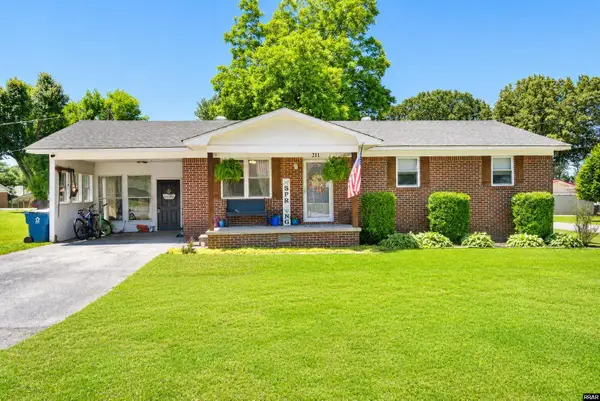
 $134,999Active3 beds 1 baths1,346 sq. ft.
211 Hilltop, Rutherford, TN 38369
MLS# 46368Listed by: CENTURY 21 GOLDEN SERVICE REALTY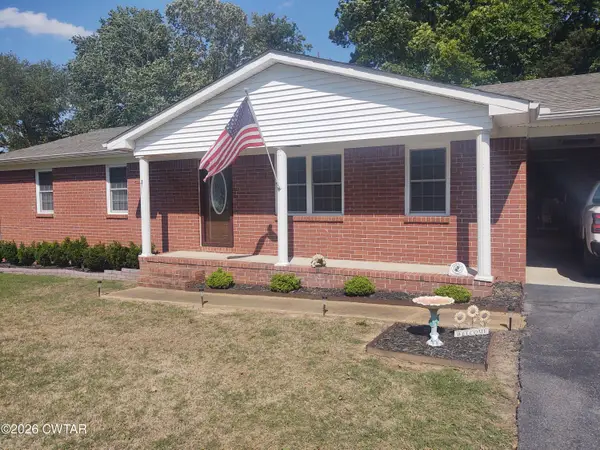 $175,000Active3 beds 2 baths1,927 sq. ft.
312 Callis Drive, Rutherford, TN 38369
MLS# 2602109Listed by: L A REALTY, LLC $85,000Pending3 beds 1 baths
522 Mcknight Street, Rutherford, TN 38369
MLS# 2601910Listed by: EXP REALTY, LLC $79,900Active1 beds -- baths
213 W Front Street N, Rutherford, TN 38369
MLS# 2601858Listed by: PRITCHARD REALTY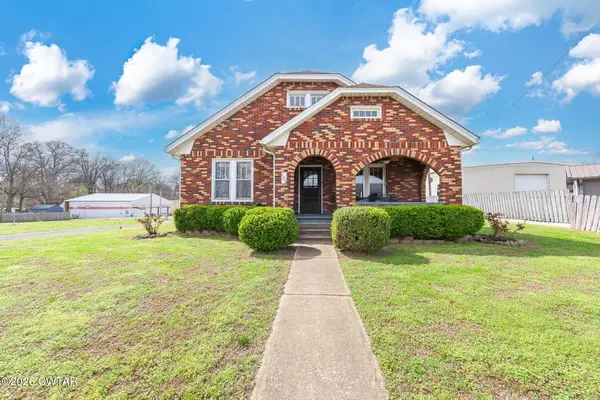 $169,000Active2 beds 2 baths
105 S Trenton Street, Rutherford, TN 38369
MLS# 2601533Listed by: COLDWELL BANKER SOUTHERN REALTY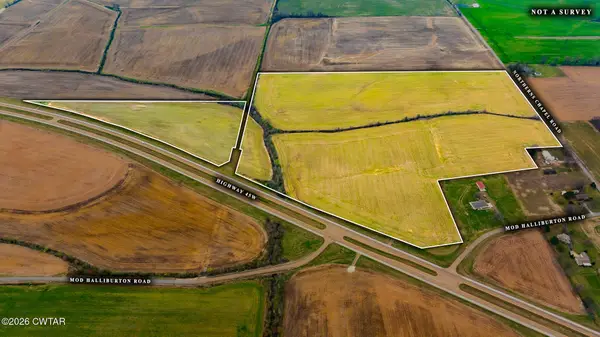 $679,000Pending79.65 Acres
0 Rutherford-kenton & Hwy 45 Bypass W, Rutherford, TN 38369
MLS# 2601305Listed by: WENDELL ALEXANDER REALTY


Protect your home and budget from life's surprises with an Assurant Home Warranty, backed by a partner that supports you through every step of homeownership. Explore Plans.
©2026 Century 21 Real Estate LLC. All rights reserved. CENTURY 21®, the CENTURY 21 Logo and C21® are service marks owned by Century 21 Real Estate LLC. Century 21 Real Estate LLC fully supports the principles of the Fair Housing Act and the Equal Opportunity Act. Each office is independently owned and operated. Listing information is deemed reliable but not guaranteed accurate.