901 S Trenton Street, Rutherford, TN 38369
Local realty services provided by:CENTURY 21 Golden Service Realty & Auction, Inc.
901 S Trenton Street,Rutherford, TN 38369
$129,000
- 2 Beds
- 1 Baths
- - sq. ft.
- Single family
- Active
Listed by: mason warrington
Office: heritage real estate, inc
MLS#:2602191
Source:TN_CWTAR
Price summary
- Price:$129,000
About this home
UPDATES throughout include floors and appliances. This one is conveniently located close to town and not far from N Hwy 45W Bypass. 2 Bedrooms, 1 Bath with a big backyard for grilling and sitting, and an open out building. Take a look and bring an offer. All information deemed accurate but is not warranted by the seller, company or REALTOR. This document is to be used for reference only and is not a valid part of the listing agreement between the buyer and seller. Square footage to be determined by appraiser.
Contact an agent
Home facts
- Year built:1944
- Subdivision & Development:None
- Listing ID #:2602191
- Added:124 day(s) ago
- Updated:September 13, 2026 at 02:34 PM
Rooms and interior
- Bedrooms:2
- Total bathrooms:1
- Full bathrooms:1
- Rooms Total:4
- Flooring:Vinyl
- Dining Description:Eat-in Kitchen
- Kitchen Description:Eat-in Kitchen, Electric Range, Microwave, Refrigerator
- Bedroom Description:On Level 2
Heating and cooling
- Cooling:Central Air
- Heating:Central, Heating
- Central air:Yes
Structure and exterior
- Roof:Metal
- Year built:1944
- Construction Materials:Vinyl Siding
- Exterior Features:Rain Gutters
- Levels:One
Utilities
- Water:Public
- Sewer:Public Sewer
Finances and disclosures
- Price:$129,000
Features and amenities
- Appliances:Dryer, Electric Range, Electric Water Heater, Microwave, Refrigerator, Washer
- Laundry features:Dryer, Electric Dryer Hookup, Washer, Washer Hookup
- Amenities:Ceiling Fan(s)
Parking
- Total parking spaces:3
New listings near 901 S Trenton Street
- New
 $1Active1 beds 2 baths
414 W Knox Street, Rutherford, TN 38369
MLS# 2604257Listed by: WENDELL ALEXANDER REALTY - New
 $1Active3 beds 2 baths
243 Bells Chapel Road, Rutherford, TN 38369
MLS# 2604258Listed by: WENDELL ALEXANDER REALTY - New
 $239,900Active3 beds 2 baths
102 King Street, Rutherford, TN 38369
MLS# 2604204Listed by: PORCHLIGHT REALTY WEST TN  $70,000Pending3 beds 2 baths1,729 sq. ft.
329 Front, Rutherford, TN 38369
MLS# 46625Listed by: UNITED COUNTRY REAL ESTATE | WINSTEAD REAL ESTATE AND LAND CO. $269,499Active4 beds 3 baths
404 Callis Street, Rutherford, TN 38369
MLS# 2603955Listed by: HOPE REALTY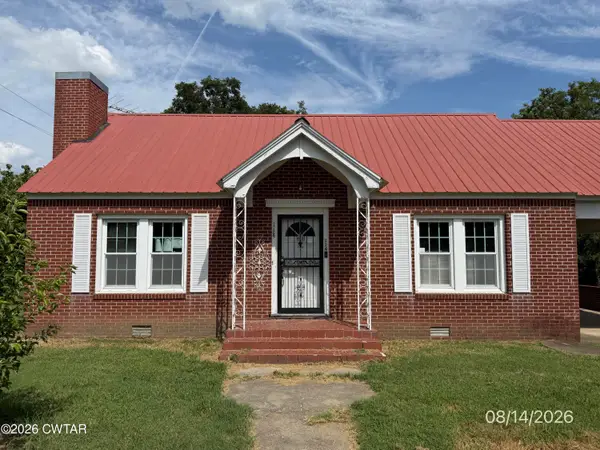 $86,500Pending3 beds 1 baths1,457 sq. ft.
114 N Trenton Street, Rutherford, TN 38369
MLS# 2603881Listed by: WENDELL ALEXANDER REALTY
 $235,000Active3 beds 2 baths1,594 sq. ft.
111 Morris, Rutherford, TN 38369
MLS# 46565Listed by: CENTURY 21 GOLDEN SERVICE REALTY $419,900Active4 beds 3 baths
206 W Main Street, Rutherford, TN 38369
MLS# 2603138Listed by: PRITCHARD REALTY $250,000Pending3 beds 3 baths
406 W Main Street, Rutherford, TN 38369
MLS# 2602989Listed by: HICKMAN REALTY GROUP INC.-JACK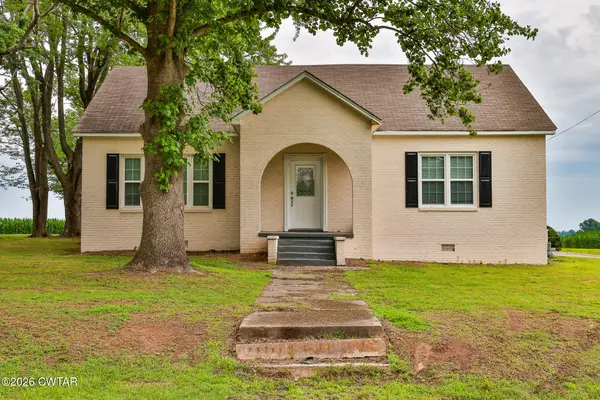 $299,000Active5 beds 3 baths
506 W Knox Street, Rutherford, TN 38369
MLS# 2602565Listed by: WENDELL ALEXANDER REALTY


Protect your home and budget from life's surprises with an Assurant Home Warranty, backed by a partner that supports you through every step of homeownership. Explore Plans.
©2026 Century 21 Real Estate LLC. All rights reserved. CENTURY 21®, the CENTURY 21 Logo and C21® are service marks owned by Century 21 Real Estate LLC. Century 21 Real Estate LLC fully supports the principles of the Fair Housing Act and the Equal Opportunity Act. Each office is independently owned and operated. Listing information is deemed reliable but not guaranteed accurate.