
1140 Hoppers Bluff, Rutledge, TN 37861
Local realty services provided by:CENTURY 21 Legacy
1140 Hoppers Bluff,Rutledge, TN 37861
$650,000
- 3 Beds
- 2 Baths
- 1,232 sq. ft.
- Single family
- Active
Listed by: kim roberts
Office: elite realty group
MLS#:712784
Source:TN_LAMLS
Price summary
- Price:$650,000
- Price per sq. ft.:$527.6
About this home
Welcome to your own slice of paradise on beautiful Cherokee Lake! Boasting approximately 193 feet
of shoreline, a private dock, and spectacular panoramic views of the main channel, this lakefront
home is all about the views, the water, and the lifestyle. Imagine starting your mornings with
breathtaking sunrises over the lake - views that can be enjoyed from nearly every room in the home.
The upper level features 2 bedrooms and 1 full bath, along with an open-concept kitchen, dining
area, and den that make gathering with family and friends easy. A gas-log heat source adds warmth
and charm on cool mornings while you enjoy the lake views.
Downstairs offers even more living space with a third bedroom, second full bath, and huge den,
providing plenty of room for guests or extended family. The laundry room includes an additional wood
heat source, and a large storage area leads to the garage, giving you abundant space for lake gear,
tools, and all those water toys.
Outside is where this property truly shines! Triple-level decks overlooking Cherokee Lake provide
exceptional outdoor living and entertaining space, whether you're enjoying your morning coffee, grilling
with friends, or relaxing after a day on the water. With your own private dock and 193 feet of shoreline,
lake days are just steps from your door.
Whether you're looking for a full-time lakefront residence, weekend getaway, or potential
short-term rental investment, 1140 Hopper Bluff offers an incredible opportunity to enjoy the
Cherokee Lake lifestyle. Come experience the views, privacy, and waterfront setting for yourself!...
Contact an agent
Home facts
- Year built:1979
- Listing ID #:712784
- Added:25 day(s) ago
- Updated:September 23, 2026 at 03:53 AM
Rooms and interior
- Bedrooms:3
- Total bathrooms:2
- Full bathrooms:2
- Rooms Total:9
- Kitchen Description:Dishwasher, Electric Cooktop, Electric Oven, Microwave, Refrigerator
- Basement Description:Exterior Entry
- Living area:1,232 sq. ft.
Heating and cooling
- Cooling:Central Air
- Heating:Central, Electric, Wood Stove
Structure and exterior
- Roof:Metal
- Year built:1979
- Building area:1,232 sq. ft.
- Lot area:1 Acres
- Architectural Style:Traditional
- Construction Materials:Block, Vinyl Siding
- Exterior Features:Deck, Dock
- Foundation Description:Block, Exterior Entry
- Levels:2 Story
Utilities
- Water:Public
- Sewer:Septic Tank
Finances and disclosures
- Price:$650,000
- Price per sq. ft.:$527.6
- Tax amount:$2,143 (2025)
Features and amenities
- Appliances:Convection Oven, Dishwasher, Double Oven, Electric Cooktop, Electric Oven, Microwave, Refrigerator
Parking
- Garage spaces:2
- Carport spaces:2
New listings near 1140 Hoppers Bluff
- Coming Soon
 $249,900Coming Soon3 beds 2 baths1,280 sq. ft.
126 Double Cave Rd, Rutledge, TN 37861
MLS# 3260458Listed by: WEICHERT, REALTORS - TIGER REAL ESTATE - New
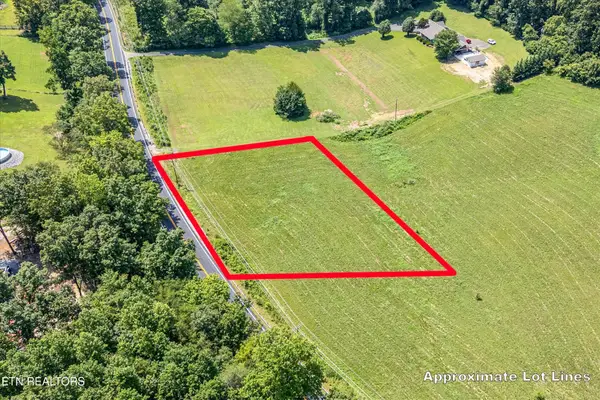 $58,900Active0.89 Acres
65 Blackwell Rd, Rutledge, TN 37861
MLS# 3596994Listed by: MOUNTAIN HOME REALTY - New
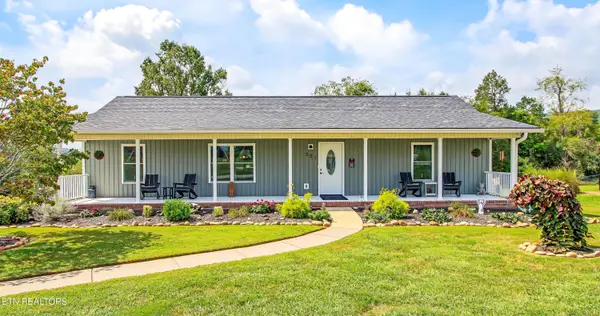 $400,000Active3 beds 2 baths1,974 sq. ft.
351 Deer Ridge Drive, Rutledge, TN 37861
MLS# 1355935Listed by: UNITED REAL ESTATE SOLUTIONS 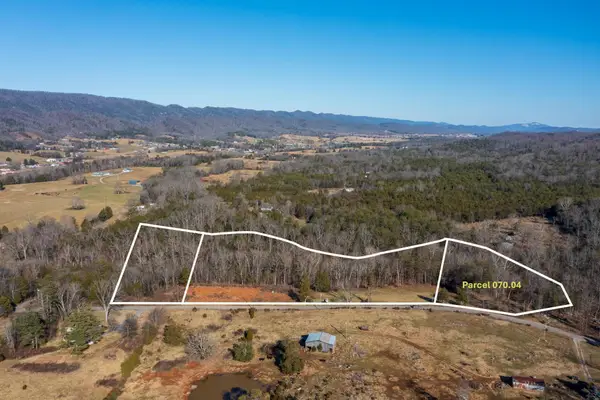 $55,000Active1.83 Acres
727 Rocky Branch Road, Rutledge, TN 37861
MLS# 710533Listed by: CHEROKEE LAKE REALTY- New
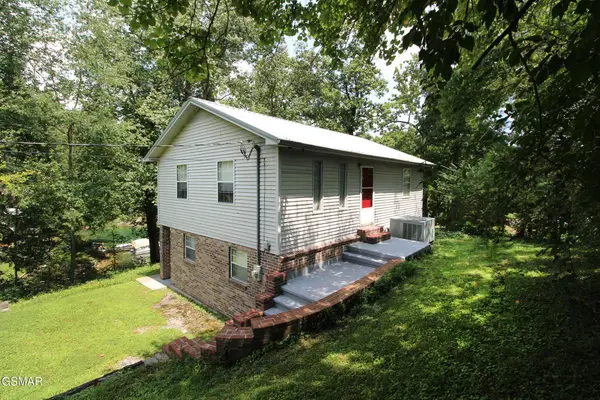 $459,900Active3 beds 2 baths1,408 sq. ft.
177 Sequoyah Trail, Rutledge, TN 37861
MLS# 3591819Listed by: REALTY EXECUTIVES ASSOCIATES - New
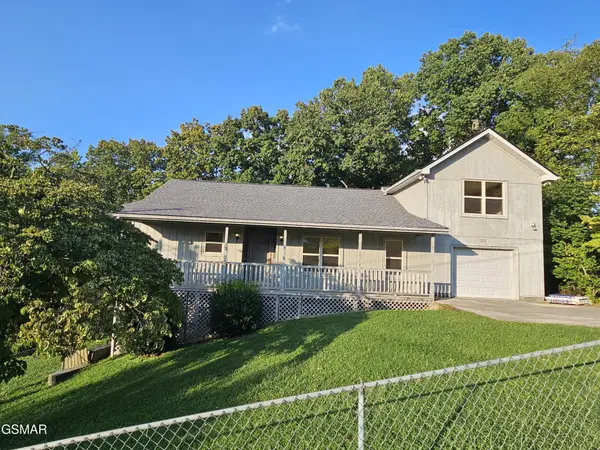 $595,000Active3 beds 3 baths3,364 sq. ft.
211 Sequoyah Trail, Rutledge, TN 37861
MLS# 3548331Listed by: REALTY EXECUTIVES ASSOCIATES 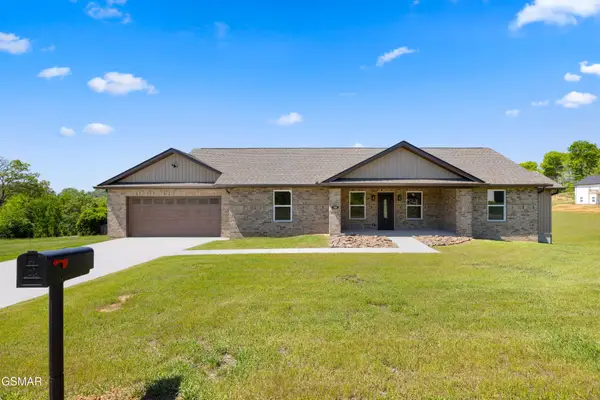 $479,900Active3 beds 3 baths2,100 sq. ft.
141 Neal Drive, Rutledge, TN 37861
MLS# 3544539Listed by: REALTY EXECUTIVES ASSOCIATES $269,900Active3 beds 2 baths1,475 sq. ft.
5320 Rutledge Pike, Rutledge, TN 37861
MLS# 712922Listed by: KES REALTY, LLC $244,900Active3 beds 2 baths1,475 sq. ft.
5370 Rutledge Pike, Rutledge, TN 37861
MLS# 712923Listed by: KES REALTY, LLC $244,900Active3 beds 2 baths1,475 sq. ft.
5380 Rutledge Pike, Rutledge, TN 37861
MLS# 712925Listed by: KES REALTY, LLC


Protect your home and budget from life's surprises with an Assurant Home Warranty, backed by a partner that supports you through every step of homeownership. Explore Plans.
©2026 Century 21 Real Estate LLC. All rights reserved. CENTURY 21®, the CENTURY 21 Logo and C21® are service marks owned by Century 21 Real Estate LLC. Century 21 Real Estate LLC fully supports the principles of the Fair Housing Act and the Equal Opportunity Act. Each office is independently owned and operated. Listing information is deemed reliable but not guaranteed accurate.