
211 Sequoyah Trail, Rutledge, TN 37861
Local realty services provided by:CENTURY 21 Legacy
211 Sequoyah Trail,Rutledge, TN 37861
$595,000
- 3 Beds
- 3 Baths
- 3,364 sq. ft.
- Single family
- Active
Listed by: dave l. roberts
Office: realty executives associates
MLS#:310682
Source:TN_GSMAR
Price summary
- Price:$595,000
- Price per sq. ft.:$176.87
About this home
### Beautiful Cherokee Lake Waterfront Home
Discover the beauty of lakefront living on Cherokee Lake! This lovely home is nestled on a deep cove with **year-round water**, offering stunning lake views from nearly every window.
Enjoy magnificent panoramic views throughout the home, creating a peaceful and picturesque setting in every season. The basement is already roughed in and ready to be finished according to your needs--whether you envision additional living space, a recreation room, guest quarters, or a private retreat.
With a **brand-new roof**, exceptional lake views, and year-round waterfront access, this Cherokee Lake property offers an incredible opportunity to create your ideal lake home.
Contact an agent
Home facts
- Year built:2004
- Subdivision & Development:Cherokee Estates
- Listing ID #:310682
Rooms and interior
- Bedrooms:3
- Total bathrooms:3
- Full bathrooms:3
- Flooring:Carpet, Tile, Vinyl
- Dining Description:Eat-in Kitchen, Formal Dining
- Kitchen Description:Eat-in Kitchen
- Bedroom Description:Walk-In Closet
- Basement Description:Basement, Bath/Stubbed, Exterior Entry, Full, Storage Space, Walk-Out Access
- Living area:3,364 sq. ft.
Heating and cooling
- Cooling:Central Air, Ductless, Zoned
- Heating:Central, Electric, Heat Pump
- Central air:Yes
Structure and exterior
- Year built:2004
- Building area:3,364 sq. ft.
- Lot area:0.5 Acres
- Lot Features:Country Setting, Landscaped, Waterfront
- Architectural Style:Traditional
- Construction Materials:Stone, Wood Siding
- Exterior Features:Rain Gutters, Storage
Utilities
- Sewer:Septic Tank
Finances and disclosures
- Price:$595,000
- Price per sq. ft.:$176.87
- Tax amount:$1,425 (2025)
Features and amenities
- Appliances:Dishwasher, Electric Range, Electric Water Heater
- Amenities:Central Vacuum, ENERGY STAR Qualified Windows, High Speed Internet, Storage, Walk-In Closet(s)
Parking
- Parking description:Driveway
- Garage:Yes
- Garage spaces:1
New listings near 211 Sequoyah Trail
- Coming Soon
 $249,900Coming Soon3 beds 2 baths1,280 sq. ft.
126 Double Cave Rd, Rutledge, TN 37861
MLS# 3260458Listed by: WEICHERT, REALTORS - TIGER REAL ESTATE - New
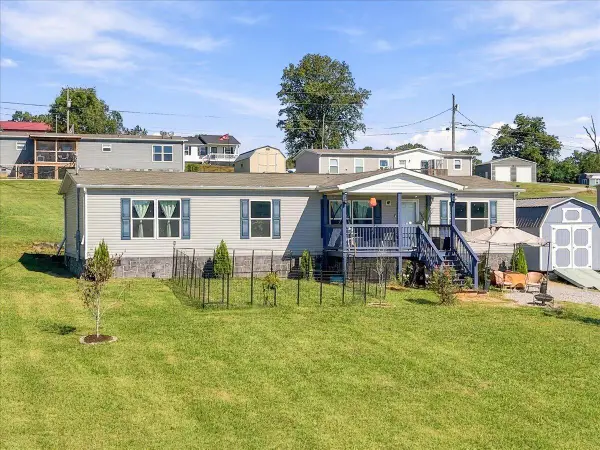 $280,000Active3 beds 2 baths1,560 sq. ft.
125 Schertz Lane, Rutledge, TN 37861
MLS# 713167Listed by: KELLER WILLIAMS PROPERTIES - New
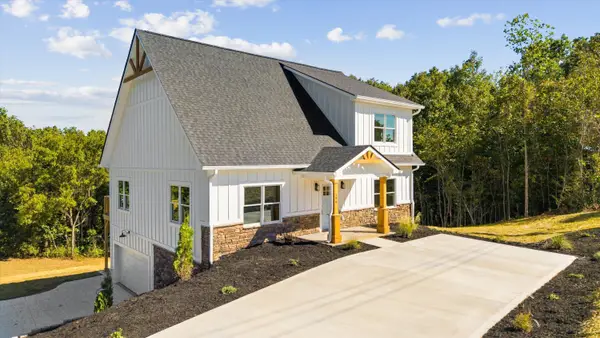 $609,900Active3 beds 4 baths2,693 sq. ft.
396 Pheasant View, Rutledge, TN 37861
MLS# 713153Listed by: KELLER WILLIAMS PROPERTIES - New
 $224,900Active3 beds 2 baths1,263 sq. ft.
5330 Rutledge Pike, Rutledge, TN 37861
MLS# 1357057Listed by: STEPHENSON REALTY & AUCTION - New
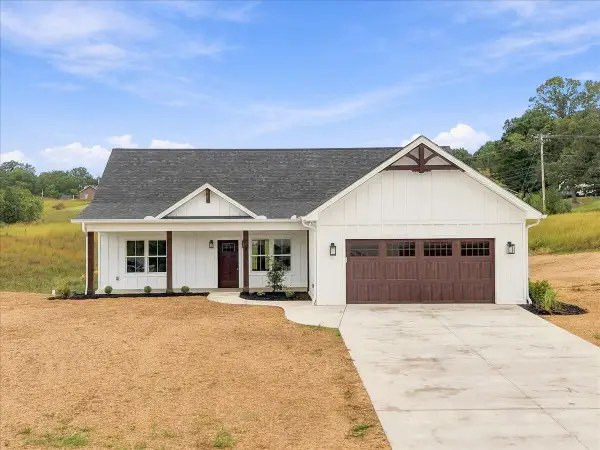 $399,999Active3 beds 2 baths1,666 sq. ft.
3711 Rocky Branch Road, Rutledge, TN 37861
MLS# 713138Listed by: HOPKINS REAL ESTATE & AUCTION TEAM - New
 $220,000Active3 beds 1 baths1,246 sq. ft.
13700 Lakeshore Drive, Rutledge, TN 37861
MLS# 3601306Listed by: SPRING MOUNTAIN REALTY PLLC - New
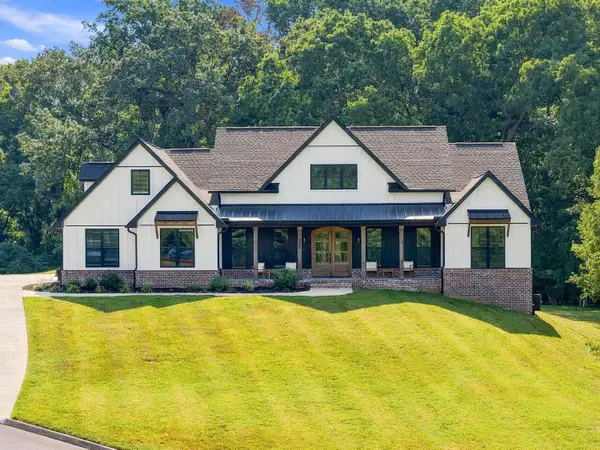 $1,300,000Active3 beds 4 baths4,525 sq. ft.
500 Cow Poke Lane, Rutledge, TN 37861
MLS# 713099Listed by: CASTLE & ASSOCIATES REAL ESTATE - New
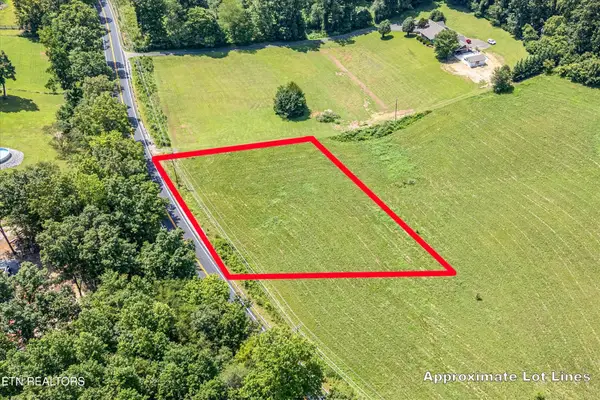 $58,900Active0.89 Acres
65 Blackwell Rd, Rutledge, TN 37861
MLS# 3596994Listed by: MOUNTAIN HOME REALTY 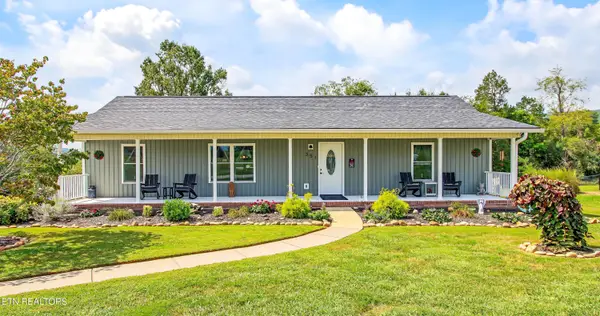 $400,000Active3 beds 2 baths1,974 sq. ft.
351 Deer Ridge Drive, Rutledge, TN 37861
MLS# 1355935Listed by: UNITED REAL ESTATE SOLUTIONS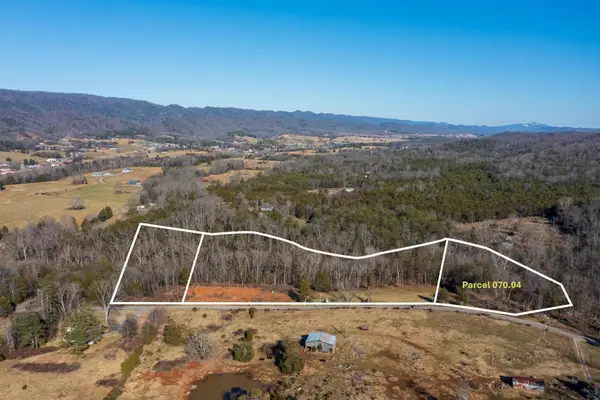 $55,000Pending1.83 Acres
727 Rocky Branch Road, Rutledge, TN 37861
MLS# 710533Listed by: CHEROKEE LAKE REALTY


Protect your home and budget from life's surprises with an Assurant Home Warranty, backed by a partner that supports you through every step of homeownership. Explore Plans.
©2026 Century 21 Real Estate LLC. All rights reserved. CENTURY 21®, the CENTURY 21 Logo and C21® are service marks owned by Century 21 Real Estate LLC. Century 21 Real Estate LLC fully supports the principles of the Fair Housing Act and the Equal Opportunity Act. Each office is independently owned and operated. Listing information is deemed reliable but not guaranteed accurate.