
3711 Rocky Branch Road, Rutledge, TN 37861
Local realty services provided by:CENTURY 21 Legacy
3711 Rocky Branch Road,Rutledge, TN 37861
$399,999
- 3 Beds
- 2 Baths
- 1,666 sq. ft.
- Single family
- Active
Listed by: tristan taylor hopkins
Office: hopkins real estate & auction team
MLS#:713138
Source:TN_LAMLS
Price summary
- Price:$399,999
- Price per sq. ft.:$240.1
About this home
Friends of Missions | Operation Build #2
Welcome to a beautiful home with a purpose. Operation Build #2 is a custom-built home by Friends of Missions, a 501(c)(3) nonprofit. ALL proceeds from the sale of the home will be donated to charity.
The home offers 1,666 square feet of efficiently heated and cooled finished space, with three bedrooms, two full bathrooms, a 528-square-foot garage, and a covered back porch. A zero-step entry adds convenience.
Thoughtful features and upgrades include:
- 2×6 exterior framing with R-22 insulation and flash-and-batt insulation
- Andersen ENERGY STAR windows
- Hardie cement siding, vinyl soffits, metal fascia, and 6-inch seamless gutters with downspouts
- Trex decking with black powder-coated handrails
- Custom timber accents inside and out
- Custom cabinets, granite countertops, and stainless steel appliances
-Exterior vented Exhaust hood.
- Tile shower and tub
- Nine-foot walls with vaulted and tray ceilings
- Custom shelving in the closets and pantry
- Whole-house water softener and a hot-water recirculation system
- Attic storage above the garage...
Contact an agent
Home facts
- Year built:2026
- Listing ID #:713138
- Added:8 day(s) ago
- Updated:October 06, 2026 at 10:42 PM
Rooms and interior
- Bedrooms:3
- Total bathrooms:2
- Full bathrooms:2
- Rooms Total:9
- Flooring:Luxury Vinyl
- Kitchen Description:Dishwasher, Electric Oven, Freezer, Microwave, Range Hood, Refrigerator
- Living area:1,666 sq. ft.
Heating and cooling
- Cooling:Central Air, Electric, Heat Pump
- Heating:Electric, Heat Pump
Structure and exterior
- Roof:Shingle
- Year built:2026
- Building area:1,666 sq. ft.
- Lot area:0.83 Acres
- Exterior Features:Porch
Utilities
- Water:Public
- Sewer:Septic Tank
Finances and disclosures
- Price:$399,999
- Price per sq. ft.:$240.1
- Tax amount:$117 (2025)
Features and amenities
- Appliances:Dishwasher, Electric Oven, Electric Water Heater, Freezer, Microwave, Range Hood, Refrigerator, Water Softener
Parking
- Garage spaces:2
New listings near 3711 Rocky Branch Road
- Coming Soon
 $249,900Coming Soon3 beds 2 baths1,280 sq. ft.
126 Double Cave Rd, Rutledge, TN 37861
MLS# 3260458Listed by: WEICHERT, REALTORS - TIGER REAL ESTATE - New
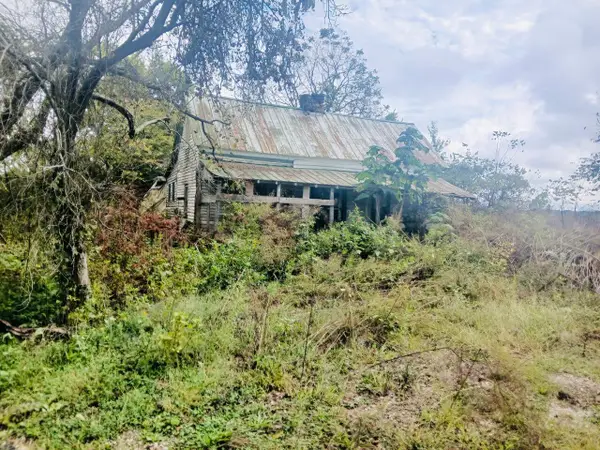 $49,900Active0.9 Acres
316 Reese Road, Rutledge, TN 37861
MLS# 713196Listed by: CRUZE AUCTION - New
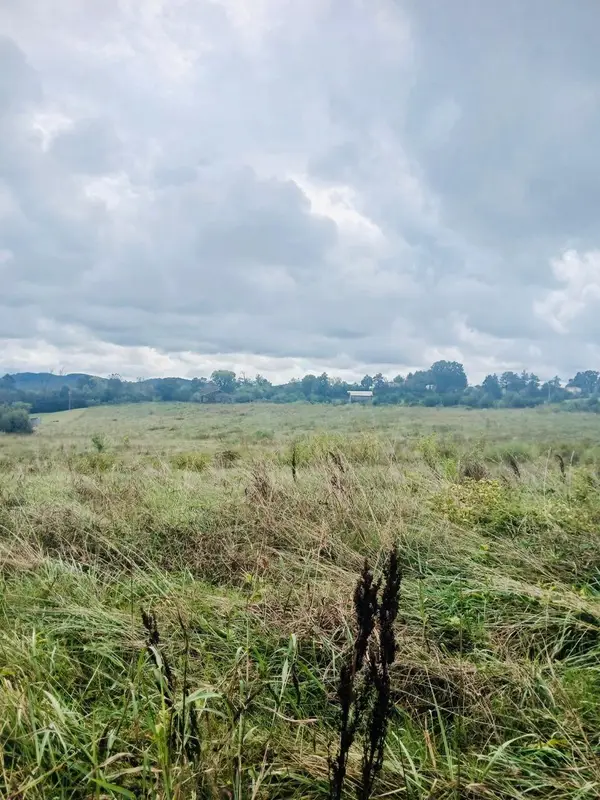 $649,000Active42 Acres
316 Reese Road, Rutledge, TN 37861
MLS# 713193Listed by: CRUZE AUCTION - New
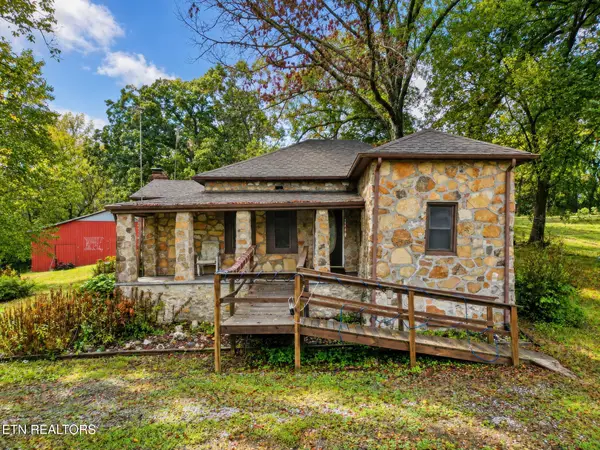 $375,000Active4 beds 1 baths1,437 sq. ft.
271 Heim Rd, Rutledge, TN 37861
MLS# 1357778Listed by: WALLACE - New
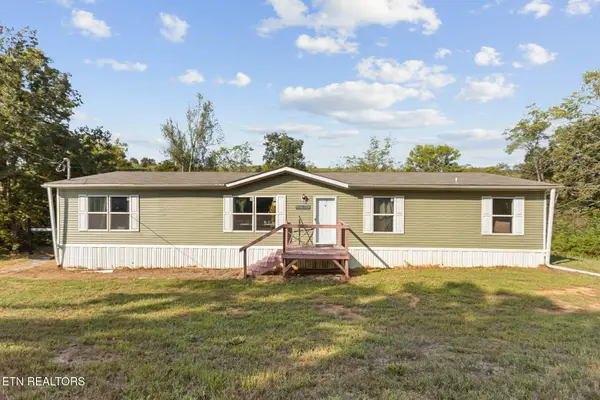 $279,900Active5 beds 3 baths2,040 sq. ft.
650 Combs Rd, Rutledge, TN 37861
MLS# 1357722Listed by: REALTY EXECUTIVES ASSOCIATES - New
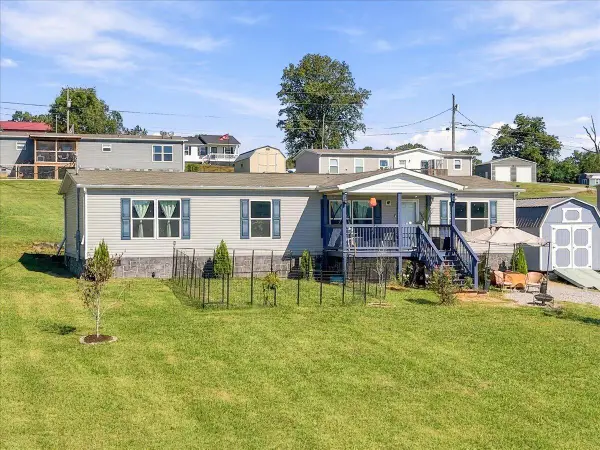 $280,000Active3 beds 2 baths1,560 sq. ft.
125 Schertz Lane, Rutledge, TN 37861
MLS# 713167Listed by: KELLER WILLIAMS PROPERTIES - Open Sun, 12 to 2pmNew
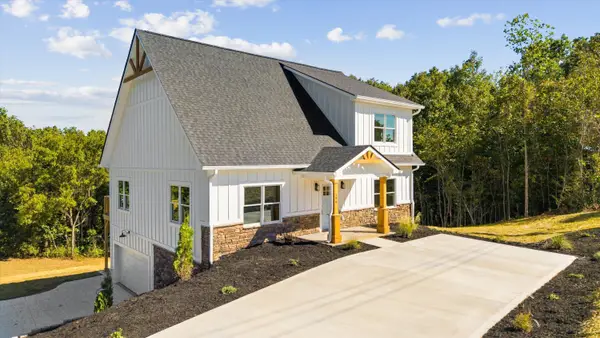 $609,900Active3 beds 4 baths2,693 sq. ft.
396 Pheasant View, Rutledge, TN 37861
MLS# 713153Listed by: KELLER WILLIAMS PROPERTIES - New
 $224,900Active3 beds 2 baths1,263 sq. ft.
5330 Rutledge Pike, Rutledge, TN 37861
MLS# 1357057Listed by: STEPHENSON REALTY & AUCTION  $220,000Active3 beds 1 baths1,246 sq. ft.
13700 Lakeshore Drive, Rutledge, TN 37861
MLS# 3601306Listed by: SPRING MOUNTAIN REALTY PLLC


Protect your home and budget from life's surprises with an Assurant Home Warranty, backed by a partner that supports you through every step of homeownership. Explore Plans.
©2026 Century 21 Real Estate LLC. All rights reserved. CENTURY 21®, the CENTURY 21 Logo and C21® are service marks owned by Century 21 Real Estate LLC. Century 21 Real Estate LLC fully supports the principles of the Fair Housing Act and the Equal Opportunity Act. Each office is independently owned and operated. Listing information is deemed reliable but not guaranteed accurate.