
418 Pocahontas Lane, Rutledge, TN 37861
Local realty services provided by:CENTURY 21 Legacy
418 Pocahontas Lane,Rutledge, TN 37861
$399,000
- 3 Beds
- 2 Baths
- 1,346 sq. ft.
- Single family
- Active
Listed by: ben taylor cantwell
Office: greater impact realty lakeway
MLS#:712392
Source:TN_LAMLS
Price summary
- Price:$399,000
- Price per sq. ft.:$296.43
About this home
Welcome to your own slice of East Tennessee! Built in 2015 and thoughtfully maintained, this beautiful 3-bedroom, 2-bath home offers the perfect blend of comfort, functionality, and scenic lake views.
Step inside to discover a bright, open-concept floor plan where the spacious living room is anchored by a cozy electric fireplace and flows effortlessly into the kitchen and dining area, creating an ideal space for both everyday living and entertaining. Durable laminate flooring throughout the main living areas provides warmth, style, and easy maintenance.
Outside, you'll find everything you need to enjoy the outdoors. A detached garage and attached carport provide ample space for vehicles, storage, or hobbies, while the covered back patio and fully equipped outdoor kitchen create the perfect setting for hosting family and friends. The backyard also features a charming built-in putting area, adding a fun and unique touch for golfers and guests alike. As the sun sets, gather around the firepit and take in the peaceful lake views that make this property truly special.
Whether you're looking for a full-time residence or a place to slow down and enjoy the beauty of East Tennessee, this home delivers modern construction, practical amenities, and an inviting setting you'll love coming home to. From morning coffee overlooking the lake to evenings around the firepit, this is more than just a home. It's a place to enjoy the East Tennessee lifestyle. Schedule your private showing today!...
Contact an agent
Home facts
- Year built:2015
- Listing ID #:712392
- Added:8 day(s) ago
- Updated:August 08, 2026 at 02:15 PM
Rooms and interior
- Bedrooms:3
- Total bathrooms:2
- Full bathrooms:2
- Rooms Total:7
- Flooring:Laminate, Tile
- Kitchen Description:Dishwasher, Electric Range, Microwave, Refrigerator
- Living area:1,346 sq. ft.
Heating and cooling
- Cooling:Heat Pump
- Heating:Heat Pump
Structure and exterior
- Roof:Metal
- Year built:2015
- Building area:1,346 sq. ft.
- Lot area:0.62 Acres
- Architectural Style:Traditional
- Construction Materials:Vinyl Siding
- Exterior Features:Porch
- Levels:1 Story
Utilities
- Water:Public
- Sewer:Septic Tank
Finances and disclosures
- Price:$399,000
- Price per sq. ft.:$296.43
- Tax amount:$873 (2025)
Features and amenities
- Appliances:Dishwasher, Electric Range, Microwave, Refrigerator
Parking
- Garage spaces:1
- Carport spaces:1
New listings near 418 Pocahontas Lane
- New
 $699,000Active-- beds -- baths1,248 sq. ft.
8668 Lakeshore Drive, Rutledge, TN 37861
MLS# 3499724Listed by: WALLACE - New
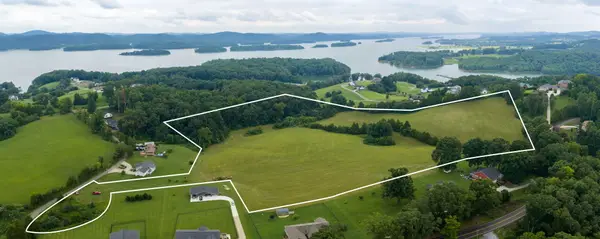 $649,900Active27.2 Acres
0 Hoppers Bluff, Rutledge, TN 37861
MLS# 712511Listed by: CHEROKEE LAKE REALTY - New
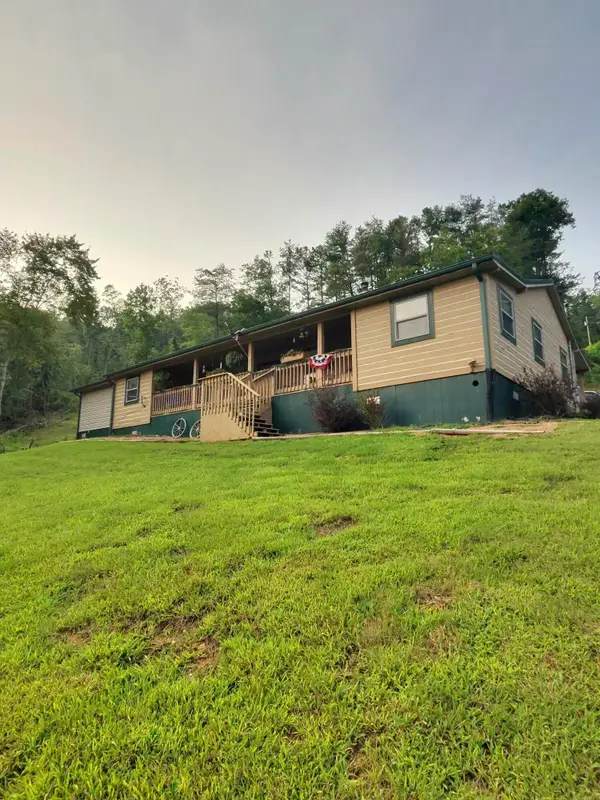 $379,900Active3 beds 3 baths2,000 sq. ft.
3500 Poor Valley Rd Road, Rutledge, TN 37861
MLS# 712514Listed by: RE/MAX REAL ESTATE TEN MIDTOWN - New
 $149,900Active18.57 Acres
Volunteer Rd, Rutledge, TN 37861
MLS# 1350915Listed by: YOUR HOME SOLD GUARANTEED REAL - New
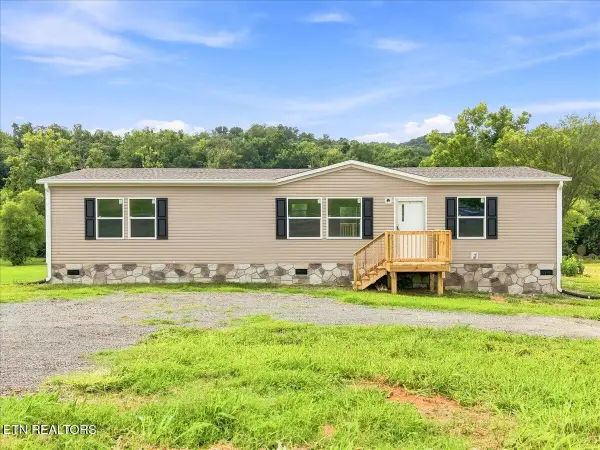 $279,900Active3 beds 2 baths1,475 sq. ft.
5320 Rutledge Pike, Rutledge, TN 37861
MLS# 1350706Listed by: KES REALTY - New
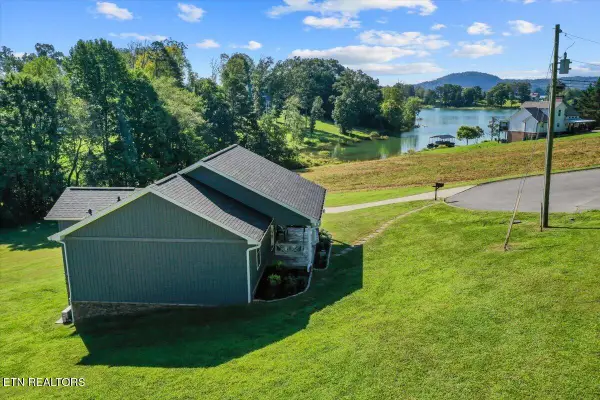 $479,900Active3 beds 3 baths2,160 sq. ft.
430 Cherokee Cove, Rutledge, TN 37861
MLS# 1350549Listed by: SINGLE TREE REALTY - New
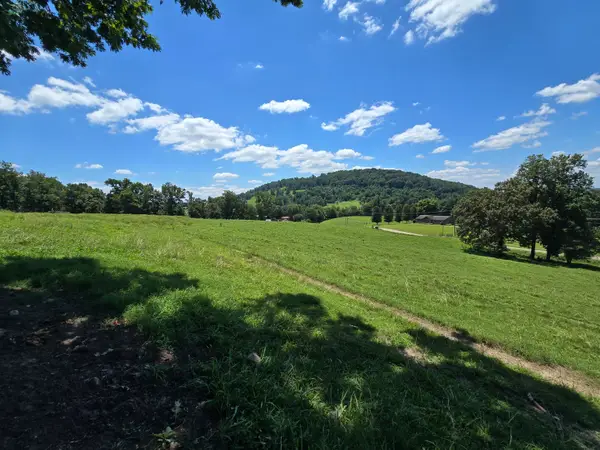 $299,900Active15.09 Acres
15.09 Acre Highway 92, Rutledge, TN 37861
MLS# 712444Listed by: WILSON & QUARLES REALTY - New
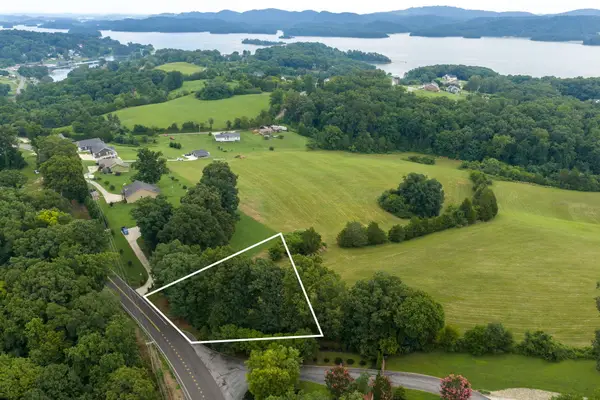 $54,900Active0.54 Acres
Lot 1 Lakeshore, Rutledge, TN 37861
MLS# 712446Listed by: CHEROKEE LAKE REALTY - New
 $699,900Active3 beds 5 baths2,809 sq. ft.
558 Cow Poke Lane, Rutledge, TN 37861
MLS# 712440Listed by: RE/MAX REAL ESTATE TEN MIDTOWN - Open Sat, 12 to 2pmNew
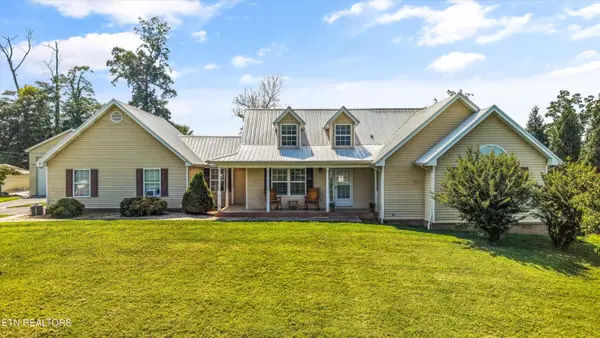 $525,000Active3 beds 2 baths2,135 sq. ft.
1008 Holston River Drive, Rutledge, TN 37861
MLS# 1350406Listed by: REALTY EXECUTIVES ASSOCIATES


Protect your home and budget from life's surprises with an Assurant Home Warranty, backed by a partner that supports you through every step of homeownership. Explore Plans.
©2026 Century 21 Real Estate LLC. All rights reserved. CENTURY 21®, the CENTURY 21 Logo and C21® are service marks owned by Century 21 Real Estate LLC. Century 21 Real Estate LLC fully supports the principles of the Fair Housing Act and the Equal Opportunity Act. Each office is independently owned and operated. Listing information is deemed reliable but not guaranteed accurate.