
451 Blount Circle, Rutledge, TN 37861
Local realty services provided by:CENTURY 21 Legacy
451 Blount Circle,Rutledge, TN 37861
$799,900
- 3 Beds
- 3 Baths
- 2,684 sq. ft.
- Single family
- Active
Listed by: jacob bryant
Office: crye-leike lakeway real estate
MLS#:712741
Source:TN_LAMLS
Price summary
- Price:$799,900
- Price per sq. ft.:$245.37
About this home
Brand-New Construction with Modern Comfort & Style located in a Gated Lakefront
Community.
Welcome to this beautifully crafted 3+ bedroom, 2.5+ bath, new construction home, offering the perfect blend of modern design, quality finishes, and everyday comfort. Thoughtfully designed with today's lifestyle in mind, this home features an open-concept floor plan with spacious living areas, abundant natural light, and a seamless flow for both entertaining and everyday living.
The stunning kitchen is the heart of the home, featuring stylish cabinetry, quality countertops, modern fixtures, and plenty of workspace. The spacious living area provides a welcoming gathering space, while generously sized bedrooms offer privacy and comfort.
The primary suite is designed to be a true retreat, complete with a luxurious en-suite bath and ample closet space. Additional features include beautifully finished bathrooms, modern flooring, energy-efficient construction, and quality craftsmanship throughout.
Outside, enjoy a private setting with plenty of room to relax, entertain, or personalize the outdoor space to fit your lifestyle.
With everything brand new--from the construction and systems to the finishes and fixtures--this home offers peace of mind and low-maintenance living without the hassle of renovations or updates.
Don't miss the opportunity to make this exceptional new construction with lake view and lake access home your own. Schedule your private showing today!...
Contact an agent
Home facts
- Year built:2026
- Listing ID #:712741
- Added:51 day(s) ago
- Updated:August 25, 2026 at 11:41 PM
Rooms and interior
- Bedrooms:3
- Total bathrooms:3
- Full bathrooms:2
- Half bathrooms:1
- Rooms Total:9
- Flooring:Luxury Vinyl, Tile
- Kitchen Description:Dishwasher, Electric Oven, Microwave, Refrigerator
- Basement Description:Concrete, Daylight, Full, Unfinished, Walk-Out Access
- Living area:2,684 sq. ft.
Heating and cooling
- Cooling:Central Air, Electric
- Heating:Electric, Heat Pump
Structure and exterior
- Roof:Composition, Shingle
- Year built:2026
- Building area:2,684 sq. ft.
- Lot area:0.78 Acres
- Architectural Style:Ranch
- Construction Materials:Block, Brick, Frame, Vinyl Siding
- Exterior Features:Deck
- Foundation Description:Concrete, Daylight, Full
- Levels:1 Story
Utilities
- Water:Public
- Sewer:Septic Tank
Finances and disclosures
- Price:$799,900
- Price per sq. ft.:$245.37
- Tax amount:$329 (2025)
Features and amenities
- Appliances:Dishwasher, Electric Oven, Electric Water Heater, Microwave, Refrigerator
Parking
- Garage spaces:2
New listings near 451 Blount Circle
- Coming Soon
 $249,900Coming Soon3 beds 2 baths1,280 sq. ft.
126 Double Cave Rd, Rutledge, TN 37861
MLS# 3260458Listed by: WEICHERT, REALTORS - TIGER REAL ESTATE - New
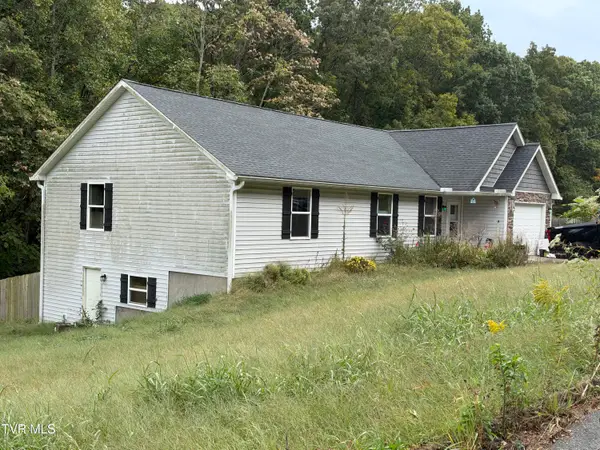 $259,900Active3 beds 2 baths1,484 sq. ft.
250 Redbird Lane, Rutledge, TN 37861
MLS# 10001982Listed by: THE HOME TEAM REAL ESTATE CO - New
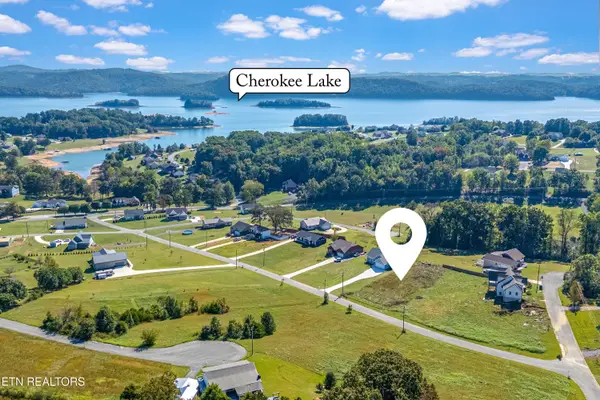 $45,000Active0.49 Acres
251 Chippewa Lane, Rutledge, TN 37861
MLS# 1358377Listed by: MOUNTAIN HOME REALTY - New
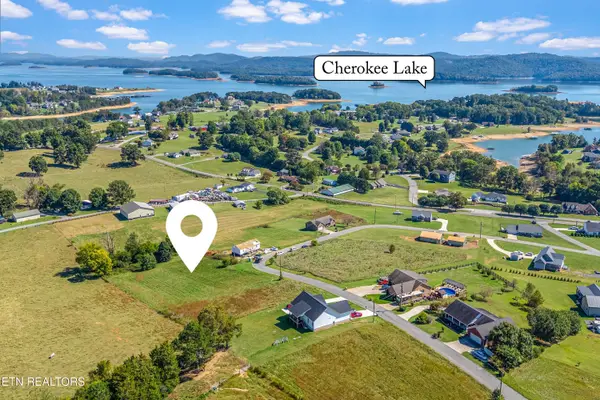 $65,000Active0.83 Acres
242 Pocahontas Lane, Rutledge, TN 37861
MLS# 1358380Listed by: MOUNTAIN HOME REALTY - New
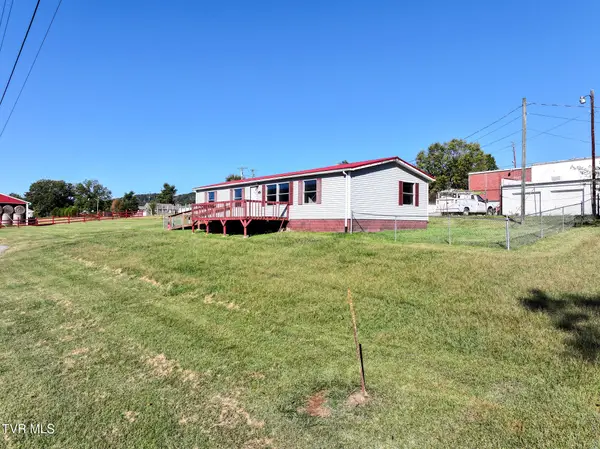 $150,000Active3 beds 2 baths1,200 sq. ft.
118 Water Street, Rutledge, TN 37861
MLS# 10001864Listed by: TENNESSEE TUESDEE REAL ESTATE 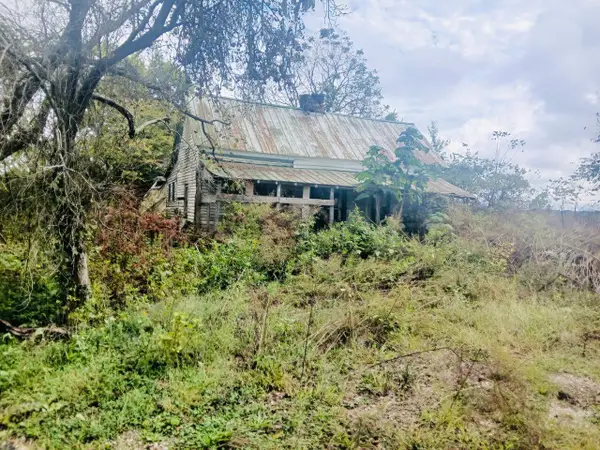 $49,900Active0.9 Acres
316 Reese Road, Rutledge, TN 37861
MLS# 713196Listed by: CRUZE AUCTION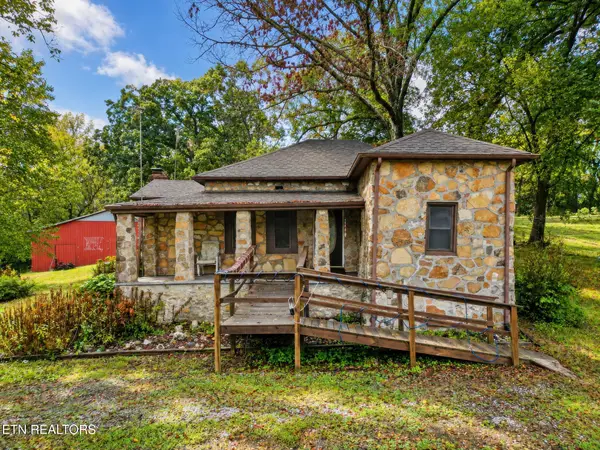 $375,000Active4 beds 1 baths1,437 sq. ft.
271 Heim Rd, Rutledge, TN 37861
MLS# 1357778Listed by: WALLACE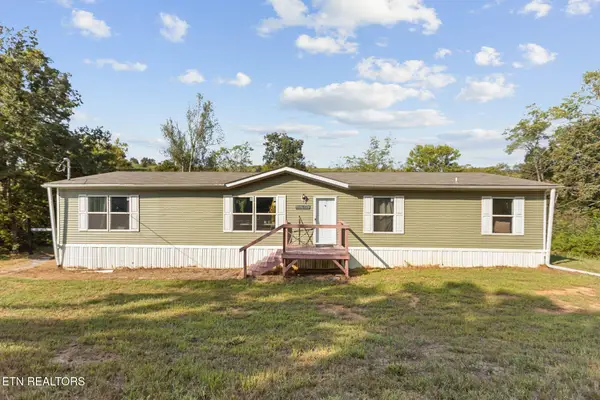 $279,900Pending - Continue To Show3 beds 3 baths2,040 sq. ft.
650 Combs Rd, Rutledge, TN 37861
MLS# 1357722Listed by: REALTY EXECUTIVES ASSOCIATES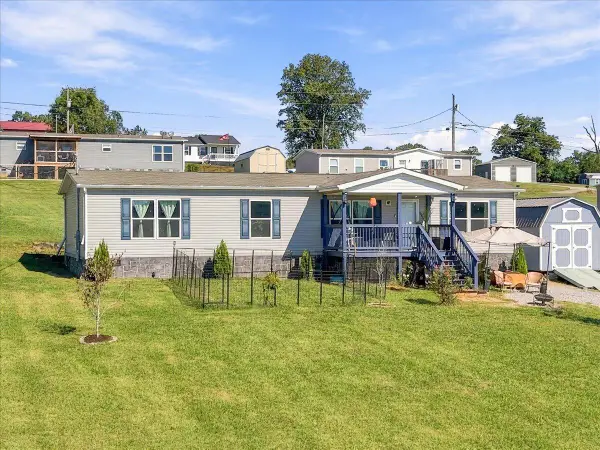 $280,000Active3 beds 2 baths1,560 sq. ft.
125 Schertz Lane, Rutledge, TN 37861
MLS# 713167Listed by: KELLER WILLIAMS PROPERTIES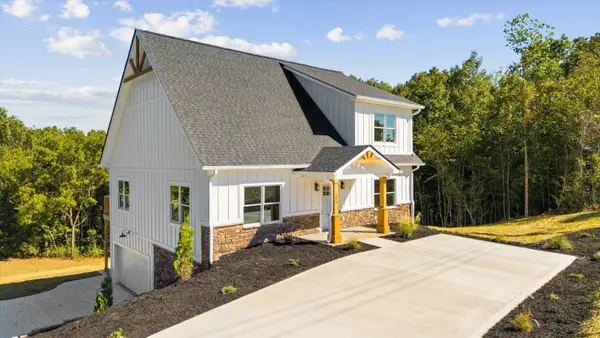 $599,000Active3 beds 4 baths2,693 sq. ft.
396 Pheasant View, Rutledge, TN 37861
MLS# 713153Listed by: KELLER WILLIAMS PROPERTIES


Protect your home and budget from life's surprises with an Assurant Home Warranty, backed by a partner that supports you through every step of homeownership. Explore Plans.
©2026 Century 21 Real Estate LLC. All rights reserved. CENTURY 21®, the CENTURY 21 Logo and C21® are service marks owned by Century 21 Real Estate LLC. Century 21 Real Estate LLC fully supports the principles of the Fair Housing Act and the Equal Opportunity Act. Each office is independently owned and operated. Listing information is deemed reliable but not guaranteed accurate.