
532 Mallard Baye, Rutledge, TN 37861
Local realty services provided by:CENTURY 21 Legacy
532 Mallard Baye,Rutledge, TN 37861
$645,000
- 3 Beds
- 3 Baths
- 3,404 sq. ft.
- Single family
- Active
Listed by: emily anne epps
Office: re/max real estate ten midtown
MLS#:711549
Source:TN_LAMLS
Price summary
- Price:$645,000
- Price per sq. ft.:$189.48
About this home
Now offered at $645,000, this meticulously maintained property represents an outstanding value for Cherokee Lake living!
Wake up every day to breathtaking lake and mountain views in this beautifully updated East Tennessee home. Nestled in a peaceful setting, this move in ready property offers the perfect blend of comfort, privacy, and scenic lake living. Whether you're searching for a full time residence, retirement home, or mountain retreat near Cherokee Lake, this property delivers the lifestyle buyers are looking for.
From 2010-2020, the owners invested more than $220,000 in upgrades and improvements, creating a truly turnkey home with major updates already completed. Renovations include an expanded kitchen, updated bathrooms, hardwood flooring, composite decking, retaining wall, vinyl fencing, replacement ductwork, whole house UV water purification system, and a durable 50 year roof.
Inside, you'll find 3 bedrooms, 2.5 bathrooms, spacious bonus rooms, and a finished lower level ideal for a home office, guest suite, recreation space, or private living quarters. The oversized 2 car garage also features a separate workshop area, providing plenty of storage and workspace.
The real showstopper is the setting. Relax on the porch and soak in stunning lake views, mountain scenery, and the peaceful atmosphere that makes every day feel like a vacation. Conveniently located near Cherokee Lake recreation, marinas, fishing, and East Tennessee outdoor activities, this home offers the perfect balance of tranquility and accessibility.
With motivated sellers, buyers will be hard pressed to find another property offering this combination of views, space, upgrades, and lifestyle at this price point! This is one you don't want to miss!...
Contact an agent
Home facts
- Year built:2001
- Listing ID #:711549
- Added:86 day(s) ago
- Updated:August 08, 2026 at 02:15 PM
Rooms and interior
- Bedrooms:3
- Total bathrooms:3
- Full bathrooms:2
- Half bathrooms:1
- Flooring:Carpet, Hardwood, Tile
- Kitchen Description:Dishwasher, Disposal, Electric Oven, Electric Range, Gas Cooktop, Microwave, Range Hood, Refrigerator
- Basement Description:Exterior Entry, Finished, Full
- Living area:3,404 sq. ft.
Heating and cooling
- Cooling:Electric, Heat Pump
- Heating:Ceiling, Electric, Floor Furnace, Heat Pump
Structure and exterior
- Roof:Shingle
- Year built:2001
- Building area:3,404 sq. ft.
- Lot area:0.95 Acres
- Construction Materials:Vinyl Siding
- Exterior Features:Deck, Porch
- Foundation Description:Block, Exterior Entry, Full
- Levels:2 Story
Schools
- High school:Grainger High School
Utilities
- Water:Private
- Sewer:Septic Tank
Finances and disclosures
- Price:$645,000
- Price per sq. ft.:$189.48
- Tax amount:$2,719 (2025)
Features and amenities
- Appliances:Convection Oven, Dishwasher, Disposal, Double Oven, Dryer, Electric Oven, Electric Range, Gas Cooktop, Gas Water Heater, Microwave, Range Hood, Refrigerator, Washer, Water Softener
- Laundry features:Dryer, Washer
Parking
- Garage spaces:2
New listings near 532 Mallard Baye
- New
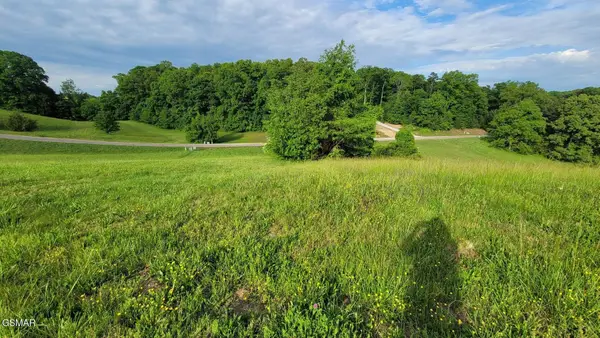 $39,990Active0.58 Acres
41 Shiloh Springs Road, Rutledge, TN 37861
MLS# 3508280Listed by: FRANKLIN REALTY INC - New
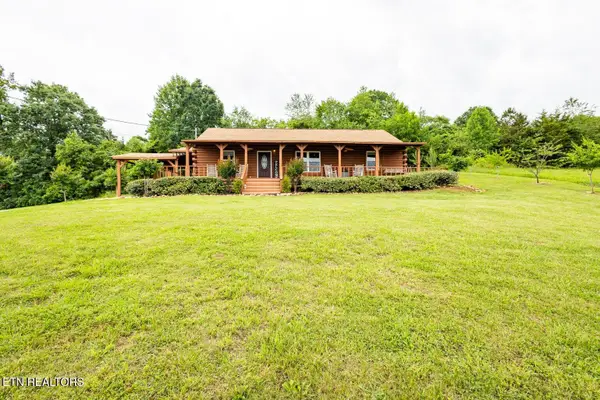 $389,000Active3 beds 2 baths1,400 sq. ft.
390 Chippewa Lane, Rutledge, TN 37861
MLS# 1351360Listed by: KING REAL ESTATE SERVICES,INC - New
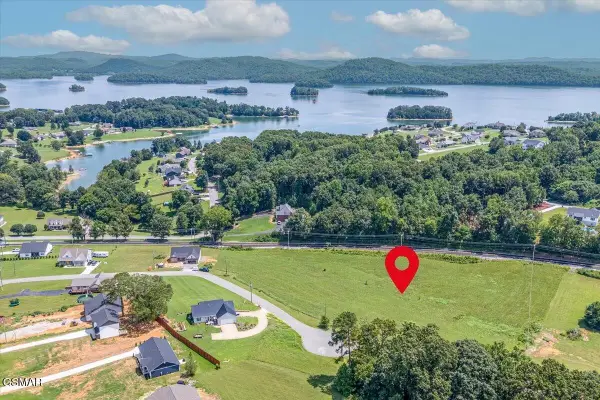 $59,999Active1.05 Acres
213 Washita Lane, Rutledge, TN 37861
MLS# 3505859Listed by: MOUNTAIN HOME REALTY - New
 $699,000Active-- beds -- baths1,248 sq. ft.
8668 Lakeshore Drive, Rutledge, TN 37861
MLS# 3499724Listed by: WALLACE - New
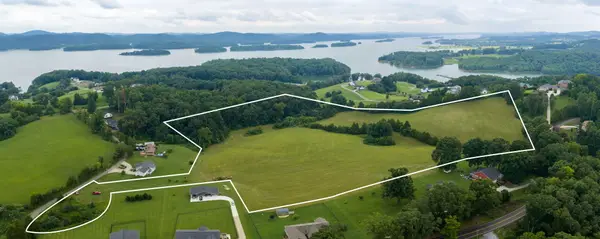 $649,900Active27.2 Acres
0 Hoppers Bluff, Rutledge, TN 37861
MLS# 712511Listed by: CHEROKEE LAKE REALTY - New
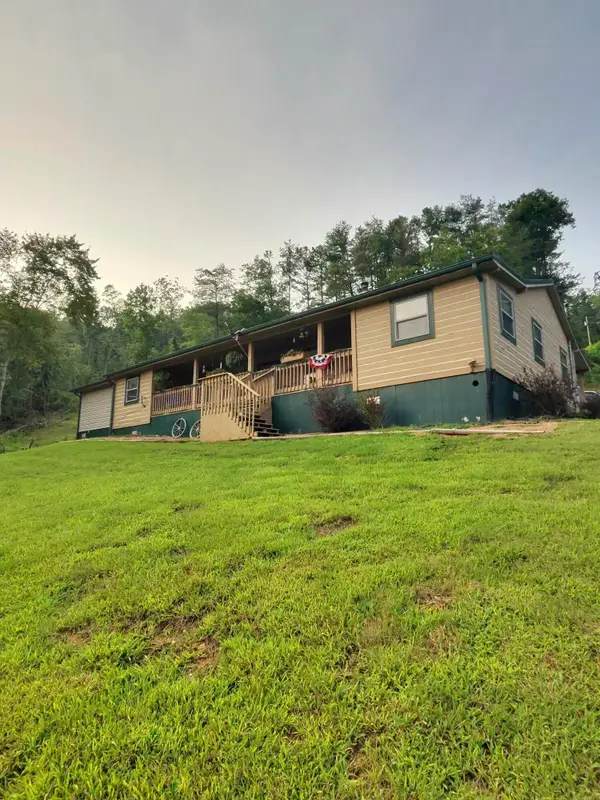 $379,900Active3 beds 3 baths2,000 sq. ft.
3500 Poor Valley Rd Road, Rutledge, TN 37861
MLS# 712514Listed by: RE/MAX REAL ESTATE TEN MIDTOWN - New
 $149,900Active18.57 Acres
Volunteer Rd, Rutledge, TN 37861
MLS# 1350915Listed by: YOUR HOME SOLD GUARANTEED REAL - New
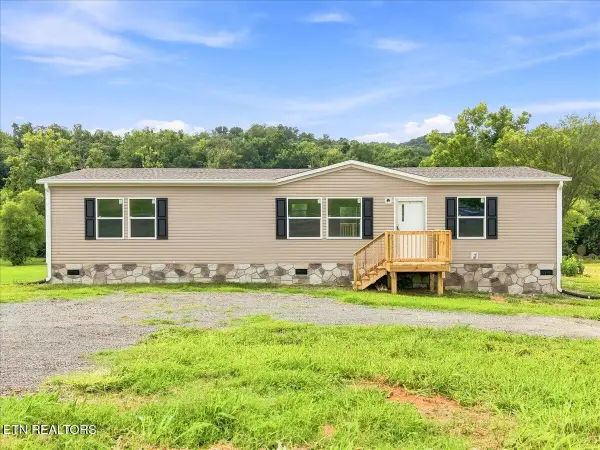 $279,900Active3 beds 2 baths1,475 sq. ft.
5320 Rutledge Pike, Rutledge, TN 37861
MLS# 1350706Listed by: KES REALTY - New
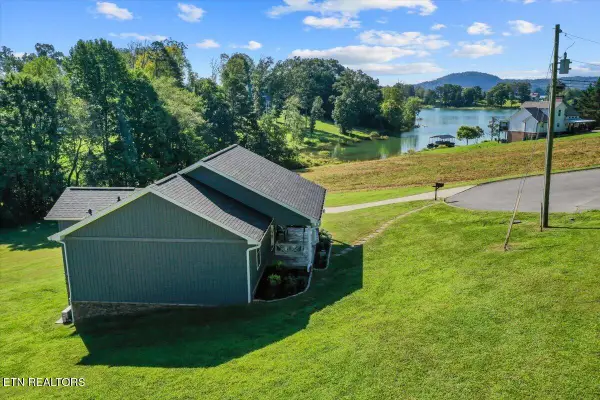 $479,900Active3 beds 3 baths2,160 sq. ft.
430 Cherokee Cove, Rutledge, TN 37861
MLS# 1350549Listed by: SINGLE TREE REALTY - New
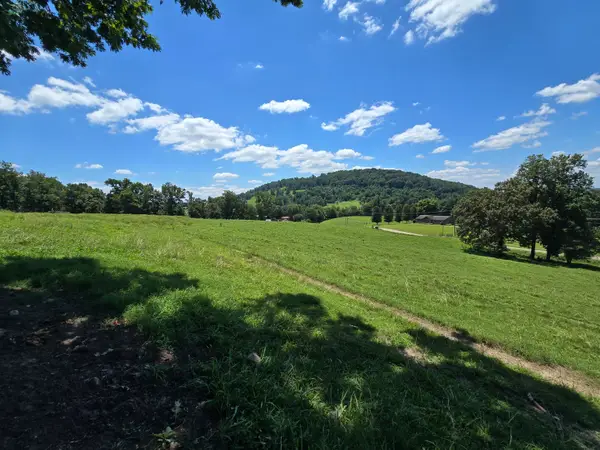 $299,900Active15.09 Acres
15.09 Acre Highway 92, Rutledge, TN 37861
MLS# 712444Listed by: WILSON & QUARLES REALTY


Protect your home and budget from life's surprises with an Assurant Home Warranty, backed by a partner that supports you through every step of homeownership. Explore Plans.
©2026 Century 21 Real Estate LLC. All rights reserved. CENTURY 21®, the CENTURY 21 Logo and C21® are service marks owned by Century 21 Real Estate LLC. Century 21 Real Estate LLC fully supports the principles of the Fair Housing Act and the Equal Opportunity Act. Each office is independently owned and operated. Listing information is deemed reliable but not guaranteed accurate.