
736 Cow Poke Lane, Rutledge, TN 37861
Local realty services provided by:CENTURY 21 Legacy
736 Cow Poke Lane,Rutledge, TN 37861
$675,000
- 2 Beds
- 3 Baths
- - sq. ft.
- Single family
- Sold
Listed by: amy shrader
Office: remax real estate ten of morristown
MLS#:9987172
Source:TNVA_MLS
Sorry, we are unable to map this address
Price summary
- Price:$675,000
- Monthly HOA dues:$45.83
About this home
2025 custom-built 2-bedroom, 3-bathroom home with Cherokee Lake views in Shiloh Springs. Never occupied and move-in ready, this 3,154-square-foot residence sits on 0.86 acres with lake access through the subdivision boat ramp and a community dock available on a first-come, first-served basis. HOA dues are just $550 per year.
The main level features an open floor plan with hardwood floors, granite countertops, a laundry room off the main living area, and a 2-car attached garage. Open-concept plan with high ceilings and large windows framing panoramic water views. Split-bedroom design with a main-level primary suite featuring a tiled walk-in shower and spacious walk-in closet. A covered back deck overlooks the Cherokee Lake view and provides year-round outdoor living space. The finished basement expands the home with a private bedroom, a full bathroom, and a large family room or recreation room, adding flexible space for guests, a home office, or a secondary living area. Quality finishes throughout--Hardie Plank siding, two zoned heat pumps, tankless gas water heater with 500-gallon in-ground propane tank, and a two-car main-level garage. Fiber internet, public water, and septic.
Cherokee Lake is one of East Tennessee's premier recreational lakes, known for boating, fishing, and water activities throughout the year. Shiloh Springs residents access Cherokee Lake through the subdivision boat ramp and community dock, putting the water within minutes of the front door. This location places everyday services and regional destinations within easy reach. Morristown is approximately 30 minutes. Knoxville is roughly 45 minutes. Dollywood and Pigeon Forge are about 90 minutes via I-40. McGhee Tyson Airport is under an hour....
Contact an agent
Home facts
- Year built:2025
- Subdivision & Development:Shiloh Springs
- Listing ID #:9987172
- Added:288 day(s) ago
- Updated:August 02, 2026 at 07:17 AM
Rooms and interior
- Bedrooms:2
- Total bathrooms:3
- Full bathrooms:3
- Rooms Total:9
- Flooring:Ceramic Tile, Hardwood
- Bathrooms Description:Shower Only
- Kitchen Description:Dishwasher, Eat-in Kitchen, Granite Counters, Kitchen Island, Kitchen/Dining Combo, Microwave, Refrigerator
- Basement Description:Finished, Heated, Interior Entry, Walk-Out Access
Heating and cooling
- Cooling:Central Air
- Heating:Central, Electric, Heat Pump
- Central air:Yes
Structure and exterior
- Year built:2025
- Architectural Style:Traditional
- Construction Materials:HardiPlank Type
- Exterior Features:Covered, Front porch, Rear Porch, Screened
- Foundation Description:Concrete Perimeter
Schools
- High school:Grainger Co.
- Middle school:Rutledge
- Elementary school:Rutledge
Utilities
- Water:Public
- Sewer:Septic Tank
Finances and disclosures
- Price:$675,000
Features and amenities
- Appliances:Dishwasher, Microwave, Refrigerator
- Laundry features:Electric Dryer Hookup, Washer Hookup
- Amenities:Eat-in Kitchen, Entrance Foyer, Insulated Windows, Open Floorplan, Walk-In Closet(s)
Parking
- Parking description:Attached, Garage Door Opener
- Garage spaces:2
New listings near 736 Cow Poke Lane
- New
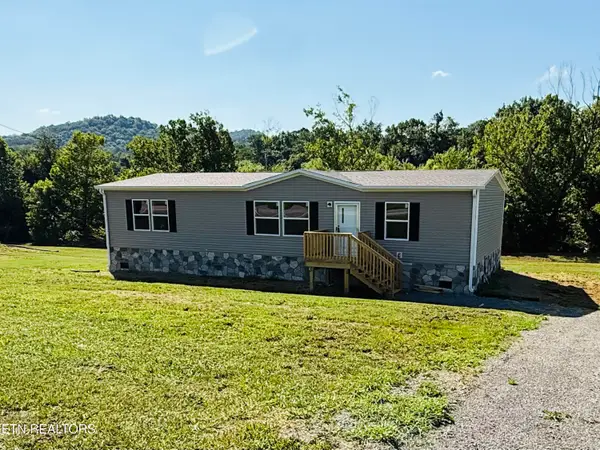 $259,900Active3 beds 2 baths1,475 sq. ft.
5370 Rutledge Pike, Rutledge, TN 37861
MLS# 1350306Listed by: KES REALTY - New
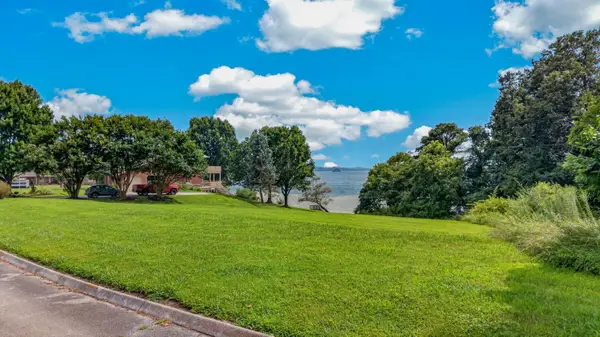 $419,900Active0.71 Acres
TBD Mallard Baye, Rutledge, TN 37861
MLS# 712400Listed by: RE/MAX REAL ESTATE TEN MIDTOWN - New
 $459,900Active3 beds 2 baths1,288 sq. ft.
213 Waterway Drive, Rutledge, TN 37861
MLS# 712401Listed by: CRYE-LEIKE PREMIER REAL ESTATE LLC - New
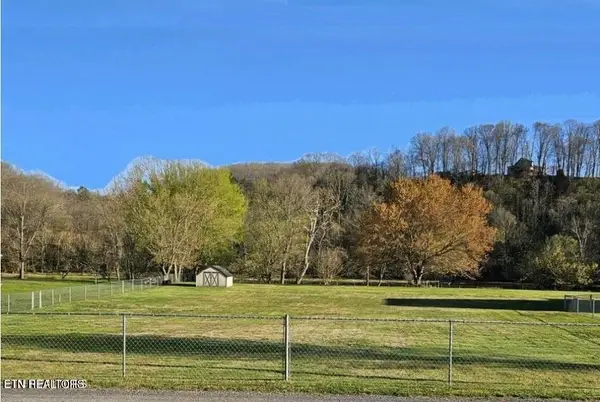 $199,900Active1.1 Acres
0 Holston Shores Drive, Rutledge, TN 37861
MLS# 1350139Listed by: LANE REALTY - New
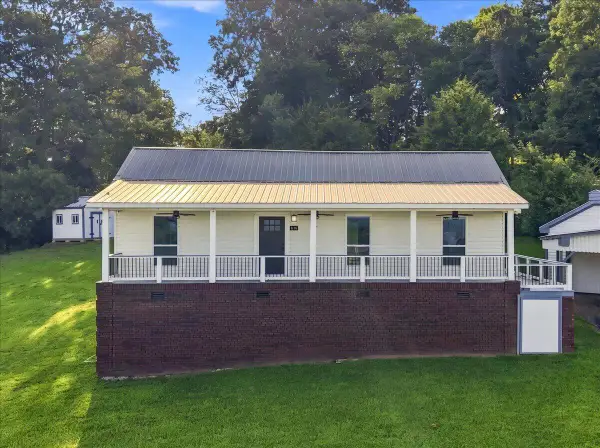 $399,000Active3 beds 2 baths1,346 sq. ft.
418 Pocahontas Lane, Rutledge, TN 37861
MLS# 712392Listed by: GREATER IMPACT REALTY LAKEWAY - New
 $380,000Active3 beds 3 baths2,160 sq. ft.
165 Robin Hood Lane, Rutledge, TN 37861
MLS# 712380Listed by: LAKEWAY REAL ESTATE - New
 $450,000Active-- beds -- baths
0 Knob Rd, Rutledge, TN 37861
MLS# 3311784Listed by: UNITED REAL ESTATE SOLUTIONS - New
 $384,000Active2 beds 1 baths912 sq. ft.
2570 Hodgetown Road, Rutledge, TN 37861
MLS# 712376Listed by: RE/MAX REAL ESTATE TEN MIDTOWN - New
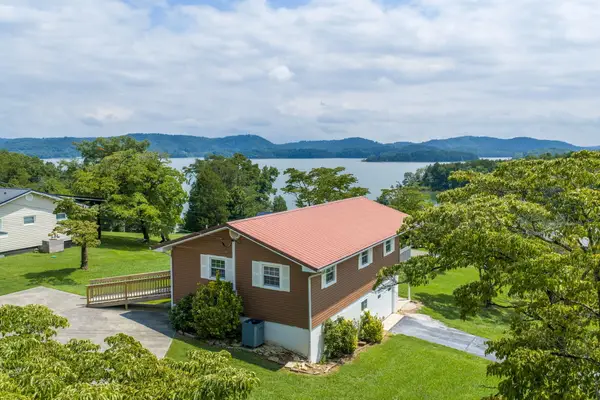 $464,900Active2 beds 2 baths1,392 sq. ft.
120 Pine Fork Road, Rutledge, TN 37861
MLS# 712343Listed by: CHEROKEE LAKE REALTY - New
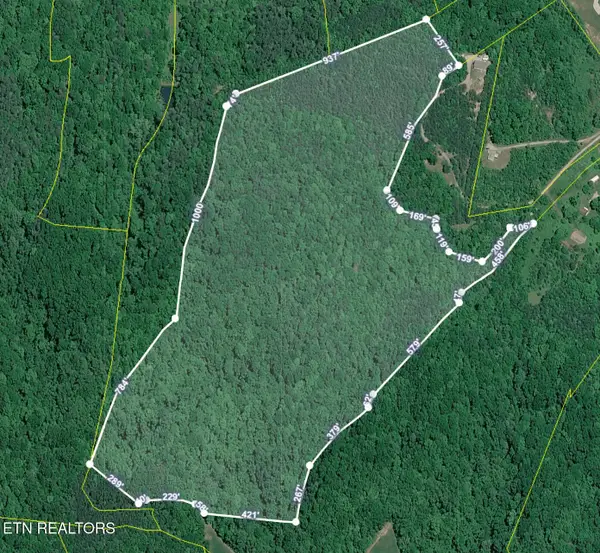 $350,900Active51.67 Acres
51 acres Off Rocky Branch Rd, Rutledge, TN 37861
MLS# 1349451Listed by: SINGLE TREE REALTY


Protect your home and budget from life's surprises with an Assurant Home Warranty, backed by a partner that supports you through every step of homeownership. Explore Plans.
©2026 Century 21 Real Estate LLC. All rights reserved. CENTURY 21®, the CENTURY 21 Logo and C21® are service marks owned by Century 21 Real Estate LLC. Century 21 Real Estate LLC fully supports the principles of the Fair Housing Act and the Equal Opportunity Act. Each office is independently owned and operated. Listing information is deemed reliable but not guaranteed accurate.