
5240 Jenkins Rd, Santa Fe, TN 38482
Local realty services provided by:CENTURY 21 Premier
5240 Jenkins Rd,Santa Fe, TN 38482
$1,175,000
- 3 Beds
- 3 Baths
- 3,200 sq. ft.
- Single family
- Active
Listed by: alyson r. bennett, holly n. settle
Office: benchmark realty, llc.
MLS#:3628158
Source:NASHVILLE
Price summary
- Price:$1,175,000
- Price per sq. ft.:$367.19
About this home
Host everyone or invite no one. Either way, you're going to love it here. Welcome to 5240 Jenkins Road, set on 3.07 acres of rolling Tennessee countryside, this custom home delivers the kind of privacy, views, and thoughtful details that make staying home feel like an occasion.
Inside, 3200 square feet of beautifully appointed living space strikes a delightful balance between sophistication and comfort. The kitchen is a showstopper, with gorgeous custom cabinetry, exceptional millwork, and a vintage Wolf range that practically begs for a dinner party. A new dishwasher and counter-depth refrigerator add modern convenience to a space with timeless character. Whether you're preparing a five-course feast or simply pouring another glass of wine, this kitchen understands the assignment.And when dinner's over? There's a dedicated media room ready for movie night, popcorn included.
Outside, the countryside becomes part of the experience. Enjoy morning coffee with a view, linger over cocktails as the sun goes down, or simply appreciate having room to breathe without sacrificing the finer things. A detached two-car garage (built in 2022) offers additional space for vehicles, hobbies, or whatever else deserves a place of its own. A leaf guard gutter system helps keep maintenance to a minimum, leaving more time for the good stuff.
Built in 2017, this distinctive property offers the character of a thoughtfully designed custom home, the versatility of acreage, and a setting that feels worlds away from the ordinary....
Contact an agent
Home facts
- Year built:2017
- Subdivision & Development:None
- Listing ID #:3628158
- Added:1 day(s) ago
- Updated:October 30, 2026 at 04:11 PM
Rooms and interior
- Bedrooms:3
- Total bathrooms:3
- Full bathrooms:2
- Half bathrooms:1
- Flooring:Carpet, Tile
- Kitchen Description:Dishwasher, Disposal, Freezer, Ice Maker, Microwave, Refrigerator
- Basement Description:Crawl Space
- Living area:3,200 sq. ft.
Heating and cooling
- Cooling:Central Air, Electric
- Heating:Central, Electric
- Central air:Yes
Structure and exterior
- Roof:Asphalt
- Year built:2017
- Building area:3,200 sq. ft.
- Lot area:3.07 Acres
- Architectural Style:Contemporary
- Construction Materials:Fiber Cement
- Exterior Features:Deck
- Levels:2 Story
Schools
- High school:Santa Fe Unit School
- Middle school:Santa Fe Unit School
- Elementary school:Santa Fe Unit School
Utilities
- Water:Public, Water Available
- Sewer:Septic Tank
Finances and disclosures
- Price:$1,175,000
- Price per sq. ft.:$367.19
- Tax amount:$2,440
Features and amenities
- Appliances:Dishwasher, Disposal, Ice Maker, Microwave, Refrigerator, Washer
- Laundry features:Dryer, Washer
- Amenities:Central Vacuum, High Speed Internet, Walk-In Closet(s), Wet Bar
Parking
- Total parking spaces:8
- Parking description:Detached, Gravel
- Garage:Yes
- Garage spaces:2
 Copyright 2026 Realtracs Mls. All rights reserved. Realtracs Mls provides content displayed here (“provided content”) on an “as is” basis and makes no representations or warranties regarding the provided content, including, but not limited to those of non-infringement, timeliness, accuracy, or completeness. Individuals and companies using information presented are responsible for verification and validation of information they utilize and present to their customers and clients. Realtracs Mls will not be liable for any damage or loss resulting from use of the provided content or the products available through Portals, IDX, VOW, and/or Syndication. Recipients of this information shall not resell, redistribute, reproduce, modify, or otherwise copy any portion thereof without the expressed written consent of Realtracs Mls. NASHVILLE Member Broker: Renee Hunter
New listings near 5240 Jenkins Rd
- New
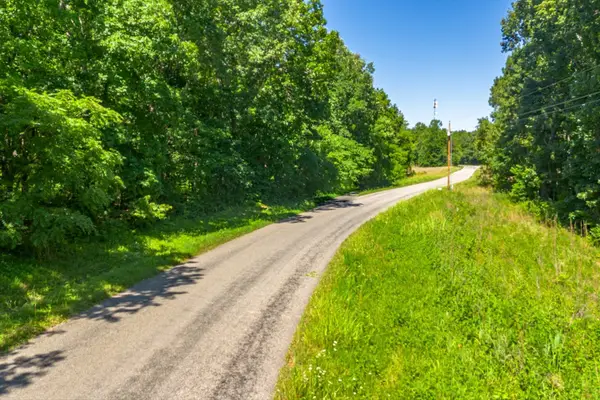 $499,000Active24.2 Acres
0 Chestnut Ridge Rd, Santa Fe, TN 38482
MLS# 3627080Listed by: KELLER WILLIAMS RUSSELL REALTY & AUCTION - New
 $950,000Active15.78 Acres
0 Tom Rail Road, Santa Fe, TN 38482
MLS# 3624873Listed by: KELLER WILLIAMS REALTY - New
 $650,000Active10.53 Acres
0 Tom Rail Road, Santa Fe, TN 38482
MLS# 3624874Listed by: KELLER WILLIAMS REALTY - New
 $350,000Active5.04 Acres
0 Tom Rail Road, Santa Fe, TN 38482
MLS# 3624875Listed by: KELLER WILLIAMS REALTY - New
 $325,000Active5.49 Acres
0 Beard Road, Santa Fe, TN 38482
MLS# 3624879Listed by: KELLER WILLIAMS REALTY - New
 $5,995,000Active4 beds 5 baths6,500 sq. ft.
4325 Cave Springs Rd, Columbia, TN 38401
MLS# 3622817Listed by: MCEWEN GROUP  $1,467,000Active4 beds 5 baths3,421 sq. ft.
2 Santa Fe Pike, Santa Fe, TN 38482
MLS# 3615033Listed by: WILD OLIVE REALTY $6,800,000Active-- beds 1 baths
3534 Craig Bridge Rd, Williamsport, TN 38487
MLS# 3546303Listed by: EXP REALTY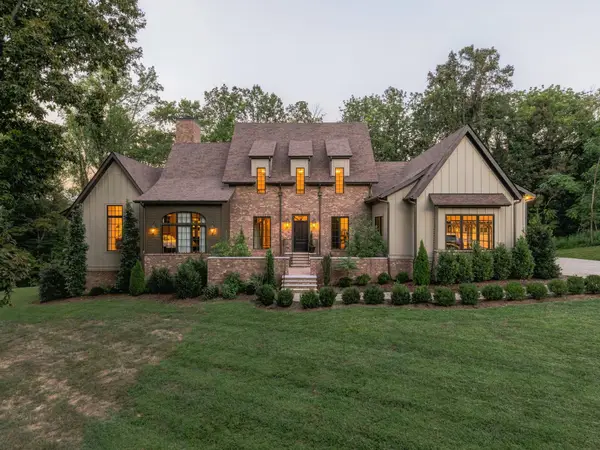 $2,300,000Active4 beds 5 baths7,331 sq. ft.
3536 Raleigh Beard Rd, Santa Fe, TN 38482
MLS# 3542407Listed by: THE AGENCY NASHVILLE, LLC


Protect your home and budget from life's surprises with an Assurant Home Warranty, backed by a partner that supports you through every step of homeownership. Explore Plans.
©2026 Century 21 Real Estate LLC. All rights reserved. CENTURY 21®, the CENTURY 21 Logo and C21® are service marks owned by Century 21 Real Estate LLC. Century 21 Real Estate LLC fully supports the principles of the Fair Housing Act and the Equal Opportunity Act. Each office is independently owned and operated. Listing information is deemed reliable but not guaranteed accurate.