
40 Topsy Ln, Savannah, TN 38372
Local realty services provided by:CENTURY 21 Premier
40 Topsy Ln,Savannah, TN 38372
$287,000
- 3 Beds
- 3 Baths
- 1,624 sq. ft.
- Single family
- Active
Listed by: katie williams
Office: tiffany jones realty group, llc.
MLS#:3601536
Source:NASHVILLE
Price summary
- Price:$287,000
- Price per sq. ft.:$176.72
About this home
A pond view out back, nearly an acre, and just minutes from town. What more could you ask for? 40 Topsy Lane sits on 0.88 acres in the Olivet community with 3 bedrooms, 2.5 baths, and 1,624 square feet. Inside, you'll find a comfortable layout, spacious kitchen, and thoughtful updates throughout. Major improvements include a fully encapsulated crawlspace with new insulated water pipes, a newly installed electrical panel with surge protector, and additional updates reflecting the care put into this home. Fiber internet is also available. Still, the backyard might be the best part. It's fenced, well kept, and opens to a large back deck overlooking the pond. A storage shed adds extra space for outdoor equipment. Don't just take our word for it. Schedule your showing and see this one for yourself!
Contact an agent
Home facts
- Year built:2000
- Subdivision & Development:Murphy Meadows
- Listing ID #:3601536
- Added:27 day(s) ago
- Updated:October 23, 2026 at 03:18 PM
Rooms and interior
- Bedrooms:3
- Total bathrooms:3
- Full bathrooms:2
- Half bathrooms:1
- Flooring:Carpet, Tile
- Kitchen Description:Dishwasher, Microwave, Oven, Refrigerator
- Living area:1,624 sq. ft.
Heating and cooling
- Cooling:Central Air
- Heating:Central
- Central air:Yes
Structure and exterior
- Roof:Shingle
- Year built:2000
- Building area:1,624 sq. ft.
- Lot area:0.88 Acres
- Architectural Style:Traditional
- Exterior Features:Deck
- Levels:1 Story
Finances and disclosures
- Price:$287,000
- Price per sq. ft.:$176.72
- Tax amount:$799
Features and amenities
- Appliances:Dishwasher, Microwave, Refrigerator, Washer
- Laundry features:Dryer, Washer
- Amenities:appl_Oven
Parking
- Total parking spaces:1
- Parking description:Parking Pad
- Garage:Yes
- Garage spaces:1
 Copyright 2026 Realtracs Mls. All rights reserved. Realtracs Mls provides content displayed here (“provided content”) on an “as is” basis and makes no representations or warranties regarding the provided content, including, but not limited to those of non-infringement, timeliness, accuracy, or completeness. Individuals and companies using information presented are responsible for verification and validation of information they utilize and present to their customers and clients. Realtracs Mls will not be liable for any damage or loss resulting from use of the provided content or the products available through Portals, IDX, VOW, and/or Syndication. Recipients of this information shall not resell, redistribute, reproduce, modify, or otherwise copy any portion thereof without the expressed written consent of Realtracs Mls. NASHVILLE Member Broker: Renee Hunter
New listings near 40 Topsy Ln
- New
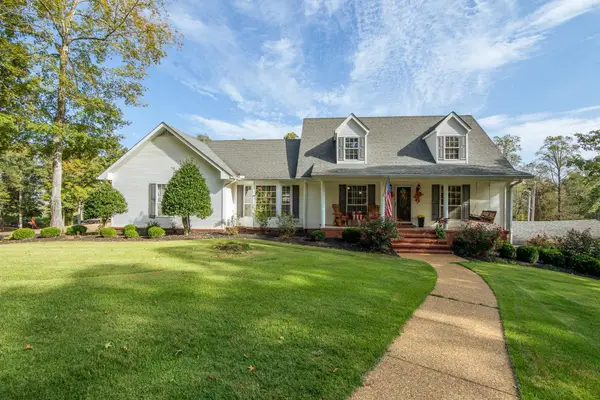 $975,000Active5 beds 5 baths5,066 sq. ft.
1075 Hwy 203, Savannah, TN 38372
MLS# 3624339Listed by: TIFFANY JONES REALTY GROUP, LLC - New
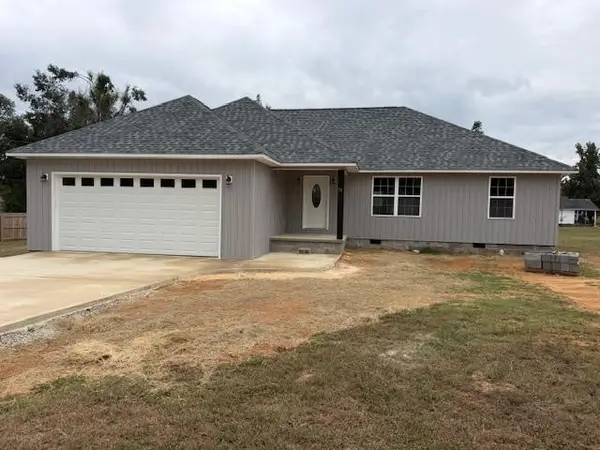 $289,000Active3 beds 2 baths1,600 sq. ft.
70 Holly St, Savannah, TN 38372
MLS# 3623264Listed by: WEICHERT, REALTORS - CRUNK REAL ESTATE - New
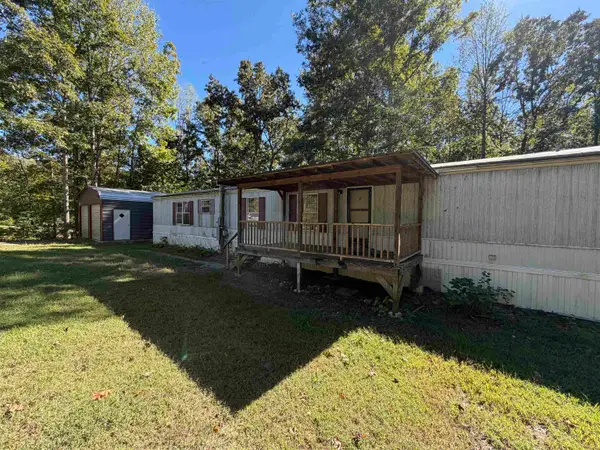 $86,000Active3 beds 2 baths
340 MT COMFORT RD, Savannah, TN 38372
MLS# 10232840Listed by: ROGERS REAL ESTATE GROUP - New
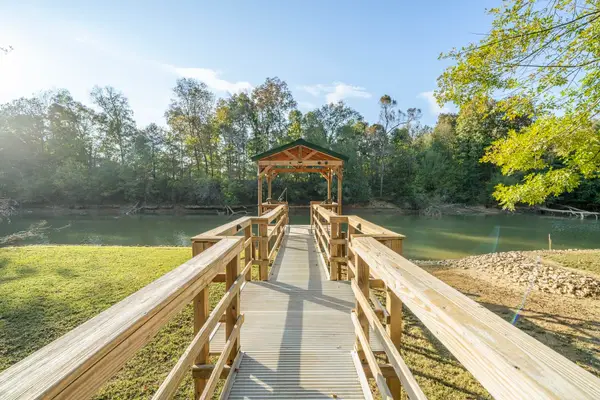 $329,900Active2 beds 2 baths720 sq. ft.
440 Teal Ln, Savannah, TN 38372
MLS# 3622710Listed by: TIFFANY JONES REALTY GROUP, LLC - New
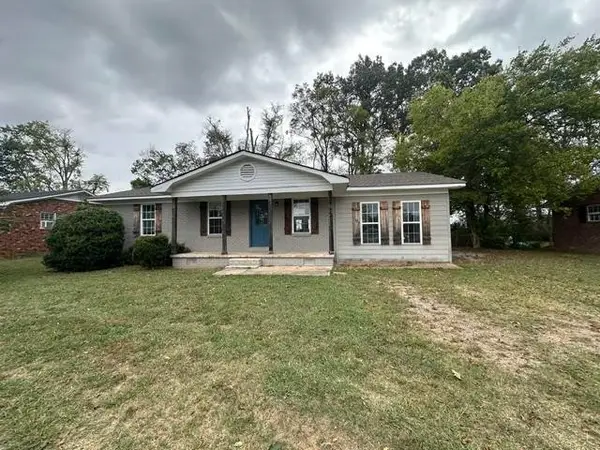 $116,000Active3 beds 2 baths1,344 sq. ft.
445 Walnut St, Savannah, TN 38372
MLS# 3622441Listed by: TIFFANY JONES REALTY GROUP, LLC - New
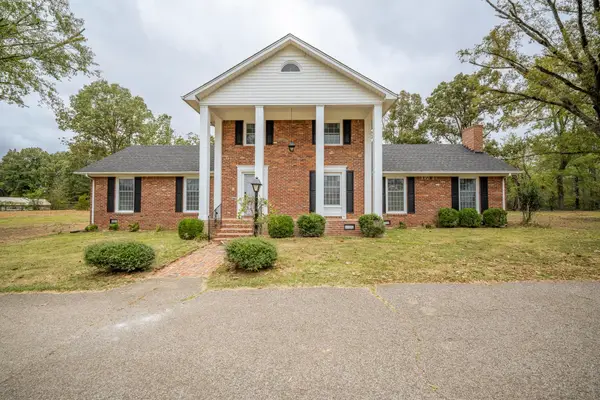 $599,000Active5 beds 4 baths2,850 sq. ft.
320 Morningside Cir, Savannah, TN 38372
MLS# 3622461Listed by: WEICHERT, REALTORS - CRUNK REAL ESTATE - New
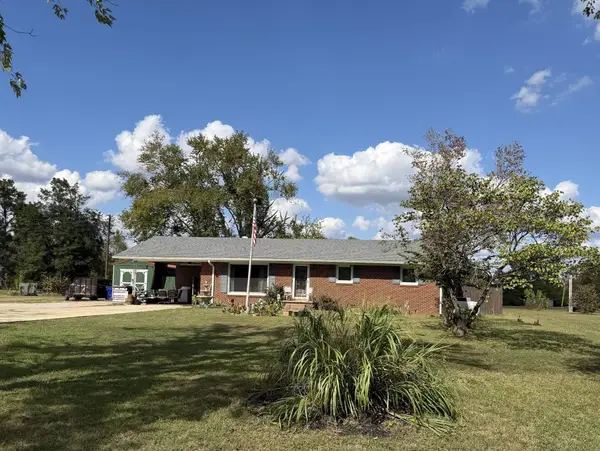 $249,900Active2 beds 2 baths
457 VINE ST, Savannah, TN 38372
MLS# 10232593Listed by: UC RIVER CITY REALTY - New
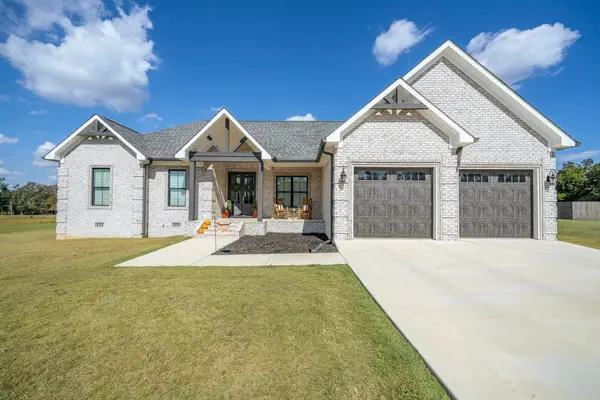 $389,000Active4 beds 2 baths1,915 sq. ft.
460 Cordova Cv, Savannah, TN 38372
MLS# 3621680Listed by: WEICHERT, REALTORS - CRUNK REAL ESTATE - New
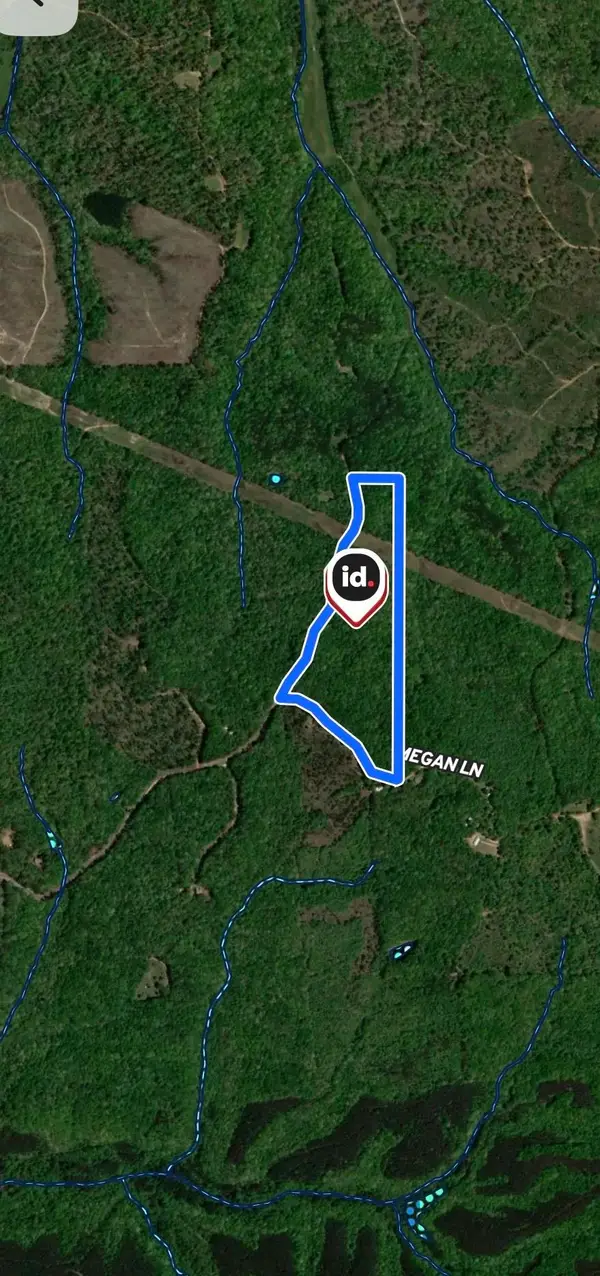 $99,300Active36.77 Acres
00 MEGAN LN, Savannah, TN 38372
MLS# 10232584Listed by: SCOUT LAND COMPANY - New
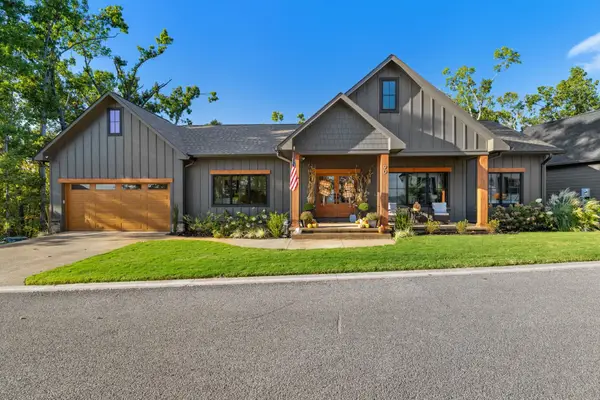 $649,000Active3 beds 2 baths
90 ENDLESS VIEW RDG, Savannah, TN 38372
MLS# 10232486Listed by: COLDWELL BANKER SOUTHERN R/E


Protect your home and budget from life's surprises with an Assurant Home Warranty, backed by a partner that supports you through every step of homeownership. Explore Plans.
©2026 Century 21 Real Estate LLC. All rights reserved. CENTURY 21®, the CENTURY 21 Logo and C21® are service marks owned by Century 21 Real Estate LLC. Century 21 Real Estate LLC fully supports the principles of the Fair Housing Act and the Equal Opportunity Act. Each office is independently owned and operated. Listing information is deemed reliable but not guaranteed accurate.