
32 Fairway Place, Selmer, TN 38375
Local realty services provided by:CENTURY 21 Golden Service Realty & Auction, Inc.
32 Fairway Place,Selmer, TN 38375
$424,900
- 3 Beds
- 3 Baths
- - sq. ft.
- Single family
- Active
Listed by: harley bartholomew
Office: clear choice realty
MLS#:2603646
Source:TN_CWTAR
Price summary
- Price:$424,900
About this home
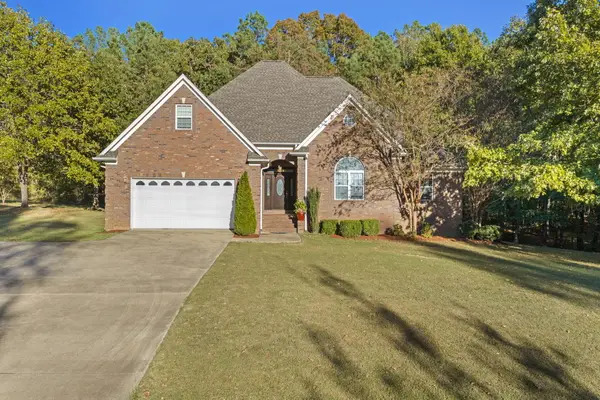
Ready to spend these beautiful fall days at the course? That's right where you will be here at 32 Fairway Pl in Selmer! This beautiful 3 bedroom, 2.5 bath brick home is nestled in a quaint neighborhood just minutes from the Selmer Country Club! Offering more than 2,800 sq ft, a living room and den, a formal dining room and a former pool parlor, there is truly endless potential here! Built in 1985 with unmatched charm, the hardwood floors, crown molding, and light fixtures are just a few of the details that add so much character to this home. The eat-in kitchen features wood cabinetry, appliances, a window overlooking the back patio and a place for memories to continue to be made. The formal living room, den, additional room (formerly a pool parlor), and the back, covered patio truly make this house a haven for entertaining and hosting guests. Need extra storage? This one has plenty! Sliding doors lead to an oversized covered back patio overlooking the large, shaded yard. Outside, the home is situated on a spacious 2.15 corner lot with seasonal views of the golf course. Additional highlights include a detached garage for extra storage, three carport spaces—two attached to the home—and appliances that remain with the property. he roof and HVAC system are both less than 10 years old. This one-of-a-kind home combines classic charm, abundant indoor and outdoor space, and an exceptional setting near Selmer Country Club....
Contact an agent
Home facts
- Year built:1985
- Subdivision & Development:None
- Listing ID #:2603646
- Added:82 day(s) ago
- Updated:October 24, 2026 at 02:36 PM
Rooms and interior
- Bedrooms:3
- Total bathrooms:3
- Full bathrooms:2
- Half bathrooms:1
- Rooms Total:10
- Flooring:Carpet, Hardwood, Linoleum
- Dining Description:Eat-in Kitchen
- Bathrooms Description:Fiber Glass Shower, Tub Shower Combo
- Kitchen Description:Dishwasher, Eat-in Kitchen, Electric Cooktop, Electric Range, Kitchen Island, Laminate Counters, Microwave, Pantry
- Bedroom Description:On Level 3
Heating and cooling
- Cooling:Ceiling Fan(s), Central Air, Window Unit(s)
- Heating:Central, Fireplace(s), Heating
- Central air:Yes
Structure and exterior
- Roof:Architectural, Shingle
- Year built:1985
- Lot area:2.15 Acres
- Construction Materials:Brick
- Exterior Features:Rain Gutters
- Foundation Description:Slab
- Levels:One
Utilities
- Water:Public, Water Connected
- Sewer:Septic Tank
Finances and disclosures
- Price:$424,900
- Tax amount:$1,619
Features and amenities
- Appliances:Dishwasher, Electric Cooktop, Electric Range, Electric Water Heater, Microwave
- Laundry features:Electric Dryer Hookup, Main Level, Washer Hookup
- Amenities:Blown/Textured Ceilings, Bookcases, Ceiling Fan(s), Crown Molding, Entrance Foyer, In-Law Floorplan, Pantry, Walk-In Closet(s)
Parking
- Total parking spaces:5
- Parking description:Open
- Carport spaces:3
New listings near 32 Fairway Place
- New
 $385,000Active4 beds 3 baths2,966 sq. ft.
228 Hidden Oaks Dr., Selmer, TN 38375
MLS# 26-3947Listed by: COLDWELL BANKER SOUTHERN REAL ESTATE - New
 $149,900Active3 beds 2 baths
311 S 6TH ST, Selmer, TN 38375-2067
MLS# 10232911Listed by: ACTION REALTY - New
 $339,000Active4 beds 3 baths
270 HORNER DR, Selmer, TN 38375-1803
MLS# 10232870Listed by: MOLLY MOORE REALTY - New
 $314,500Active3 beds 4 baths
231 SIBLEY DR, Selmer, TN 38375
MLS# 10232706Listed by: MOLLY MOORE REALTY - New
 $179,900Active2 beds 2 baths
727 OLD HWY 5 RD, Selmer, TN 38375
MLS# 10232596Listed by: FARM & HOME REALTY - New
 $269,999Active3 beds 2 baths
143 SUNRISE CV, Selmer, TN 38375
MLS# 10232500Listed by: FARM & HOME REALTY - New
 $264,900Active2 beds 3 baths
164 Hillhurst Drive, Selmer, TN 38375
MLS# 2604831Listed by: CLEAR CHOICE REALTY  $110,000Active3 beds 1 baths
2871 PURDY RD, Selmer, TN 38375-6064
MLS# 10232067Listed by: REAL BROKER $139,900Active2 beds 1 baths
4572 45 HWY, Selmer, TN 38375-6610
MLS# 10231704Listed by: ACTION REALTY $229,000Active3 beds 2 baths1,272 sq. ft.
256 Cypress Ave, Selmer, TN 38375
MLS# 3610564Listed by: WEICHERT, REALTORS - CRUNK REAL ESTATE


Protect your home and budget from life's surprises with an Assurant Home Warranty, backed by a partner that supports you through every step of homeownership. Explore Plans.
©2026 Century 21 Real Estate LLC. All rights reserved. CENTURY 21®, the CENTURY 21 Logo and C21® are service marks owned by Century 21 Real Estate LLC. Century 21 Real Estate LLC fully supports the principles of the Fair Housing Act and the Equal Opportunity Act. Each office is independently owned and operated. Listing information is deemed reliable but not guaranteed accurate.