1736 Walker Trail, Sevierville, TN 37876
Local realty services provided by:CENTURY 21 Legacy
1736 Walker Trail,Sevierville, TN 37876
$449,000
- 2 Beds
- 2 Baths
- 1,510 sq. ft.
- Single family
- Active
Listed by:
 Rasa Baldino(186) 542-9212CENTURY 21 MVP

Office: century 21 mvp
MLS#:313202
Source:TN_GSMAR
Price summary
- Price:$449,000
- Price per sq. ft.:$297.35
About this home
GREAT LOCATION, MTN VIEWS & STR-FRIENDLY LAYOUT! Located ~ 5 MIN TO DOWNTOWN PIGEON FORGE, 10 MIN TO THE ISLAND and 15 MIN TO DOLLYWOOD. The cabin offers a QUEEN BEDROOM ON THE MAIN LEVEL, KING BEDROOM UPSTAIRS + OPEN LOFT, giving guests flexible sleeping and gathering space. MOUNTAIN VIEWS FROM THE NEW BACK DECK, plus a LEVEL YARD with room to add additional outdoor entertainment or amenities. AMPLE LEVEL PARKING is another big plus. CABIN HAS BEEN MAINTAINED with major improvements including ROOF ~2020, GEOTHERMAL HVAC ~2024, BATHROOM UPDATES ~2024, NEW BACK DECK 2026 and SOME FLOORING UPDATED 2026.
Contact an agent
Home facts
- Year built:1984
- Subdivision & Development:Fox Run
- Listing ID #:313202
Rooms and interior
- Bedrooms:2
- Total bathrooms:2
- Full bathrooms:2
- Flooring:Carpet, Laminate
- Dining Description:Kitchen/Dining Combo
- Kitchen Description:Kitchen/Dining Combo
- Basement Description:Crawl Space
- Living area:1,510 sq. ft.
Heating and cooling
- Cooling:Central Air
- Heating:Electric, Heat Pump
- Central air:Yes
Structure and exterior
- Year built:1984
- Building area:1,510 sq. ft.
- Lot area:0.54 Acres
- Lot Features:Wooded
- Architectural Style:Cabin, Chalet, Log
Utilities
- Sewer:Septic Tank
Finances and disclosures
- Price:$449,000
- Price per sq. ft.:$297.35
- Tax amount:$1,513 (2025)
Features and amenities
- Appliances:Dishwasher, Dryer, Electric Range, Microwave, Refrigerator, Washer
- Amenities:Cathedral Ceiling(s), Ceiling Fan(s)
New listings near 1736 Walker Trail
- New
 $1,100,000Active5 beds 3 baths3,498 sq. ft.
1051 N Ridge Place, Sevierville, TN 37876
MLS# 313203Listed by: EXP REALTY, LLC 7720 - New
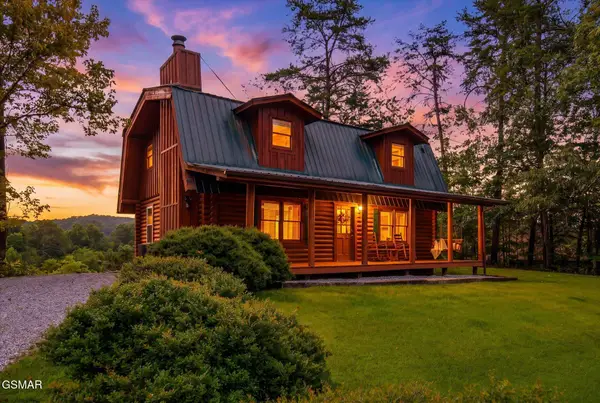
 $449,000Active2 beds 2 baths1,510 sq. ft.
1736 Walker Trail, Sevierville, TN 37876
MLS# 313202Listed by: CENTURY 21 MVP - New
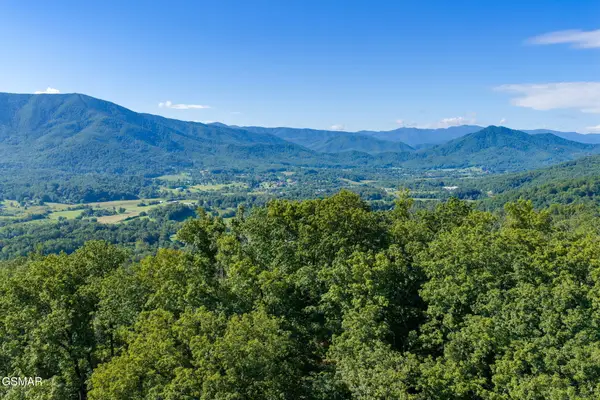 $189,900Active2.12 Acres
0 Indigo Lane, Sevierville, TN 37862
MLS# 313200Listed by: PRIME MOUNTAIN PROPERTIES - New
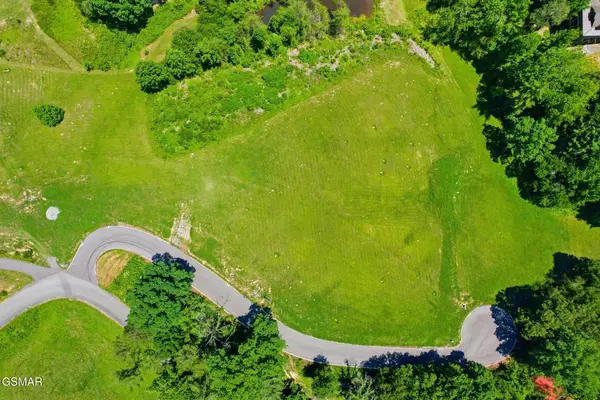 $349,900Active0.46 Acres
Lot 75 Max Ridge Lane, Sevierville, TN 37862
MLS# 313196Listed by: CENTURY 21 MVP - New
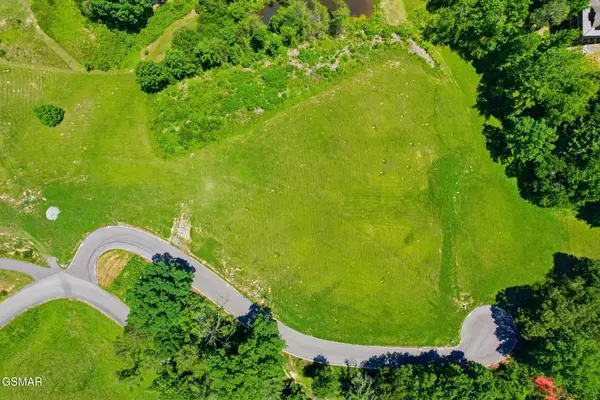 $349,900Active0.62 Acres
Lot 71 Max Ridge Lane, Sevierville, TN 37862
MLS# 313197Listed by: CENTURY 21 MVP - New
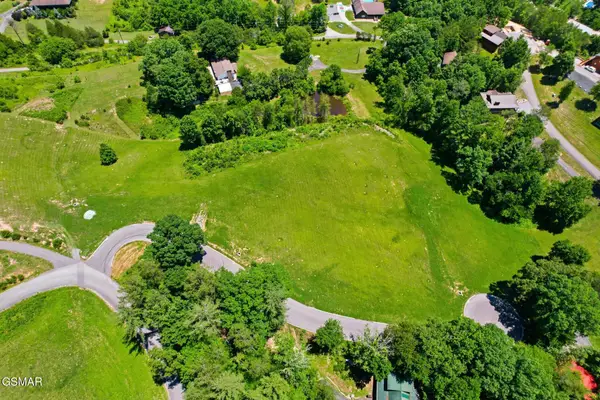 $399,900Active0.63 Acres
Lot 72 Max Ridge Lane, Sevierville, TN 37862
MLS# 313198Listed by: CENTURY 21 MVP - New
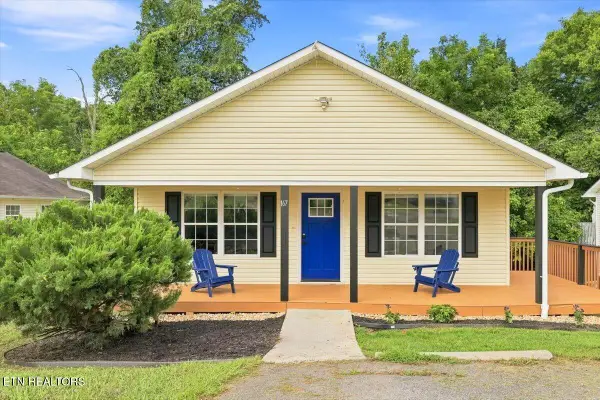 $325,000Active3 beds 2 baths1,120 sq. ft.
167 Red Bud Lane, Sevierville, TN 37876
MLS# 1351174Listed by: KES REALTY - New
 $699,000Active2 beds 3 baths2,322 sq. ft.
1742 Pulaski Lane, Sevierville, TN 37862
MLS# 1351160Listed by: CENTURY 21 MVP - New
 $419,000Active8.09 Acres
1424 Clabo Hollow Rd, Sevierville, TN 37876
MLS# 1351150Listed by: TN SMOKY MTN REALTY - New
 $450,000Active1 beds 2 baths1,356 sq. ft.
2315 E View Drive, Sevierville, TN 37876
MLS# 313190Listed by: EXP REALTY, LLC 7720


Protect your home and budget from life's surprises with an Assurant Home Warranty, backed by a partner that supports you through every step of homeownership. Explore Plans.
©2026 Century 21 Real Estate LLC. All rights reserved. CENTURY 21®, the CENTURY 21 Logo and C21® are service marks owned by Century 21 Real Estate LLC. Century 21 Real Estate LLC fully supports the principles of the Fair Housing Act and the Equal Opportunity Act. Each office is independently owned and operated. Listing information is deemed reliable but not guaranteed accurate.