
1742 Pulaski Lane, Sevierville, TN 37862
Local realty services provided by:CENTURY 21 Legacy
1742 Pulaski Lane,Sevierville, TN 37862
$785,000
- 2 Beds
- 3 Baths
- 2,322 sq. ft.
- Single family
- Active
Listed by:
 Rasa Baldino(186) 542-9212CENTURY 21 MVP

Office: century 21 mvp
MLS#:312826
Source:TN_GSMAR
Price summary
- Price:$785,000
- Price per sq. ft.:$338.07
About this home
STR INVESTMENT OPPORTUNITY featuring the amenities Smoky Mountain guests love! This spacious 2BR/3BA cabin offers approximately 2,322 sq ft, accommodations for up to 12 guests, STEP-FREE ACCESS, and a flexible floor plan designed for group stays. Highlights include a PRIVATE INDOOR SALTWATER POOL, STEAM SAUNA, game room with additional sleeping space, pool table, arcade games, and multiple gathering areas. A 2-LEVEL DECK offers MOUNTAIN VIEWS, a PRIVATE HOT TUB, outdoor dining, grilling area, and space to relax. Located approximately 4 miles from Pigeon Forge, 9 miles from Dollywood, and convenient to Gatlinburg and the Great Smoky Mountains National Park, this cabin combines a desirable location, high-occupancy layout, and year-round guest appeal.
Contact an agent
Home facts
- Year built:2012
- Listing ID #:312826
Rooms and interior
- Bedrooms:2
- Total bathrooms:3
- Full bathrooms:3
- Flooring:Tile, Wood
- Dining Description:Kitchen/Dining Combo, Living/Dining Combo
- Kitchen Description:Kitchen/Dining Combo
- Basement Description:Finished
- Living area:2,322 sq. ft.
Heating and cooling
- Cooling:Central Air
- Heating:Electric, Heat Pump
- Central air:Yes
Structure and exterior
- Year built:2012
- Building area:2,322 sq. ft.
- Lot area:0.48 Acres
- Lot Features:Irregular Lot, Sloped, Wooded
- Architectural Style:Cabin
- Construction Materials:Frame, Wood Siding
Utilities
- Sewer:Septic Tank
Finances and disclosures
- Price:$785,000
- Price per sq. ft.:$338.07
- Tax amount:$3,186 (2025)
Features and amenities
- Appliances:Dishwasher, Dryer, Electric Range, Microwave, Refrigerator, Washer
- Amenities:Cathedral Ceiling(s), Ceiling Fan(s)
New listings near 1742 Pulaski Lane
- New
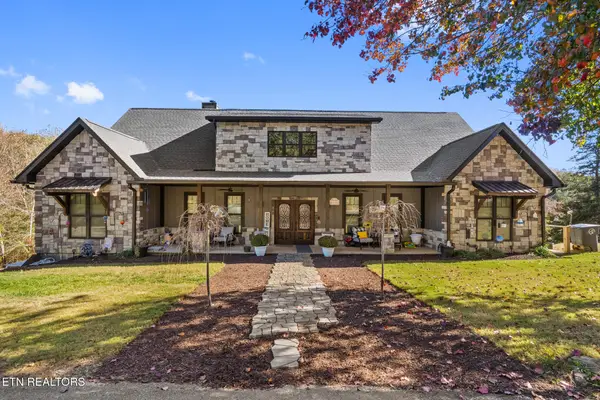 $1,000,000Active3 beds 2 baths4,400 sq. ft.
975 Lake Smoky Rd, Sevierville, TN 37876
MLS# 1349525Listed by: KELLER WILLIAMS WEST KNOXVILLE - New
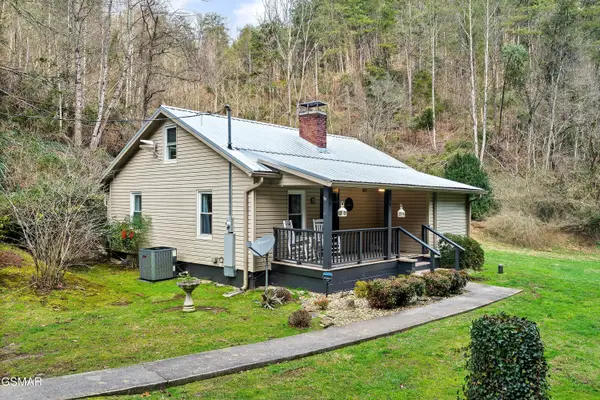 $425,000Active3 beds 2 baths1,184 sq. ft.
1105 King Branch Road, Sevierville, TN 37876
MLS# 312967Listed by: EXP REALTY, LLC 7720 - New
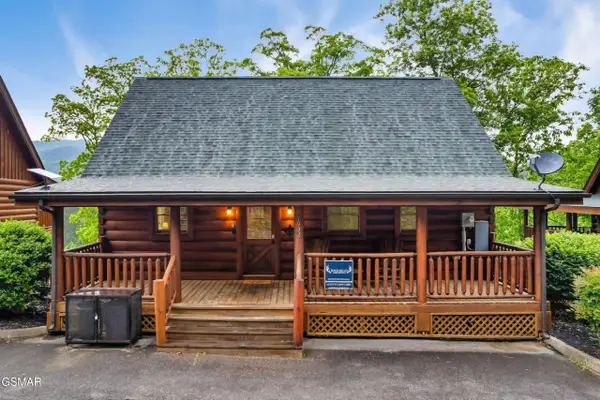 $510,000Active2 beds 2 baths1,382 sq. ft.
1932 Cougar Crossing Way, Sevierville, TN 37862
MLS# 312968Listed by: EXP REALTY, LLC 7720 - New
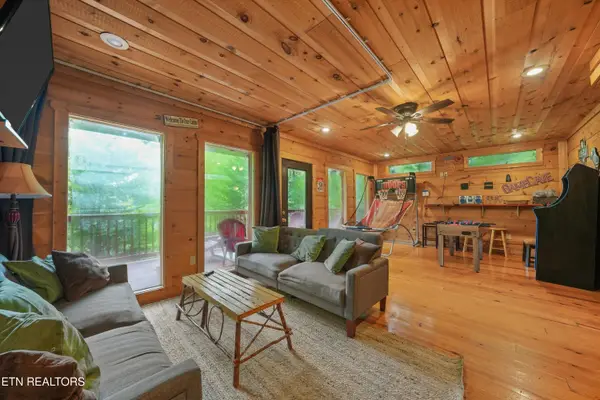 $540,000Active1 beds 3 baths1,498 sq. ft.
1322 Ridgefield Drive, Sevierville, TN 37876
MLS# 1349504Listed by: KELLER WILLIAMS REALTY - New
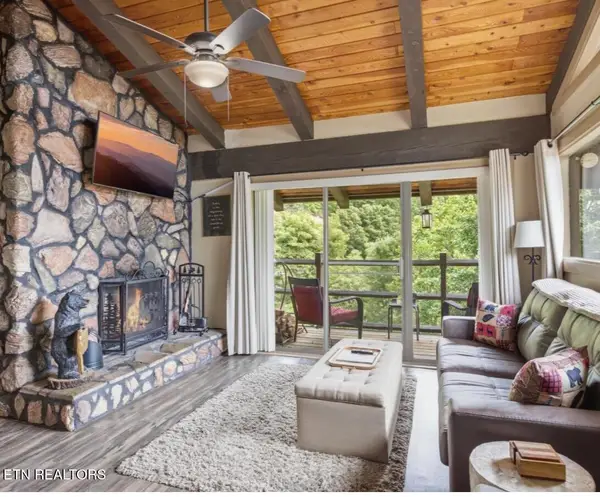 $167,000Active1 beds 1 baths831 sq. ft.
1081 Cove Rd #APT 534, Sevierville, TN 37876
MLS# 1349509Listed by: MG RISE REAL ESTATE GROUP - New
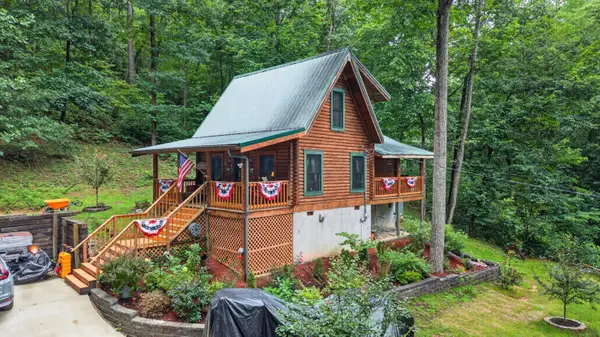 $329,900Active1 beds 2 baths1,044 sq. ft.
2104 Reid Lane, Sevierville, TN 37876
MLS# 712330Listed by: SPRING MOUNTAIN REALTY, PLLC - New
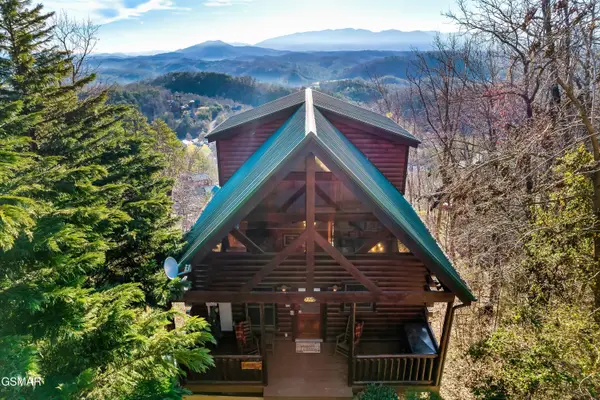 $595,000Active4 beds 3 baths2,042 sq. ft.
2251 Upper Middle Creek #12, Sevierville, TN 37876
MLS# 312965Listed by: RE/MAX FIRST - New
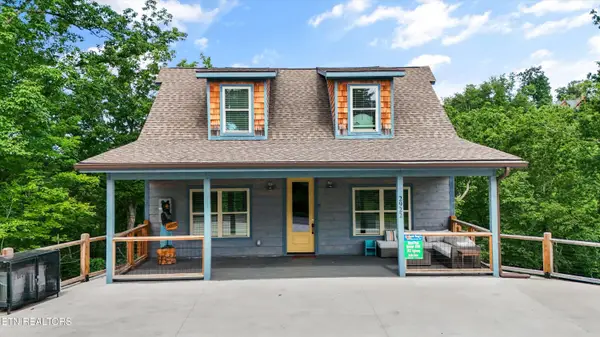 $1,149,000Active3 beds 3 baths2,888 sq. ft.
2922 Lightning Strike Drive, Sevierville, TN 37876
MLS# 1349494Listed by: WALLACE - New
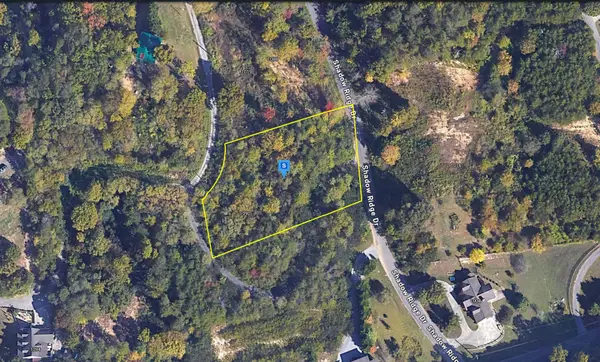 $104,999Active0.96 Acres
1090 Sharp Hollow Rd, Sevierville, TN 37862
MLS# 3305977Listed by: PLATLABS, LLC 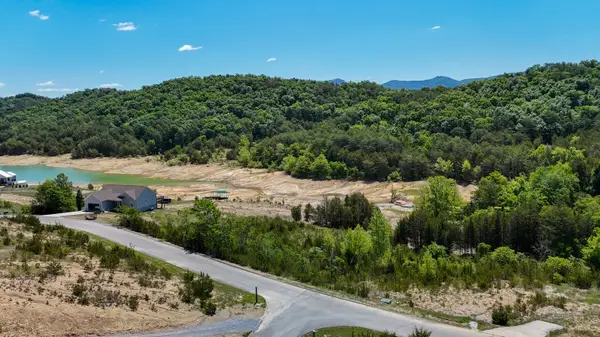 $189,900Active2.61 Acres
Lot 2 Emerald Pointe Boulevard, Sevierville, TN 37876
MLS# 711535Listed by: THE REAL ESTATE DEPOT


Protect your home and budget from life's surprises with an Assurant Home Warranty, backed by a partner that supports you through every step of homeownership. Explore Plans.
©2026 Century 21 Real Estate LLC. All rights reserved. CENTURY 21®, the CENTURY 21 Logo and C21® are service marks owned by Century 21 Real Estate LLC. Century 21 Real Estate LLC fully supports the principles of the Fair Housing Act and the Equal Opportunity Act. Each office is independently owned and operated. Listing information is deemed reliable but not guaranteed accurate.