
2145 Beach Front Drive, Sevierville, TN 37876
Local realty services provided by:CENTURY 21 Legacy
2145 Beach Front Drive,Sevierville, TN 37876
$1,049,000
- 3 Beds
- 3 Baths
- 2,784 sq. ft.
- Single family
- Active
Listed by: daniel demers
Office: sell your home services, llc.
MLS#:1348016
Source:TN_KAAR
Price summary
- Price:$1,049,000
- Price per sq. ft.:$376.8
- Monthly HOA dues:$29.08
About this home
Brand New Construction wrapping up now. Never before listed.
Double lot in Sky Harbor located right between Gatlinburg & Pigeon Forge.
Six figure + rental projections from the same builder even in 2026!
3 large bedrooms & 3 large baths.
Waterfall grotto in custom concrete pool
Tile pool floor. Smart projector streams movies or games to pool room wall.
High end finishes. Backlit ceiling beams. Waterfall granite tops. Double full-length porches. Stamped concrete driveway. Available to show for the first time. Message to show. Entry code provided.
Contact an agent
Home facts
- Year built:2005
- Listing ID #:1348016
- Added:1 day(s) ago
- Updated:July 13, 2026 at 07:19 PM
Rooms and interior
- Bedrooms:3
- Total bathrooms:3
- Full bathrooms:3
- Rooms Total:11
- Flooring:Laminate, Slate, Tile
- Basement:Yes
- Basement Description:Crawl Space
- Living area:2,784 sq. ft.
Heating and cooling
- Cooling:Central Cooling
- Heating:Central
Structure and exterior
- Year built:2005
- Building area:2,784 sq. ft.
- Lot area:0.46 Acres
- Lot Features:Wooded
- Architectural Style:Cabin, Chalet, Contemporary, Cottage, Craftsman, Log
- Construction Materials:Fiber Cement, Frame, Log, Shingle Shake, Stone
- Exterior Features:Balcony
Utilities
- Sewer:Septic Tank
Finances and disclosures
- Price:$1,049,000
- Price per sq. ft.:$376.8
Parking
- Parking description:Main Level, Off-Street Parking
New listings near 2145 Beach Front Drive
- Coming Soon
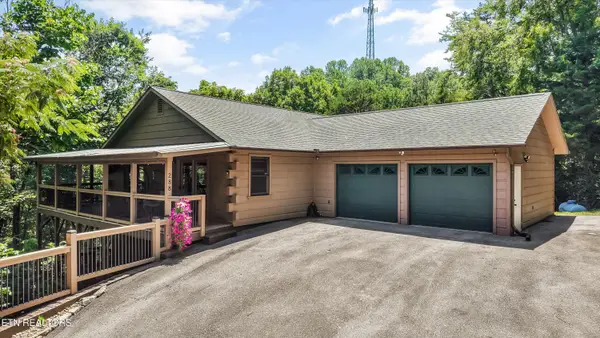 $689,000Coming Soon3 beds 3 baths
288 Panther Creek Rd, Sevierville, TN 37876
MLS# 1348012Listed by: WALLACE - New
 $143,000Active2.67 Acres
Lot 71E Redtail Rd, Sevierville, TN 37862
MLS# 1348035Listed by: REMAX FIRST  $129,900Pending13.42 Acres
0 Boogertown Road, Sevierville, TN 37876
MLS# 3276708Listed by: KEY MOUNTAIN REALTY LLC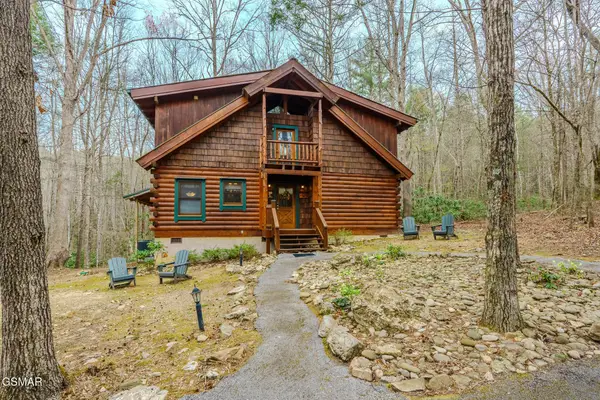 $499,000Pending3 beds 2 baths1,502 sq. ft.
3140 Brothers Way, Sevierville, TN 37862
MLS# 3272749Listed by: MONARCH REALTY LLC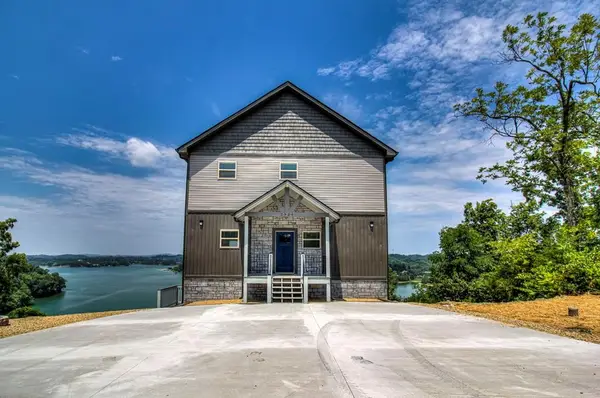 $699,000Pending2 beds 3 baths2,656 sq. ft.
2324 Mary Alice Way, Sevierville, TN 37876
MLS# 3276691Listed by: PRIME MOUNTAIN PROPERTIES- New
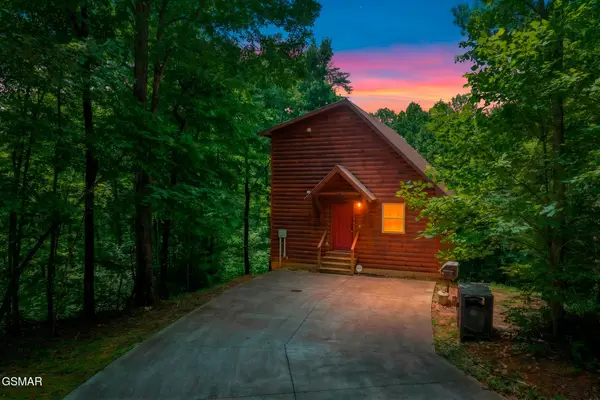 $515,000Active2 beds 3 baths1,872 sq. ft.
3884 Locust Ridge Road, Sevierville, TN 37876
MLS# 3272740Listed by: MONARCH REALTY LLC - New
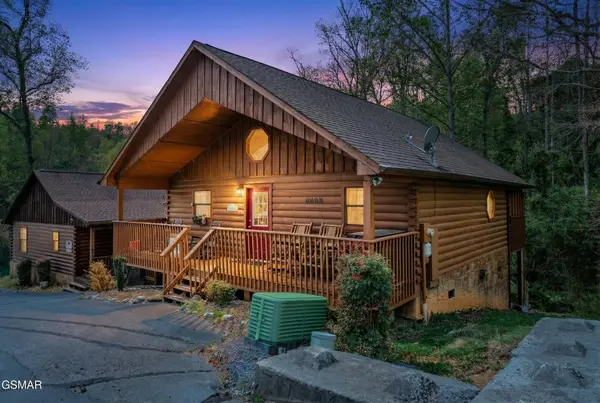 $490,000Active1 beds 1 baths780 sq. ft.
1505 Bears Den Way, Sevierville, TN 37862
MLS# 3272744Listed by: MONARCH REALTY LLC - New
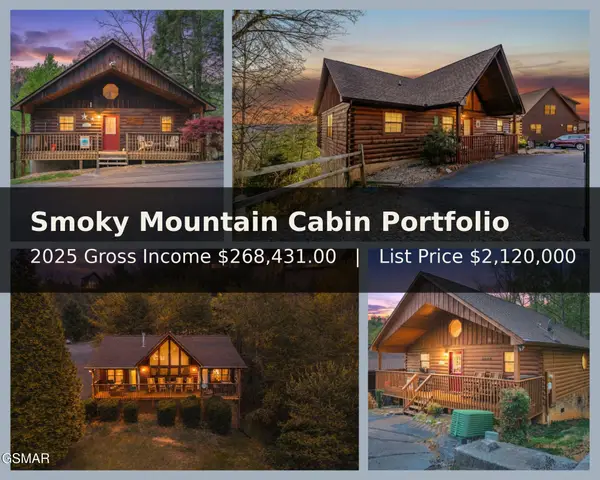 $2,120,000Active5 beds 6 baths3,576 sq. ft.
1624 Pinewood Way, Sevierville, TN 37862
MLS# 3272745Listed by: MONARCH REALTY LLC - New
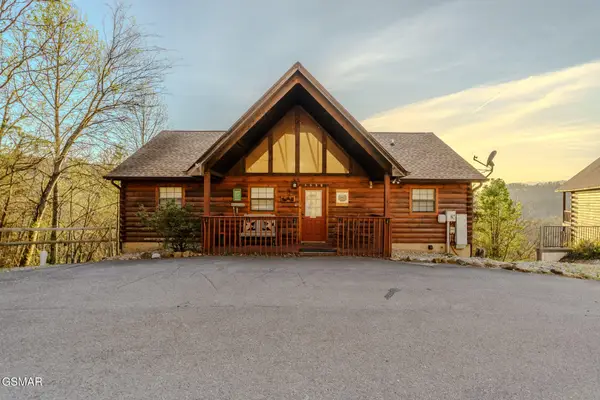 $630,000Active2 beds 2 baths1,008 sq. ft.
1650 Pinewood Way, Sevierville, TN 37862
MLS# 3272746Listed by: MONARCH REALTY LLC


Protect your home and budget from life's surprises with an Assurant Home Warranty, backed by a partner that supports you through every step of homeownership. Explore Plans.
©2026 Century 21 Real Estate LLC. All rights reserved. CENTURY 21®, the CENTURY 21 Logo and C21® are service marks owned by Century 21 Real Estate LLC. Century 21 Real Estate LLC fully supports the principles of the Fair Housing Act and the Equal Opportunity Act. Each office is independently owned and operated. Listing information is deemed reliable but not guaranteed accurate.