
2324 Mary Alice Way, Sevierville, TN 37876
Local realty services provided by:CENTURY 21 Premier
2324 Mary Alice Way,Sevierville, TN 37876
$699,000
- 2 Beds
- 3 Baths
- 2,656 sq. ft.
- Single family
- Pending
Listed by: turby e. treadway
Office: prime mountain properties
MLS#:3276691
Source:NASHVILLE
Price summary
- Price:$699,000
- Price per sq. ft.:$263.18
- Monthly HOA dues:$41.67
About this home
Wow! Beautiful 2bedroom/2.5 baths with incredible mountain and lake views. Main level with open floor plan kitchen into the living room. Kitchen with stainless appliances ,granite counter tops . Waterproof vinyl plank flooring thru out the cabin. Gas fireplace in the living room. Top level includes the master bedroom and bath, A large bonus room, deck. Basement includes bedroom room / bath and a deck. game room. You can enjoy lake views from all rooms. Hot tub on the Basement terrace. Gated and private community. The cabin will sleep 12 people. There's a fire pit just outside of the cabin. Great location and rental area......The top two floors have wood ceilings A REAL MUST SEE
Contact an agent
Home facts
- Year built:2023
- Listing ID #:3276691
- Added:1 day(s) ago
- Updated:July 13, 2026 at 05:46 PM
Rooms and interior
- Bedrooms:2
- Total bathrooms:3
- Full bathrooms:2
- Half bathrooms:1
- Kitchen Description:Dishwasher, Microwave, Refrigerator
- Basement:Yes
- Basement Description:Finished, Full
- Living area:2,656 sq. ft.
Heating and cooling
- Cooling:Ceiling Fan(s), Central Air
- Heating:Central
- Central air:Yes
Structure and exterior
- Year built:2023
- Building area:2,656 sq. ft.
- Lot area:0.53 Acres
- Construction Materials:Vinyl Siding
- Exterior Features:Deck
- Levels:3 Story
Utilities
- Water:Well
- Sewer:Septic Tank
Finances and disclosures
- Price:$699,000
- Price per sq. ft.:$263.18
- Tax amount:$2,088
Features and amenities
- Appliances:Dishwasher, Microwave, Refrigerator, Washer
- Laundry features:Dryer, Washer
- Amenities:Ceiling Fan(s), High Speed Internet, Security Gate, Smoke Detector(s), Walk-In Closet(s)
Parking
- Parking description:Driveway, Paved
 Copyright 2026 Realtracs Mls. All rights reserved. Realtracs Mls provides content displayed here (“provided content”) on an “as is” basis and makes no representations or warranties regarding the provided content, including, but not limited to those of non-infringement, timeliness, accuracy, or completeness. Individuals and companies using information presented are responsible for verification and validation of information they utilize and present to their customers and clients. Realtracs Mls will not be liable for any damage or loss resulting from use of the provided content or the products available through Portals, IDX, VOW, and/or Syndication. Recipients of this information shall not resell, redistribute, reproduce, modify, or otherwise copy any portion thereof without the expressed written consent of Realtracs Mls. NASHVILLE Member Broker: Renee Hunter
New listings near 2324 Mary Alice Way
- Coming Soon
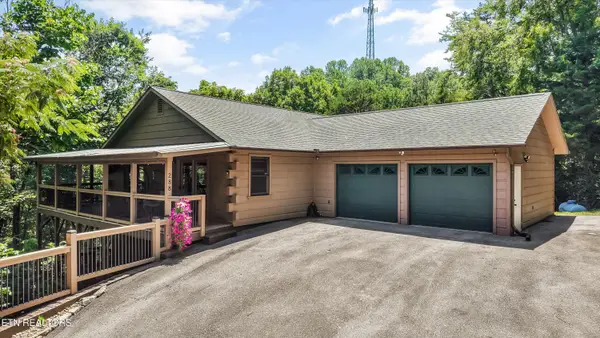 $689,000Coming Soon3 beds 3 baths
288 Panther Creek Rd, Sevierville, TN 37876
MLS# 1348012Listed by: WALLACE - New
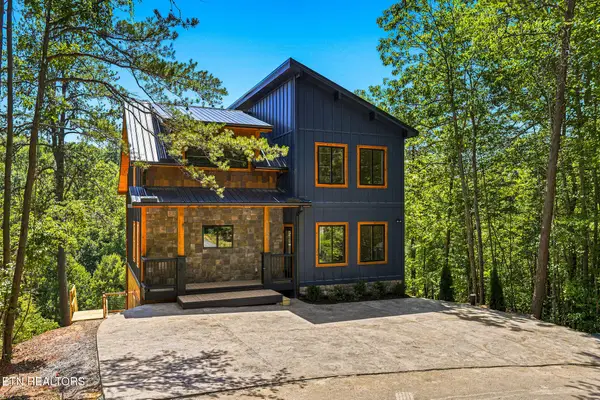 $1,049,000Active3 beds 3 baths2,784 sq. ft.
2145 Beach Front Drive, Sevierville, TN 37876
MLS# 1348016Listed by: SELL YOUR HOME SERVICES, LLC - New
 $143,000Active2.67 Acres
Lot 71E Redtail Rd, Sevierville, TN 37862
MLS# 1348035Listed by: REMAX FIRST  $129,900Pending13.42 Acres
0 Boogertown Road, Sevierville, TN 37876
MLS# 3276708Listed by: KEY MOUNTAIN REALTY LLC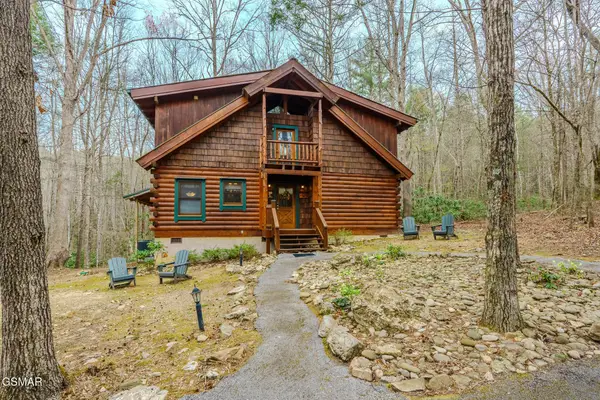 $499,000Pending3 beds 2 baths1,502 sq. ft.
3140 Brothers Way, Sevierville, TN 37862
MLS# 3272749Listed by: MONARCH REALTY LLC- New
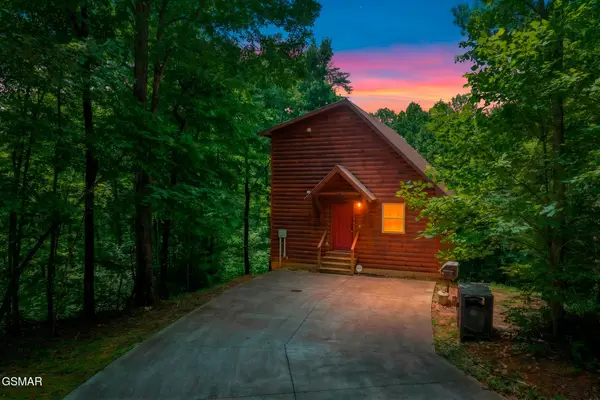 $515,000Active2 beds 3 baths1,872 sq. ft.
3884 Locust Ridge Road, Sevierville, TN 37876
MLS# 3272740Listed by: MONARCH REALTY LLC - New
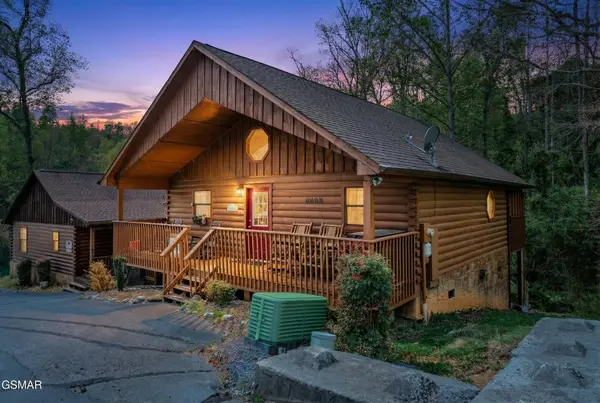 $490,000Active1 beds 1 baths780 sq. ft.
1505 Bears Den Way, Sevierville, TN 37862
MLS# 3272744Listed by: MONARCH REALTY LLC - New
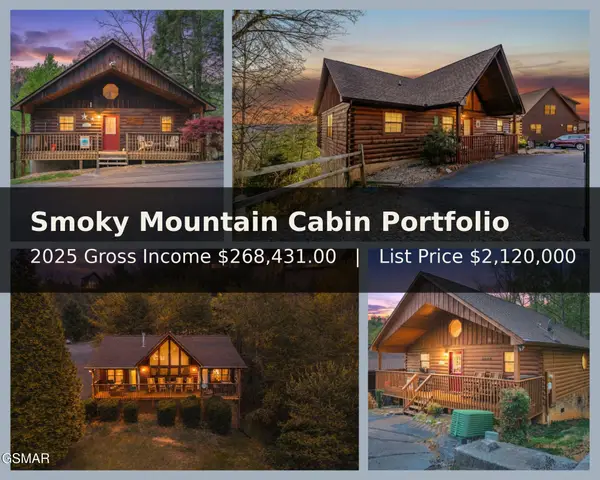 $2,120,000Active5 beds 6 baths3,576 sq. ft.
1624 Pinewood Way, Sevierville, TN 37862
MLS# 3272745Listed by: MONARCH REALTY LLC - New
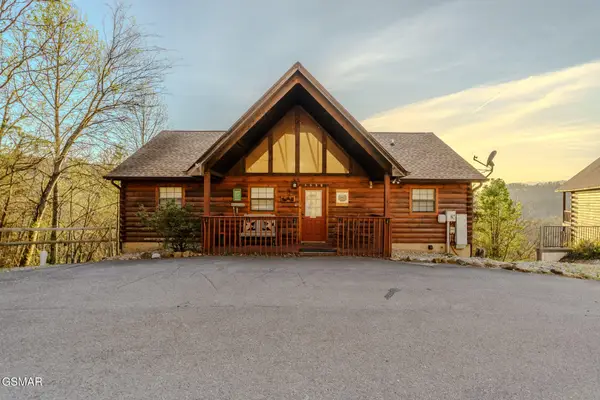 $630,000Active2 beds 2 baths1,008 sq. ft.
1650 Pinewood Way, Sevierville, TN 37862
MLS# 3272746Listed by: MONARCH REALTY LLC


Protect your home and budget from life's surprises with an Assurant Home Warranty, backed by a partner that supports you through every step of homeownership. Explore Plans.
©2026 Century 21 Real Estate LLC. All rights reserved. CENTURY 21®, the CENTURY 21 Logo and C21® are service marks owned by Century 21 Real Estate LLC. Century 21 Real Estate LLC fully supports the principles of the Fair Housing Act and the Equal Opportunity Act. Each office is independently owned and operated. Listing information is deemed reliable but not guaranteed accurate.