
2330 Webb Rd, Sevierville, TN 37876
Local realty services provided by:CENTURY 21 Legacy
2330 Webb Rd,Sevierville, TN 37876
$295,000
- 3 Beds
- 2 Baths
- 2,220 sq. ft.
- Single family
- Active
Listed by: steve koleno
Office: beycome brokerage realty, llc.
MLS#:1348051
Source:TN_KAAR
Price summary
- Price:$295,000
- Price per sq. ft.:$132.88
About this home
Ideal location, central in Sevierville and close to Pigeon Forge. Spacious home with 3 bedrooms, 2 extra rooms, ample closet space, formal dining room, large living room, fireplaces, separate laundry room, sizeable patio, and generous front and back yards with basketball court. Great for family living or investment. No HOA. Carport and large driveway to accommodate at least 4 cars. Two storage sheds/structures included. Currently leased out through April 2027 (lease and rental income would transfer to Buyer upon closing).
Contact an agent
Home facts
- Year built:1980
- Listing ID #:1348051
- Added:1 day(s) ago
- Updated:July 14, 2026 at 01:13 AM
Rooms and interior
- Bedrooms:3
- Total bathrooms:2
- Full bathrooms:2
- Rooms Total:7
- Flooring:Hardwood
- Basement:Yes
- Living area:2,220 sq. ft.
Heating and cooling
- Cooling:Central Cooling
- Heating:Central, Electric, Heat Pump
Structure and exterior
- Year built:1980
- Building area:2,220 sq. ft.
- Lot area:0.68 Acres
- Construction Materials:Frame
Utilities
- Sewer:Septic Tank
Finances and disclosures
- Price:$295,000
- Price per sq. ft.:$132.88
Parking
- Parking description:Carport, Detached
- Carport spaces:2
New listings near 2330 Webb Rd
- New
 $112,750Active0.41 Acres
2312 Mary Alice Way, Sevierville, TN 37876
MLS# 1348088Listed by: DAY & ASSOCIATES - New
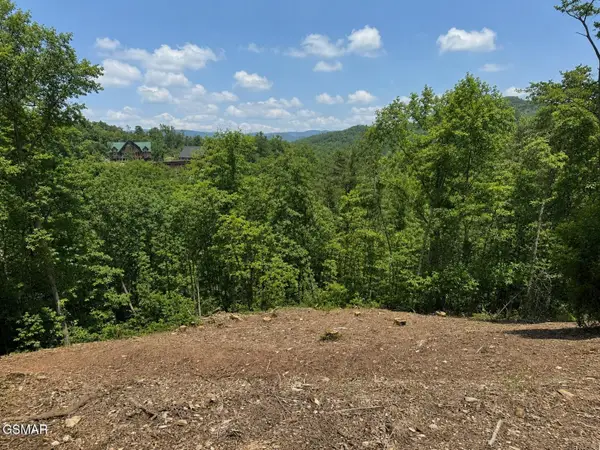 $140,000Active1.64 Acres
0 Grouse Ridge Lane, Sevierville, TN 37862
MLS# 3277698Listed by: MONARCH REALTY LLC - New
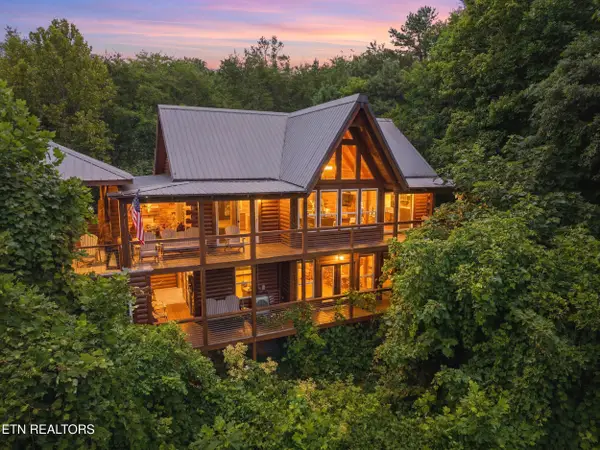 $1,175,000Active3 beds 4 baths3,360 sq. ft.
4137 Ole Smoky Way, Sevierville, TN 37862
MLS# 1348067Listed by: REAL BROKER - New
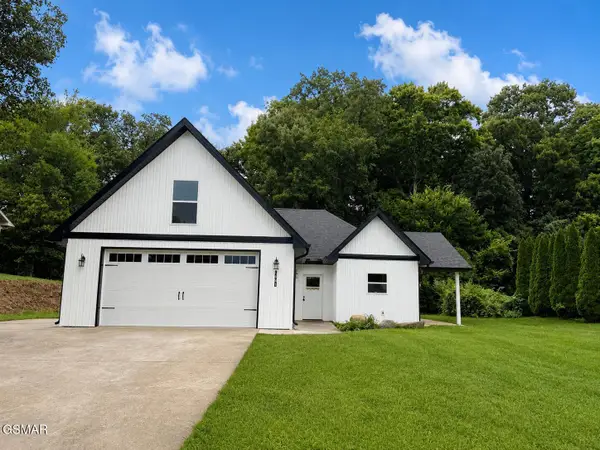 $438,500Active3 beds 2 baths1,680 sq. ft.
1681 Turtle Dove Trail, Sevierville, TN 37862
MLS# 312781Listed by: FOUR PEAKS REALTY GROUP - New
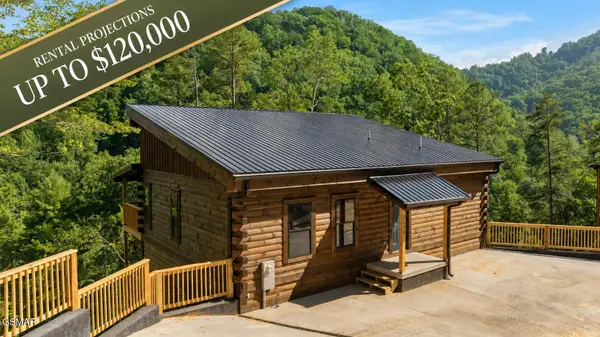 $825,000Active3 beds 4 baths2,240 sq. ft.
2656 Sunset Road, Sevierville, TN 37862
MLS# 312782Listed by: EXP REALTY, LLC 7720 - New
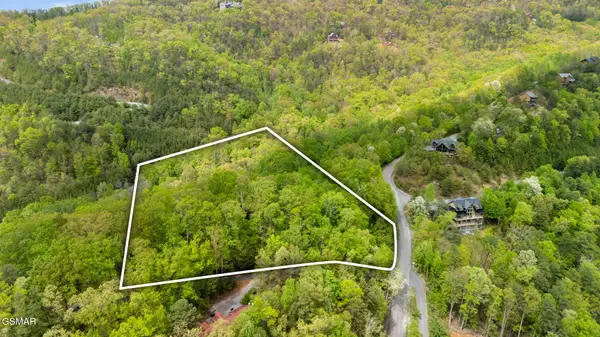 $114,900Active3.13 Acres
Lot 66E Redtail Road, Sevierville, TN 37862
MLS# 312784Listed by: TENNESSEE ELITE REALTY - New
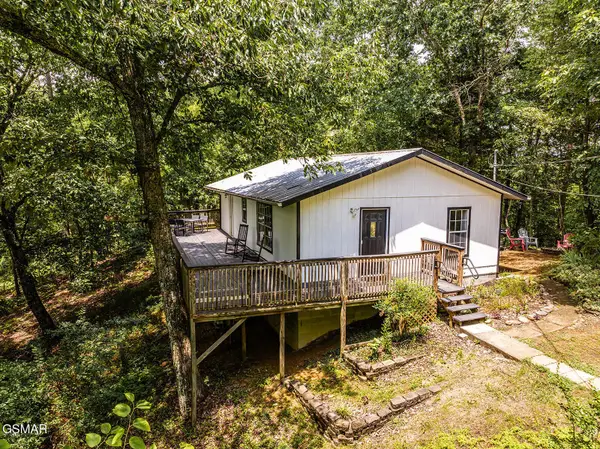 $300,000Active2 beds 2 baths960 sq. ft.
1901 Blackberry Way, Sevierville, TN 37876
MLS# 3277234Listed by: SIMPLIHOM - Coming Soon
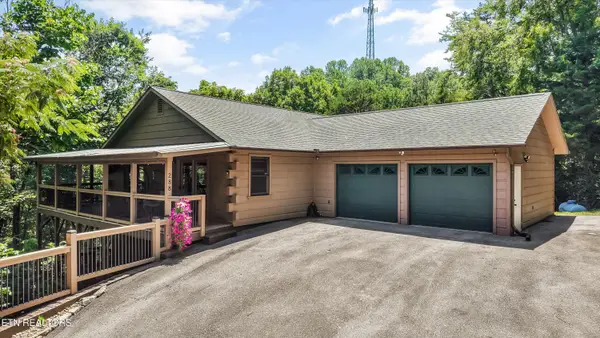 $689,000Coming Soon3 beds 3 baths
288 Panther Creek Rd, Sevierville, TN 37876
MLS# 1348012Listed by: WALLACE - New
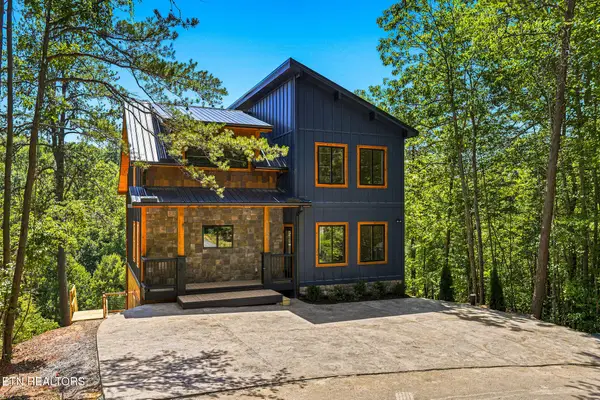 $1,049,000Active3 beds 3 baths2,784 sq. ft.
2145 Beach Front Drive, Sevierville, TN 37876
MLS# 1348016Listed by: SELL YOUR HOME SERVICES, LLC


Protect your home and budget from life's surprises with an Assurant Home Warranty, backed by a partner that supports you through every step of homeownership. Explore Plans.
©2026 Century 21 Real Estate LLC. All rights reserved. CENTURY 21®, the CENTURY 21 Logo and C21® are service marks owned by Century 21 Real Estate LLC. Century 21 Real Estate LLC fully supports the principles of the Fair Housing Act and the Equal Opportunity Act. Each office is independently owned and operated. Listing information is deemed reliable but not guaranteed accurate.