2731 Southwinds Circle, Sevierville, TN 37876
Local realty services provided by:CENTURY 21 Legacy
2731 Southwinds Circle,Sevierville, TN 37876
$456,900
- 3 Beds
- 3 Baths
- 2,080 sq. ft.
- Single family
- Active
Listed by: leah macfaun
Office: greater impact realty lakeway
MLS#:712099
Source:TN_LAMLS
Price summary
- Price:$456,900
- Price per sq. ft.:$219.66
About this home
Welcome to 2731 Southwinds Circle in Sevierville! This well-maintained home offers the perfect blend of comfort and modern updates. The beautifully updated kitchen features stylish finishes and is ready for everyday living or entertaining. The spacious primary suite includes a tastefully renovated bathroom, creating a relaxing retreat. Fresh paint throughout the home provides a bright, clean feel, making it truly move-in ready.
To help make this home your own, the seller is offering $3,000 toward new carpet or flooring of the buyer's choice with an acceptable offer. Conveniently located near shopping, dining, schools, and all that Sevierville has to offer.
Some of the information in this listing may have been obtained from a 3rd party and/or tax records and must be verified before assuming accuracy. Buyer(s) must verify all information.
Contact an agent
Home facts
- Year built:2018
- Listing ID #:712099
- Added:1 day(s) ago
- Updated:July 06, 2026 at 02:28 PM
Rooms and interior
- Bedrooms:3
- Total bathrooms:3
- Full bathrooms:2
- Half bathrooms:1
- Rooms Total:8
- Flooring:Carpet, Luxury Vinyl
- Kitchen Description:Dishwasher, Electric Cooktop, Electric Oven, Microwave, Refrigerator
- Living area:2,080 sq. ft.
Heating and cooling
- Cooling:Central Air
- Heating:Central
Structure and exterior
- Year built:2018
- Building area:2,080 sq. ft.
- Lot area:0.18 Acres
- Architectural Style:Traditional
- Construction Materials:Brick, Vinyl Siding
- Exterior Features:Deck, Porch
- Levels:2 Story
Utilities
- Water:Public
- Sewer:Public Sewer
Finances and disclosures
- Price:$456,900
- Price per sq. ft.:$219.66
- Tax amount:$940 (2025)
Features and amenities
- Appliances:Dishwasher, Dryer, Electric Cooktop, Electric Oven, Microwave, Refrigerator
- Laundry features:Dryer
Parking
- Garage spaces:2
New listings near 2731 Southwinds Circle
- New
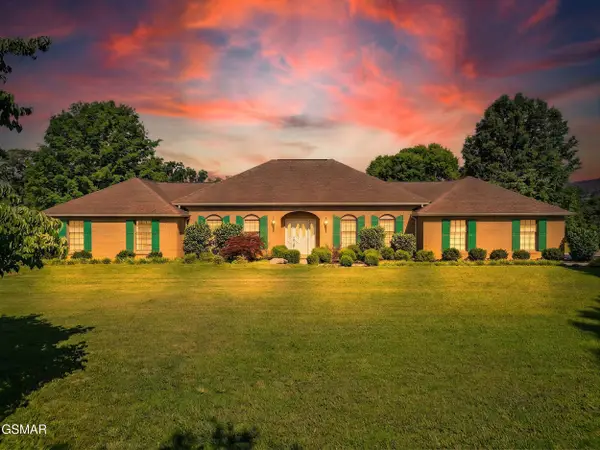
 $1,074,900Active3 beds 3 baths2,771 sq. ft.
377 Thomas Loop Road, Sevierville, TN 37876
MLS# 312659Listed by: CENTURY 21 LEGACY GP - New
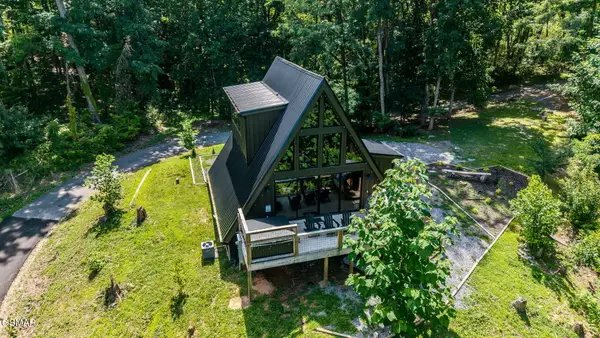 $679,000Active2 beds 2 baths1,200 sq. ft.
2008 Mindy Jo Way, Sevierville, TN 37862
MLS# 312658Listed by: EXP REALTY, LLC 7720 - New
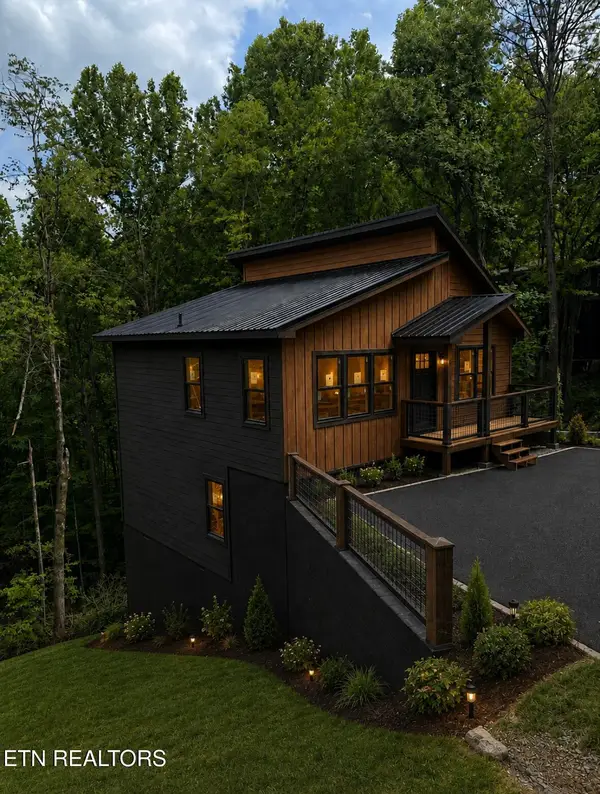 $749,999Active3 beds 2 baths1,700 sq. ft.
2670 Grassy Branch Loop, Sevierville, TN 37876
MLS# 1347057Listed by: TENNESSEE ELITE REALTY - New
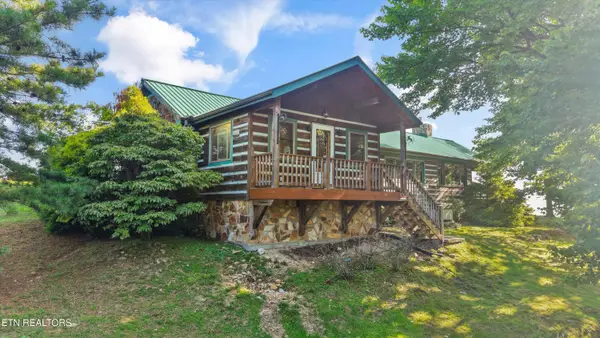 $819,900Active3 beds 2 baths1,771 sq. ft.
2825 Top Rd, Sevierville, TN 37876
MLS# 1347035Listed by: KAREN WHITLOCK REALTY - New
 $689,999Active3 beds 3 baths2,244 sq. ft.
2169 Newt Huff Lane, Sevierville, TN 37862
MLS# 1347020Listed by: JASON MITCHELL REAL ESTATE - New
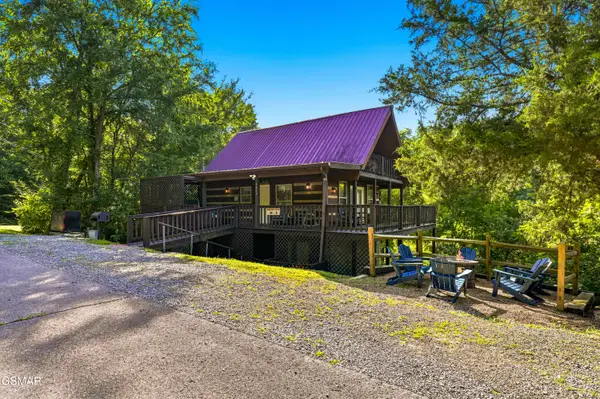 $500,000Active2 beds 3 baths1,625 sq. ft.
1455 Honey Oaks Way, Sevierville, TN 37876
MLS# 312652Listed by: EXP REALTY, LLC 7720 - New
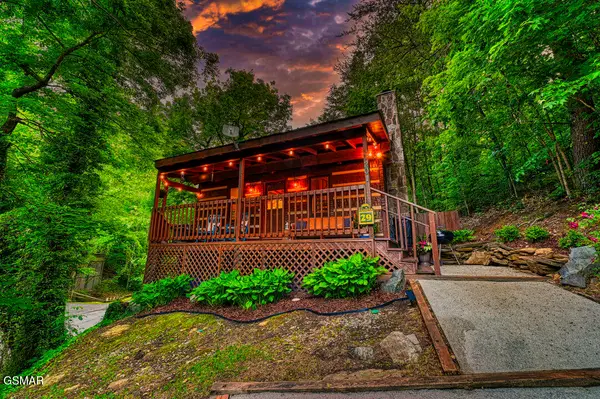 $400,000Active1 beds 2 baths744 sq. ft.
201 Tsali Way, Sevierville, TN 37876
MLS# 312653Listed by: EXP REALTY, LLC 7720 - New
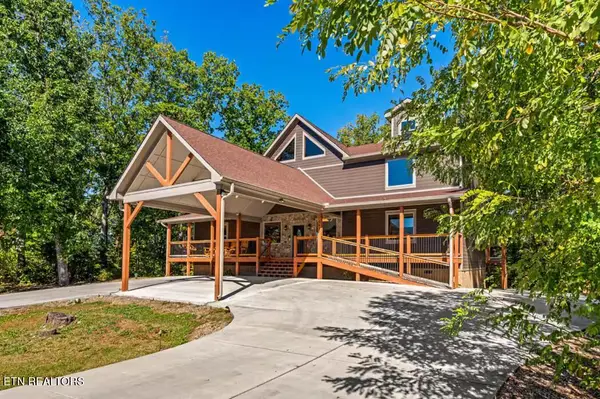 $1,279,000Active3 beds 4 baths4,774 sq. ft.
2612 Cloud View Drive, Sevierville, TN 37862
MLS# 1347017Listed by: TENNESSEE ELITE REALTY - New
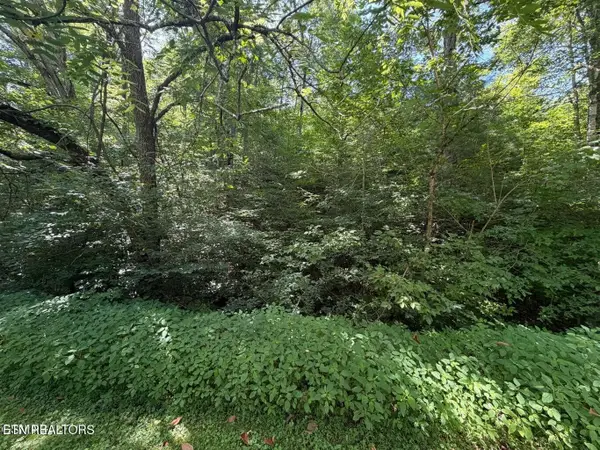 $40,000Active0.28 Acres
12 Smoky Mountain Way, Sevierville, TN 37876
MLS# 3260003Listed by: YOUNG MARKETING GROUP, REALTY EXECUTIVES


Protect your home and budget from life's surprises with an Assurant Home Warranty, backed by a partner that supports you through every step of homeownership. Explore Plans.
©2026 Century 21 Real Estate LLC. All rights reserved. CENTURY 21®, the CENTURY 21 Logo and C21® are service marks owned by Century 21 Real Estate LLC. Century 21 Real Estate LLC fully supports the principles of the Fair Housing Act and the Equal Opportunity Act. Each office is independently owned and operated. Listing information is deemed reliable but not guaranteed accurate.