
2733 Dogwood Loop Dr, Sevierville, TN 37876
Local realty services provided by:CENTURY 21 Premier
2733 Dogwood Loop Dr,Sevierville, TN 37876
$984,900
- 4 Beds
- 4 Baths
- - sq. ft.
- Single family
- Coming Soon
Listed by: matthew massengill
Office: lpt realty llc.
MLS#:3215006
Source:NASHVILLE
Price summary
- Price:$984,900
About this home
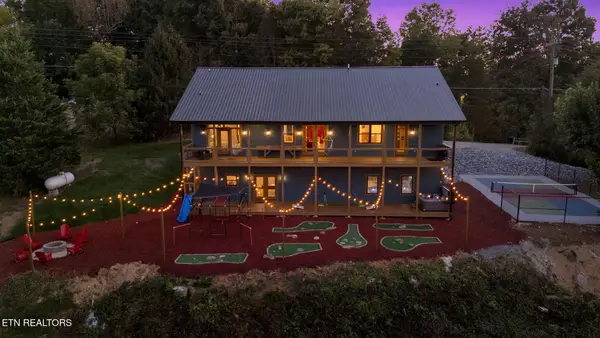
Spectacular 4BR cabin on a large lot with no HOA!
-This stunning property is filled with character and charm, featuring antique wood finishes crafted from 200+ year-old white, red, and black oak—still showcasing the original axe marks from its historic past.
- First of its kind Stone Deck Entertainment and Hot Tub area with see thru Fireplace.
-Inside, you'll love the sunroom, game room, and media room...and now includes an indoor treehouse play area for kids as well —all part of a brand-new turnkey cabin that's ready to enjoy or start generating income right away.
Don't miss this rare opportunity!
Contact an agent
Home facts
- Year built:2026
- Listing ID #:3215006
- Updated:July 19, 2026 at 02:18 PM
Rooms and interior
- Bedrooms:4
- Total bathrooms:4
- Full bathrooms:3
- Half bathrooms:1
- Kitchen Description:Dishwasher, Microwave, Refrigerator
- Basement:Yes
- Basement Description:Finished
Heating and cooling
- Cooling:Central Air
- Heating:Central, Electric
- Central air:Yes
Structure and exterior
- Year built:2026
- Lot Features:Wooded
- Architectural Style:Log
- Construction Materials:Frame, Log
- Exterior Features:Deck, Porch
- Levels:3 Story
Utilities
- Water:Well
- Sewer:Septic Tank
Finances and disclosures
- Price:$984,900
- Tax amount:$22
Features and amenities
- Appliances:Dishwasher, Microwave, Refrigerator, Washer
- Laundry features:Dryer, Washer
 Copyright 2026 Realtracs Mls. All rights reserved. Realtracs Mls provides content displayed here (“provided content”) on an “as is” basis and makes no representations or warranties regarding the provided content, including, but not limited to those of non-infringement, timeliness, accuracy, or completeness. Individuals and companies using information presented are responsible for verification and validation of information they utilize and present to their customers and clients. Realtracs Mls will not be liable for any damage or loss resulting from use of the provided content or the products available through Portals, IDX, VOW, and/or Syndication. Recipients of this information shall not resell, redistribute, reproduce, modify, or otherwise copy any portion thereof without the expressed written consent of Realtracs Mls. NASHVILLE Member Broker: Renee Hunter
New listings near 2733 Dogwood Loop Dr
- New
 $99,000Active0.76 Acres
- Chinquapin Drive, Sevierville, TN 37862
MLS# 312856Listed by: RAZ REALTY GROUP, LLC - Coming Soon
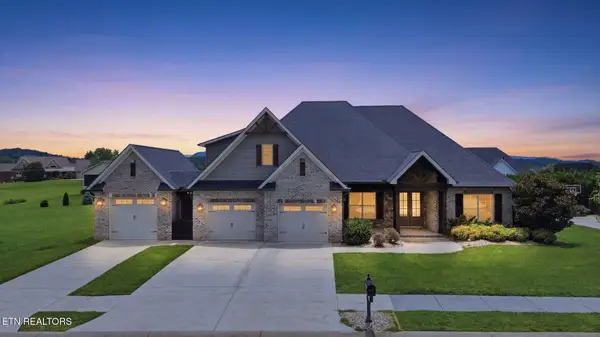 $875,000Coming Soon4 beds 3 baths
1319 Rippling Waters Circle, Sevierville, TN 37876
MLS# 1348761Listed by: JUST HOMES GROUP - New
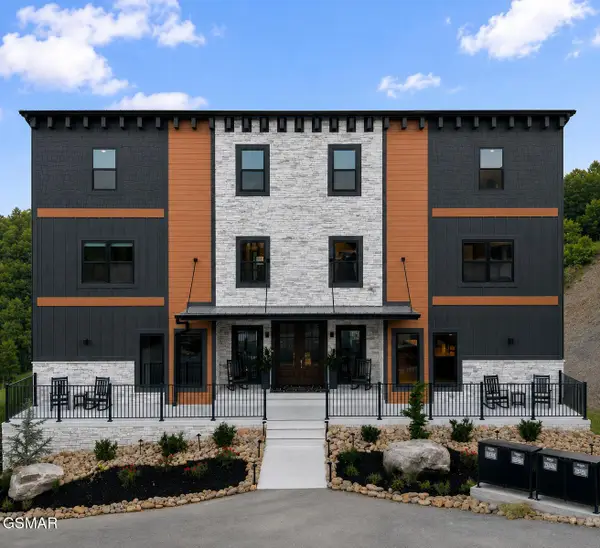 $3,550,000Active10 beds 12 baths7,392 sq. ft.
340 Rambling Creek Way #LOT 69R-2, Sevierville, TN 37862
MLS# 312852Listed by: SMITHSONIAN REAL ESTATE - New
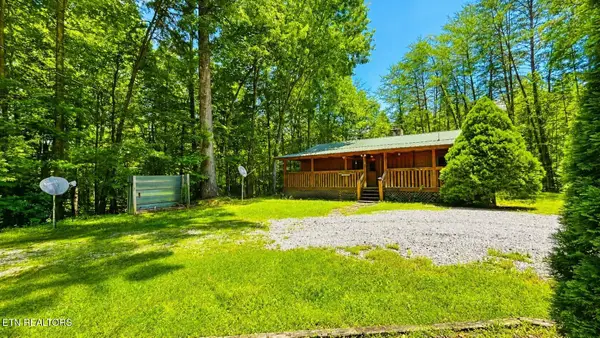 $380,000Active2 beds 2 baths960 sq. ft.
2950 Grassy Branch Loop, Sevierville, TN 37876
MLS# 1348738Listed by: COUNTRY LIVING REALTY - New
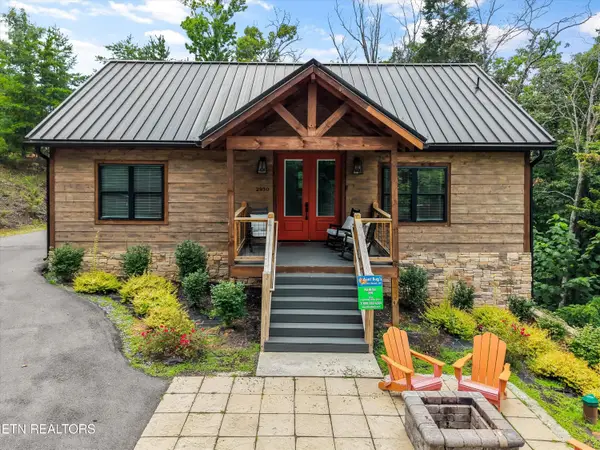 $1,125,000Active3 beds 3 baths2,640 sq. ft.
2930 Lighting Strike Drive, Sevierville, TN 37876
MLS# 1348723Listed by: WALLACE - New
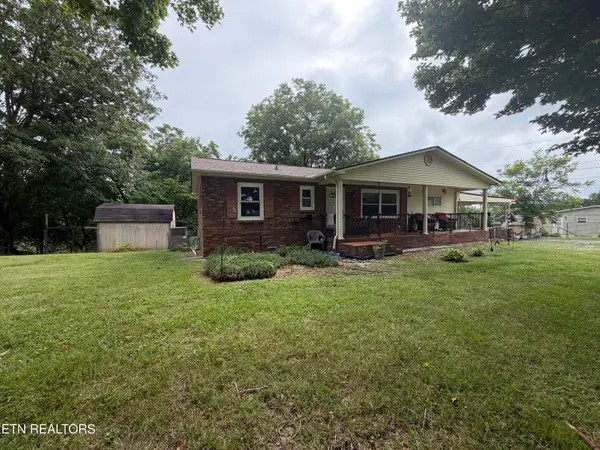 $335,000Active3 beds 1 baths1,104 sq. ft.
2860 Boyds Creek Hwy, Sevierville, TN 37876
MLS# 1348702Listed by: HAMMONTREE REAL ESTATE - New
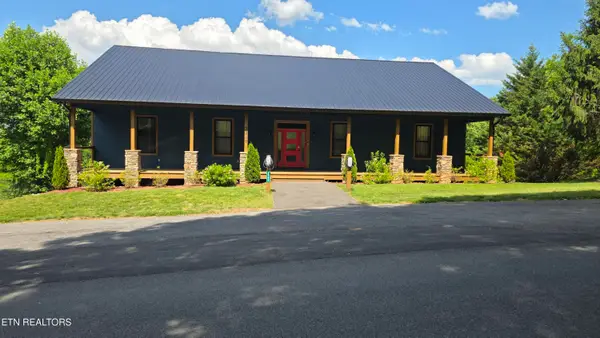 $1,385,000Active5 beds 6 baths4,940 sq. ft.
3369 Robeson Rd, Sevierville, TN 37862
MLS# 1348690Listed by: REALTY EXECUTIVES ASSOCIATES - Coming Soon
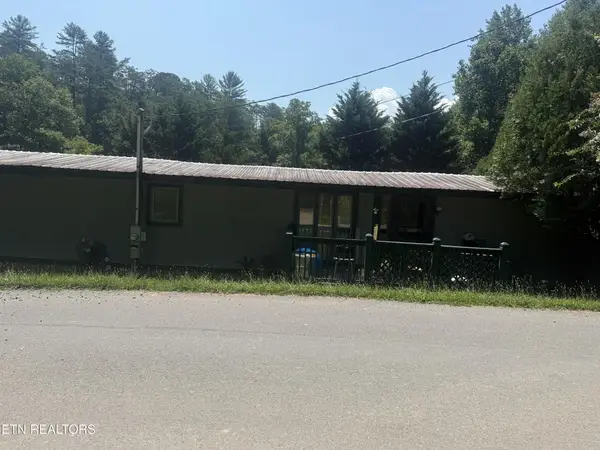 $150,000Coming Soon7 beds 4 baths
4040 Camp Hollow Rd, Sevierville, TN 37876
MLS# 3068445Listed by: WALLACE - Coming Soon
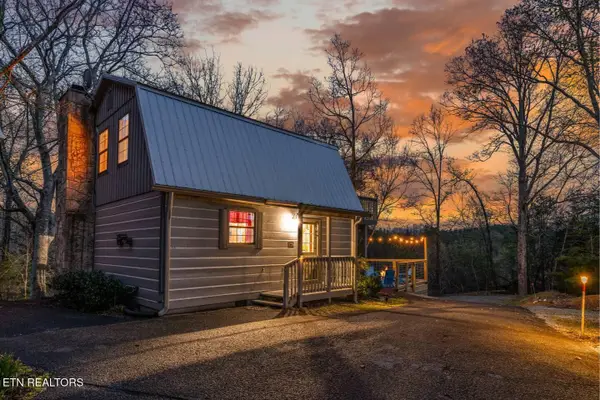 $729,000Coming Soon2 beds 4 baths
901903 Sunrise Blvd, Sevierville, TN 37862
MLS# 3135117Listed by: EXP REALTY - Coming Soon
 $1,650,000Coming Soon5 beds 6 baths
3369 Robeson Rd, Sevierville, TN 37862
MLS# 3164287Listed by: EXP REALTY


Protect your home and budget from life's surprises with an Assurant Home Warranty, backed by a partner that supports you through every step of homeownership. Explore Plans.
©2026 Century 21 Real Estate LLC. All rights reserved. CENTURY 21®, the CENTURY 21 Logo and C21® are service marks owned by Century 21 Real Estate LLC. Century 21 Real Estate LLC fully supports the principles of the Fair Housing Act and the Equal Opportunity Act. Each office is independently owned and operated. Listing information is deemed reliable but not guaranteed accurate.