
1410 Jeffries Hollow Rd, Seymour, TN 37865
Local realty services provided by:CENTURY 21 Legacy
Listed by: dustin r weaver
Office: keller williams realty
MLS#:1351164
Source:TN_KAAR
Price summary
- Price:$844,900
- Price per sq. ft.:$220.03
About this home
Welcome to 1410 Jeffries Hollow Road, a one of a kind split level country estate offering nearly 4,000 square feet of living space on 3.5 fully fenced acres in the heart of Seymour. With 3 bedroom septic but COUNT THE ROOMS, 3 bathrooms, mountain views, pond views, multiple garages, a stocked pond, and incredible workshop space, this property offers opportunities that are rarely found in one package.
Inside, you'll find spacious living areas, a large laundry room, a game room, and an entire workshop and maintenance room spanning the width of the home. The game room is ready for entertaining with the built in TVs, bar, poker table and chairs, pool table, game room furniture, and more all conveying with the sale. Additional items remaining include the washer, dryer, chest freezer, all kitchen appliances, and even the 8 foot Christmas tree with train set.
Step outside and enjoy your own private retreat. Take in the mountain and pond views from the porch featuring a built in grilling station, or spend your afternoons fishing from the dock on the fully stocked pond with Trex decking, decorative bridge, and rip rap shoreline. The engineered overflow system routes water into a second pond, providing peace of mind during heavy rains. Approximately 80% of the property is mowable and fully fenced with livestock fencing, while the front of the property features attractive PVC fencing. Farm animals are welcome, making this an ideal mini farm or homestead.
Car enthusiasts, hobbyists, and business owners will appreciate the attached 5 car garage, with four pull through bays, an oil change pit, paint booth with an 80 gallon air compressor, and a metal barn complete with a half bath, workout area, upstairs storage, and covered parking on both sides. An additional storage building is already wired for future electricity, and a separate electrical pole near the barn offers potential for another dwelling or future expansion.
Additional features include a metal roof, natural gas, PEX plumbing, a new natural gas furnace installed approximately four years ago, updated plumbing completed last year, new gutters, sump pump, permanent exterior outlets along the roofline for holiday lighting, and a Stag 61-inch commercial triple deck mower that also conveys.
Whether you're looking for a private family estate, a hobby farm, space for your business, or simply room to spread out and enjoy East Tennessee living, 1410 Jeffries Hollow Road offers a combination of acreage, amenities, and versatility that is incredibly hard to find....
Contact an agent
Home facts
- Year built:2002
- Subdivision & Development:Tressa J Finger Property
- Listing ID #:1351164
- Added:77 day(s) ago
- Updated:October 25, 2026 at 02:50 PM
Rooms and interior
- Bedrooms:3
- Total bathrooms:3
- Full bathrooms:3
- Rooms Total:11
- Flooring:Hardwood, Laminate, Tile
- Basement:Yes
- Basement Description:Slab
- Living area:3,840 sq. ft.
Heating and cooling
- Cooling:Central Cooling
- Heating:Central, Electric, Propane
Structure and exterior
- Year built:2002
- Building area:3,840 sq. ft.
- Lot area:3.25 Acres
- Lot Features:Wooded
- Architectural Style:Traditional
- Construction Materials:Block, Frame
Schools
- High school:Heritage
- Middle school:Heritage
- Elementary school:Prospect
Utilities
- Sewer:Septic Tank
Finances and disclosures
- Price:$844,900
- Price per sq. ft.:$220.03
Parking
- Parking description:Attached, Carport, Detached, Off-Street Parking
- Garage spaces:5
- Carport spaces:2
New listings near 1410 Jeffries Hollow Rd
- New
 $260,000Active3 beds 2 baths1,568 sq. ft.
936 Stott Lane, Seymour, TN 37865
MLS# 1359906Listed by: THE REAL ESTATE FIRM - New
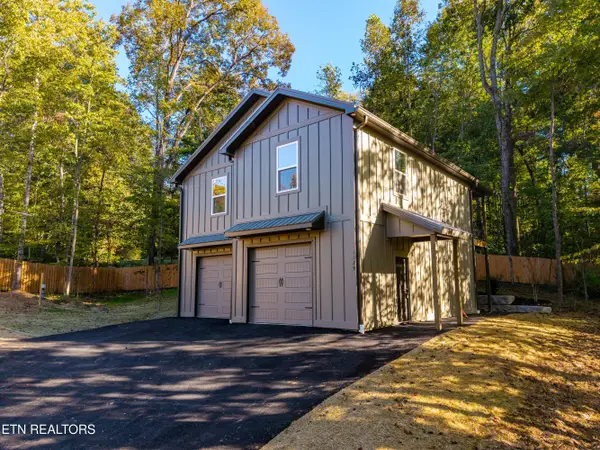 $365,000Active2 beds 3 baths1,325 sq. ft.
1129 Chris Wood Drive, Seymour, TN 37865
MLS# 1359913Listed by: REALTY EXECUTIVES ASSOCIATES - New
 $317,000Active3 beds 2 baths1,392 sq. ft.
6034 Nails Creek Rd, Seymour, TN 37865
MLS# 1359895Listed by: OPENDOOR BROKERAGE, LLC - New
 $339,900Active3 beds 2 baths1,468 sq. ft.
442 Water Oak Drive, Seymour, TN 37865
MLS# 1359905Listed by: KELLER WILLIAMS REALTY - New
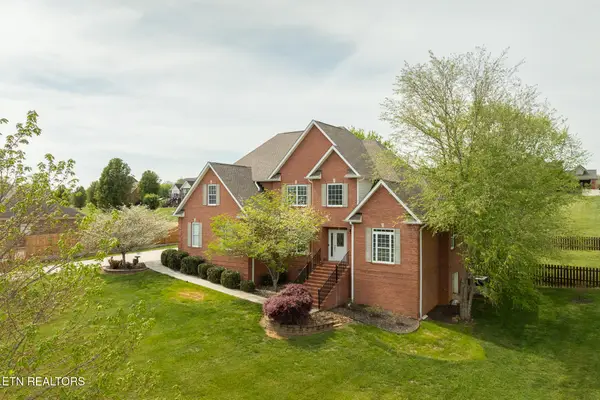 $874,900Active4 beds 4 baths3,342 sq. ft.
2029 Kentucky St, Seymour, TN 37865
MLS# 1359795Listed by: REMAX PREFERRED PROPERTIES, INC - New
 $449,900Active3 beds 3 baths2,462 sq. ft.
1117 Creekside Village Way, Seymour, TN 37865
MLS# 1359765Listed by: REMAX PREFERRED PROPERTIES, INC - New
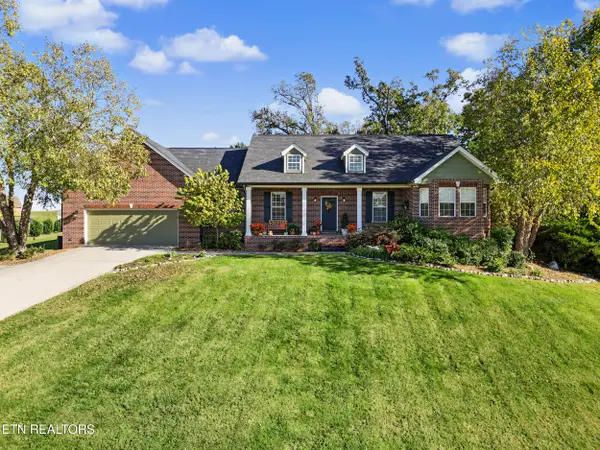 $675,000Active3 beds 3 baths2,086 sq. ft.
1420 Foxfire Circle, Seymour, TN 37865
MLS# 1359761Listed by: WALLACE - New
 $369,900Active3 beds 2 baths1,780 sq. ft.
808 Valley St, Seymour, TN 37865
MLS# 1359724Listed by: THE REAL ESTATE FIRM, INC. - New
 $429,900Active3 beds 2 baths2,100 sq. ft.
165 Vanderview Drive, Seymour, TN 37865
MLS# 1359704Listed by: REMAX PREFERRED PROPERTIES, INC - New
 $349,900Active2 beds 2 baths1,411 sq. ft.
125 Creekwood Way, Seymour, TN 37865
MLS# 1359721Listed by: REMAX PREFERRED PROPERTIES, INC


Protect your home and budget from life's surprises with an Assurant Home Warranty, backed by a partner that supports you through every step of homeownership. Explore Plans.
©2026 Century 21 Real Estate LLC. All rights reserved. CENTURY 21®, the CENTURY 21 Logo and C21® are service marks owned by Century 21 Real Estate LLC. Century 21 Real Estate LLC fully supports the principles of the Fair Housing Act and the Equal Opportunity Act. Each office is independently owned and operated. Listing information is deemed reliable but not guaranteed accurate.