
2043 Bill Hicks Drive, Seymour, TN 37865
Local realty services provided by:CENTURY 21 Legacy
2043 Bill Hicks Drive,Seymour, TN 37865
$439,900
- 3 Beds
- 2 Baths
- 1,555 sq. ft.
- Single family
- Active
Listed by: andy porter
Office: the real estate firm
MLS#:1349049
Source:TN_KAAR
Price summary
- Price:$439,900
- Price per sq. ft.:$282.89
About this home
Welcome home to this beautifully maintained all-brick ranch, built in 2018, offering the perfect blend of modern style and comfortable living. Situated on a spacious ¾-acre level lot with a fenced backyard, this home features an inviting open-concept layout highlighted by vaulted ceilings, luxury vinyl plank flooring, and a cozy brick fireplace with gas logs.
The thoughtfully designed split-bedroom floor plan provides privacy, with generously sized secondary bedrooms and a spacious primary suite complete with a walk-in closet. The kitchen is the heart of the home, featuring a large center island, stainless steel appliances, and ample space for gathering and entertaining.
Step outside to enjoy the covered, screened-in porch with brand-new screening, overlooking the expansive backyard and a beautiful stone fire pit area--perfect for relaxing evenings or entertaining family and friends. An attached two-car garage and the quality of newer construction complete this exceptional property.
Don't miss the opportunity to own a move-in ready home that offers timeless curb appeal, functional design, and outdoor spaces you'll enjoy year-round...
Contact an agent
Home facts
- Year built:2018
- Listing ID #:1349049
- Added:6 day(s) ago
- Updated:July 28, 2026 at 02:38 PM
Rooms and interior
- Bedrooms:3
- Total bathrooms:2
- Full bathrooms:2
- Rooms Total:5
- Flooring:Tile
- Basement:Yes
- Basement Description:Slab
- Living area:1,555 sq. ft.
Heating and cooling
- Cooling:Central Cooling
- Heating:Central, Electric
Structure and exterior
- Year built:2018
- Building area:1,555 sq. ft.
- Lot area:0.75 Acres
- Architectural Style:Craftsman, Traditional
- Construction Materials:Block, Brick, Frame
Utilities
- Sewer:Septic Tank
Finances and disclosures
- Price:$439,900
- Price per sq. ft.:$282.89
Parking
- Parking description:Attached, Main Level, Off-Street Parking
- Garage spaces:2
New listings near 2043 Bill Hicks Drive
- New
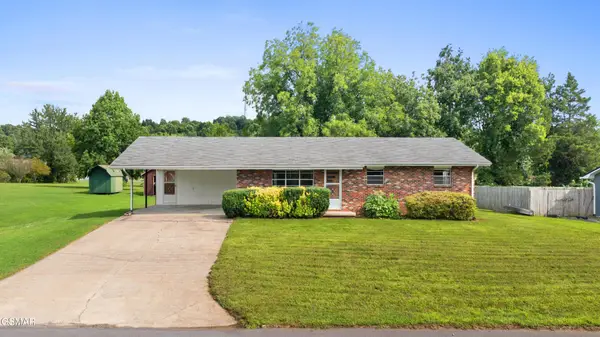 $314,500Active3 beds 2 baths1,305 sq. ft.
313 Eldorado Circle, Seymour, TN 37865
MLS# 3306601Listed by: REAL BROKER - Coming SoonOpen Sun, 2 to 4pm
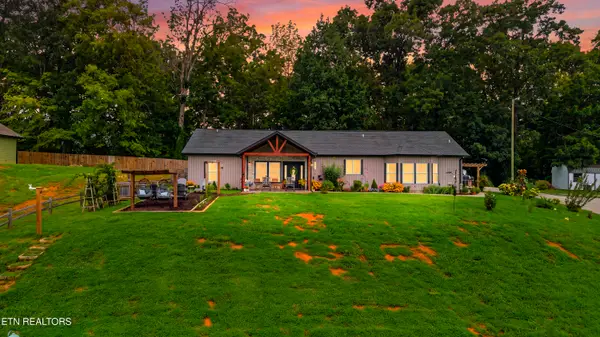 $650,000Coming Soon3 beds 2 baths
2240 E Union Valley Rd, Seymour, TN 37865
MLS# 1349551Listed by: UNITED REAL ESTATE SOLUTIONS - New
 $350,000Active3 beds 3 baths1,770 sq. ft.
204 Mohawk Circle, Seymour, TN 37865
MLS# 1349534Listed by: UNITED REAL ESTATE SOLUTIONS  $169,900Pending3 beds 2 baths2,400 sq. ft.
12213 Chapman Hwy, Seymour, TN 37865
MLS# 1349514Listed by: THE HOME TEAM REAL ESTATE CO.- New
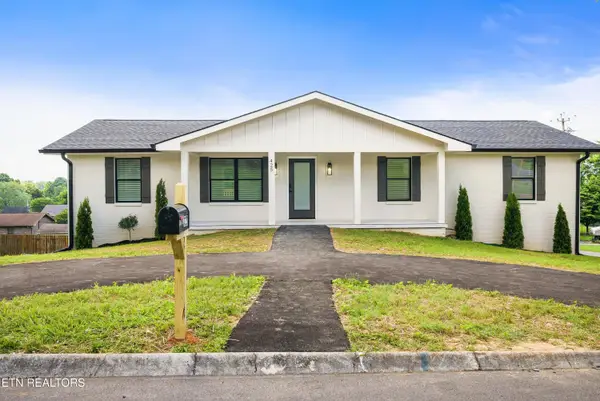 $459,000Active3 beds 3 baths2,052 sq. ft.
425 Third St, Seymour, TN 37865
MLS# 1349455Listed by: BILLY HOUSTON GROUP, REALTY EXECUTIVES - New
 $369,900Active3 beds 2 baths1,374 sq. ft.
106 Mcdowell Lane, Seymour, TN 37865
MLS# 312922Listed by: RE/MAX PREFERRED PROPERTIES SEY - New
 $110,000Active1.9 Acres
12713 Chapman Hwy, Seymour, TN 37865
MLS# 1349230Listed by: CRYE-LEIKE PREMIER REAL ESTATE - New
 $425,000Active5 beds 3 baths2,511 sq. ft.
1170 Elery Drive, Seymour, TN 37865
MLS# 3304391Listed by: EXP REALTY - New
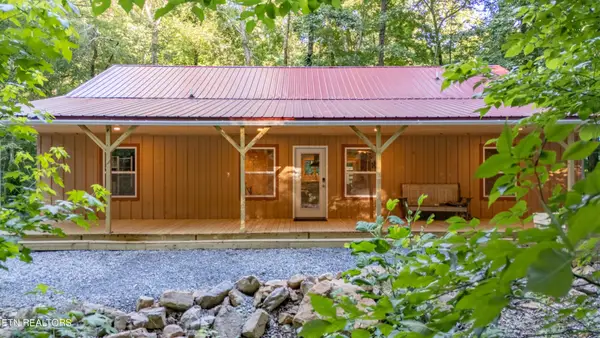 $550,000Active3 beds 2 baths2,000 sq. ft.
1827 Old Chilhowee Loop, Seymour, TN 37865
MLS# 3304461Listed by: EXP REALTY - New
 $175,000Active6.5 Acres
1 Chapman Highway Highway, Seymour, TN 37865
MLS# 3304073Listed by: PRIME MOUNTAIN PROPERTIES


Protect your home and budget from life's surprises with an Assurant Home Warranty, backed by a partner that supports you through every step of homeownership. Explore Plans.
©2026 Century 21 Real Estate LLC. All rights reserved. CENTURY 21®, the CENTURY 21 Logo and C21® are service marks owned by Century 21 Real Estate LLC. Century 21 Real Estate LLC fully supports the principles of the Fair Housing Act and the Equal Opportunity Act. Each office is independently owned and operated. Listing information is deemed reliable but not guaranteed accurate.