
261 Canyon Hills Road, Seymour, TN 37865
Local realty services provided by:CENTURY 21 Legacy
261 Canyon Hills Road,Seymour, TN 37865
$1,549,000
- 4 Beds
- 3 Baths
- 3,322 sq. ft.
- Single family
- Active
Listed by:
 Bridgett Goins(186) 542-9212CENTURY 21 MVP
Office: century 21 mvp
MLS#:313478
Source:TN_GSMAR
Price summary
- Price:$1,549,000
- Price per sq. ft.:$466.29
About this home
Welcome to Mohawk Ridge, a private East Tennessee mountain retreat offering over 32 acres across nine lots, two residences, multiple outbuildings, and beautiful views of Bluff Mountain.
The main residence is a warm and inviting log home featuring 4 bedrooms, 3 baths, a loft office, and an additional bonus/flex room with closet that could serve as an office, gym, hobby room, or storage. An open floor plan creates an easy flow between the living, dining, and kitchen areas, while soaring wood ceilings, exposed beams, hardwood floors, and a dramatic stone fireplace bring authentic mountain-lodge character. The beautifully updated kitchen features granite countertops, generous cabinetry, and plenty of space for gathering and entertaining.
The upper-level master suite offers a private retreat with private balcony access and a beautifully remodeled bath complete with new flooring and walls, granite countertops, modern fixtures, and a tiled walk-in shower with a spa like feeling. The main-level bathroom has also been recently remodeled with new flooring, a tiled walk-in shower, updated modern fixtures, and shelving.
The finished lower level is made for entertaining, featuring a spacious game and recreation area, custom bar, storage, bonus room, guest bedroom and bath, and walk-out access to the outdoor patio.
Recent exterior improvements add both beauty and durability, including new hammered-steel railings surrounding the decks, new steel support columns beneath the decks, and recently refinished exterior logs and woodwork completed by the contractor featured on the Lincoln Logmasters television show. Expansive covered porch and deck areas provide plenty of room to relax and enjoy the wooded surroundings and mountain views. The property also includes an attached two-car garage, separate storage shed, and wood shed.
A second 4-bedroom, 2.5-bath residence is privately situated on another portion of the property, offering excellent separation from the main home. It features spacious living areas, a large kitchen with island, and covered front and rear decks. The residence is currently occupied by reliable long-term tenants, providing established rental income and a consistent on-site presence. A nearby red steel building with concrete floor and electricity provides additional space for a workshop, equipment, storage, or recreational toys.
Conveniently located within easy reach of East Tennessee's most popular destinations--approximately 45 minutes to downtown Knoxville, 35 - 50 minutes to Sevierville, Pigeon Forge and Gatlinburg--Mohawk Ridge offers access to shopping, dining, entertainment, and Great Smoky Mountains National Park while maintaining its private mountain setting.
With two residences, multiple parcels, established long-term rental use, short-term rental possibilities, wooded privacy, mountain views, and room to spread out, Mohawk Ridge offers a rare combination of mountain lifestyle, flexibility, and investment opportunity....
Contact an agent
Home facts
- Year built:2007
- Subdivision & Development:Other
- Listing ID #:313478
Rooms and interior
- Bedrooms:4
- Total bathrooms:3
- Full bathrooms:3
- Flooring:Carpet, Combination, Hardwood, Luxury Vinyl, Tile
- Dining Description:Formal Dining, Living/Dining Combo
- Kitchen Description:Kitchen Island
- Bedroom Description:Walk-In Closet
- Basement Description:Finished, Walk-Out Access
- Living area:3,322 sq. ft.
Heating and cooling
- Cooling:Central Air, Electric, Heat Pump, Zoned
- Heating:Central, Electric, Wood Stove
- Central air:Yes
Structure and exterior
- Year built:2007
- Building area:3,322 sq. ft.
- Lot area:32.71 Acres
- Lot Features:Country Setting, Irregular Lot, Private, Subdivided, Views, Wooded
- Architectural Style:Cabin, Log
- Construction Materials:Block, Log, Log Siding
- Exterior Features:Rain Gutters
Utilities
- Sewer:Septic Tank
Finances and disclosures
- Price:$1,549,000
- Price per sq. ft.:$466.29
- Tax amount:$2,310 (2025)
Features and amenities
- Appliances:Dishwasher, Dryer, Electric Cooktop, Electric Range, Electric Water Heater, Microwave, Microwave Range Hood Combo, Refrigerator, Self Cleaning Oven, Washer, Water Purifier, Water Softener Owned
- Amenities:Aluminum Frames, Cathedral Ceiling(s), Ceiling Fan(s), Double Pane Windows, High Speed Internet, Insulated Windows, Security System, Smoke Detector(s), Soaking Tub, Walk-In Closet(s), Wet Bar
Parking
- Parking description:Driveway, Garage Door Opener, RV Access/Parking
- Garage:Yes
- Garage spaces:2
New listings near 261 Canyon Hills Road
- New
 $260,000Active3 beds 2 baths1,568 sq. ft.
936 Stott Lane, Seymour, TN 37865
MLS# 1359906Listed by: THE REAL ESTATE FIRM - New
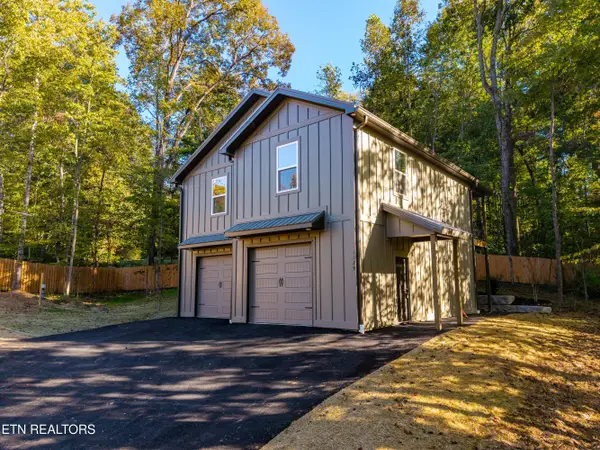 $365,000Active2 beds 3 baths1,325 sq. ft.
1129 Chris Wood Drive, Seymour, TN 37865
MLS# 1359913Listed by: REALTY EXECUTIVES ASSOCIATES - New
 $317,000Active3 beds 2 baths1,392 sq. ft.
6034 Nails Creek Rd, Seymour, TN 37865
MLS# 1359895Listed by: OPENDOOR BROKERAGE, LLC - New
 $339,900Active3 beds 2 baths1,468 sq. ft.
442 Water Oak Drive, Seymour, TN 37865
MLS# 1359905Listed by: KELLER WILLIAMS REALTY - New
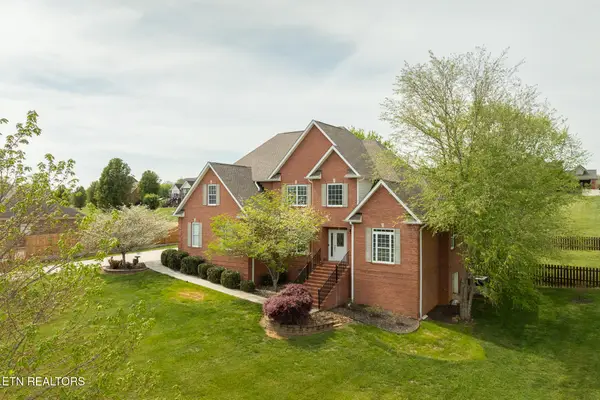 $874,900Active4 beds 4 baths3,342 sq. ft.
2029 Kentucky St, Seymour, TN 37865
MLS# 1359795Listed by: REMAX PREFERRED PROPERTIES, INC - New
 $449,900Active3 beds 3 baths2,462 sq. ft.
1117 Creekside Village Way, Seymour, TN 37865
MLS# 3624333Listed by: RE/MAX PREFERRED PROPERTIES - New
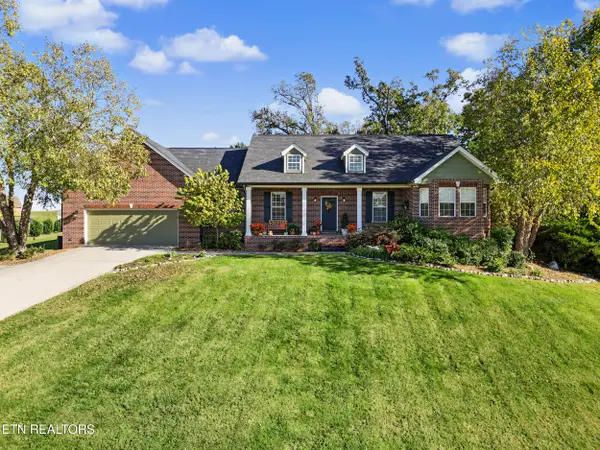 $675,000Active3 beds 3 baths2,086 sq. ft.
1420 Foxfire Circle, Seymour, TN 37865
MLS# 1359761Listed by: WALLACE - New
 $369,900Active3 beds 2 baths1,780 sq. ft.
808 Valley St, Seymour, TN 37865
MLS# 1359724Listed by: THE REAL ESTATE FIRM, INC. - New
 $349,900Active2 beds 2 baths1,411 sq. ft.
125 Creekwood Way, Seymour, TN 37865
MLS# 3624151Listed by: RE/MAX PREFERRED PROPERTIES - New
 $429,900Active3 beds 2 baths2,100 sq. ft.
165 Vanderview Drive, Seymour, TN 37865
MLS# 3624080Listed by: RE/MAX PREFERRED PROPERTIES


Protect your home and budget from life's surprises with an Assurant Home Warranty, backed by a partner that supports you through every step of homeownership. Explore Plans.
©2026 Century 21 Real Estate LLC. All rights reserved. CENTURY 21®, the CENTURY 21 Logo and C21® are service marks owned by Century 21 Real Estate LLC. Century 21 Real Estate LLC fully supports the principles of the Fair Housing Act and the Equal Opportunity Act. Each office is independently owned and operated. Listing information is deemed reliable but not guaranteed accurate.