
446 Covenant Way, Seymour, TN 37865
Local realty services provided by:CENTURY 21 Legacy
446 Covenant Way,Seymour, TN 37865
$499,900
- 4 Beds
- 2 Baths
- - sq. ft.
- Single family
- Sold
Listed by: dean k palombi, kevin palombi
Office: realty executives associates
MLS#:1348245
Source:TN_KAAR
Sorry, we are unable to map this address
Price summary
- Price:$499,900
- Monthly HOA dues:$20.5
About this home
Welcome to easy, one-level living in the heart of Seymour! Built in 2018, this beautifully maintained 4-bedroom, 2-bath home offers approximately 1,850 square feet of thoughtfully designed living space on a spacious 0.78-acre lot. Situated at the end of a quiet street, this property offers a rare combination of privacy and convenience. With no neighbors directly behind or beside the home, you will enjoy peaceful views of rolling farmland and plenty of room to relax, entertain, and play.
Inside, the open-concept floor plan is bright and welcoming, featuring a spacious living area that flows seamlessly into the kitchen and dining space. The kitchen offers ample cabinetry, generous counter space, a large island, and an ideal layout for everyday living and entertaining. The private primary suite features elegant tray ceilings, a large walk-in closet, a whirlpool tub, and a separate shower, creating a comfortable retreat at the end of the day. Three additional bedrooms provide flexibility for family, guests, a home office, or hobbies.
Step outside to enjoy both covered front and back porches, along with a deck overlooking the fenced backyard. Whether you are hosting a cookout, watching children or pets play, or simply enjoying the peaceful country setting, this outdoor space is designed to be enjoyed year-round.
Additional highlights include:
True one-level living
Built in 2018
4 bedrooms, 2 full bathrooms...
Contact an agent
Home facts
- Year built:2018
- Subdivision & Development:Grace Crossing
- Listing ID #:1348245
- Added:60 day(s) ago
- Updated:September 14, 2026 at 07:37 AM
Rooms and interior
- Bedrooms:4
- Total bathrooms:2
- Full bathrooms:2
- Rooms Total:6
- Flooring:Hardwood
- Basement:Yes
- Basement Description:Slab
Heating and cooling
- Cooling:Central Cooling
- Heating:Central, Electric
Structure and exterior
- Year built:2018
- Lot Features:Cul-De-Sac
- Architectural Style:Traditional
- Construction Materials:Brick, Frame
Schools
- High school:Heritage
- Middle school:Heritage
- Elementary school:Prospect
Utilities
- Sewer:Septic Tank
Finances and disclosures
- Price:$499,900
Parking
- Parking description:Attached, Garage Door Opener, Off-Street Parking, RV Parking
- Garage spaces:2
New listings near 446 Covenant Way
- New
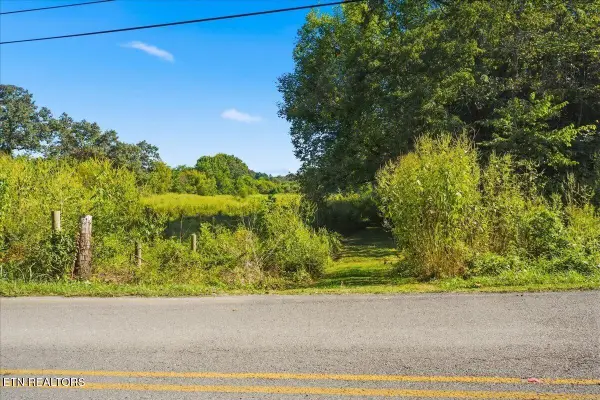 $265,000Active5.84 Acres
Ellejoy Rd, Seymour, TN 37865
MLS# 1355380Listed by: YOUR MOVE REALTY - New
 $814,900Active5 beds 3 baths2,944 sq. ft.
1205 Johnson Rd, Seymour, TN 37865
MLS# 1355329Listed by: REALTY EXECUTIVES ASSOCIATES - New
 $1,800,000Active6 beds 4 baths6,541 sq. ft.
11104 Chapman Highway, Seymour, TN 37865
MLS# 313667Listed by: BILLY HOUSTON GROUP, REALTY EXECUTIVES - New
 $785,000Active6 beds 5 baths3,000 sq. ft.
5710 Sevierville Rd, Seymour, TN 37865
MLS# 1355142Listed by: REALTY ONE GROUP ASCEND - New
 $849,997Active3 beds 2 baths2,446 sq. ft.
2139 Missouri St, Seymour, TN 37865
MLS# 1355121Listed by: HONORS REAL ESTATE SERVICES LLC - New
 $350,000Active3 beds 2 baths1,050 sq. ft.
1353 Trentham Circle, Seymour, TN 37865
MLS# 712945Listed by: GREENEVILLE & CO. - New
 $625,750Active4 beds 2 baths2,539 sq. ft.
6332 Nails Creek Road, Seymour, TN 37865
MLS# 313741Listed by: ELITE REALTY - New
 $229,900Active3 beds 2 baths1,204 sq. ft.
309 Perry Lane, Seymour, TN 37865
MLS# 3544527Listed by: REALTY EXECUTIVES ASSOCIATES - New
 $1,100,000Active3 beds 4 baths2,998 sq. ft.
1640 Munsey Hatcher Road, Seymour, TN 37865
MLS# 3544546Listed by: REALTY EXECUTIVES ASSOCIATES  $520,000Pending4 beds 3 baths2,639 sq. ft.
229 Seymour Heights Drive, Seymour, TN 37865
MLS# 1354838Listed by: REALTY EXECUTIVES ASSOCIATES


Protect your home and budget from life's surprises with an Assurant Home Warranty, backed by a partner that supports you through every step of homeownership. Explore Plans.
©2026 Century 21 Real Estate LLC. All rights reserved. CENTURY 21®, the CENTURY 21 Logo and C21® are service marks owned by Century 21 Real Estate LLC. Century 21 Real Estate LLC fully supports the principles of the Fair Housing Act and the Equal Opportunity Act. Each office is independently owned and operated. Listing information is deemed reliable but not guaranteed accurate.