519 Shagonage Tr, Seymour, TN 37865
Local realty services provided by:CENTURY 21 Legacy
519 Shagonage Tr,Seymour, TN 37865
$449,000
- 3 Beds
- 2 Baths
- 1,678 sq. ft.
- Single family
- Active
Listed by: daniel widner
Office: thompson williams properties, llc.
MLS#:1358950
Source:TN_KAAR
Price summary
- Price:$449,000
- Price per sq. ft.:$267.58
About this home
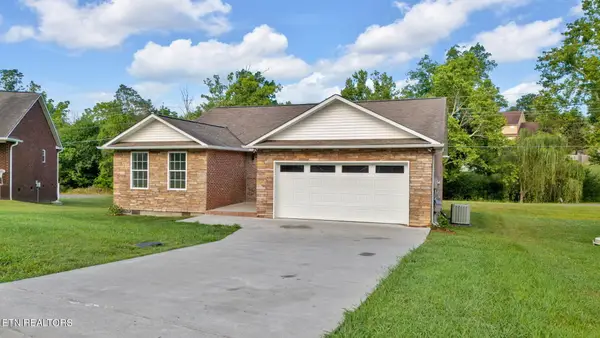
Welcome to 519 Shagonage Trail! Nestled on a spacious half-acre lot in a well-maintained Seymour neighborhood, this beautifully cared-for home offers 1,678 square feet of comfortable living space with 3 bedrooms and 2 full bathrooms, both featuring walk-in showers.
Inside, you'll find an inviting living area highlighted by a beautiful stone fireplace with gas logs, creating a warm and welcoming atmosphere. Outside, enjoy a covered porch and deck, perfect for relaxing or entertaining. The home features an attractive brick front with low-maintenance vinyl siding along the sides and rear.
Parking and storage are plentiful with an attached 2-car garage, plus an additional 1-car carport featuring its own separate driveway and a convenient sidewalk leading to the front door. A backyard storage shed provides even more space for tools, equipment, and outdoor essentials.
This home has benefited from numerous improvements and ongoing maintenance, including a new roof in 2022, additional attic insulation in 2020, and a crawlspace professionally sealed and insulated by AFS, complete with an added leveling beam and dehumidifier. The HVAC system has also been consistently maintained.
With its generous lot, thoughtful improvements, versatile parking options, and evident pride of ownership, this well-maintained Seymour home is ready for its next chapter. Schedule your showing today!...
Contact an agent
Home facts
- Year built:2002
- Subdivision & Development:Nails Creek Crossing
- Listing ID #:1358950
- Added:1 day(s) ago
- Updated:October 16, 2026 at 02:58 PM
Rooms and interior
- Bedrooms:3
- Total bathrooms:2
- Full bathrooms:2
- Rooms Total:8
- Flooring:Carpet, Laminate, Tile
- Basement:Yes
- Basement Description:Crawl Space
- Living area:1,678 sq. ft.
Heating and cooling
- Cooling:Central Cooling
- Heating:Central, Electric, Propane
Structure and exterior
- Year built:2002
- Building area:1,678 sq. ft.
- Lot area:0.51 Acres
- Architectural Style:Traditional
- Construction Materials:Brick, Frame
Schools
- High school:Heritage
- Middle school:Heritage
- Elementary school:Prospect
Utilities
- Sewer:Septic Tank
Finances and disclosures
- Price:$449,000
- Price per sq. ft.:$267.58
Features and amenities
- Amenities:Windows - Vinyl
Parking
- Parking description:Attached, Carport, Garage Door Opener, Main Level, Off-Street Parking
- Garage spaces:2
- Carport spaces:1
New listings near 519 Shagonage Tr
- New
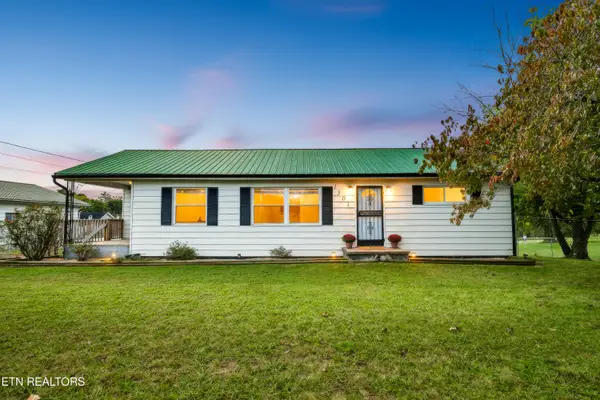 $290,000Active3 beds 1 baths1,104 sq. ft.
1501 Boyds Creek Hwy, Seymour, TN 37865
MLS# 1359069Listed by: REALTY EXECUTIVES ASSOCIATES - New
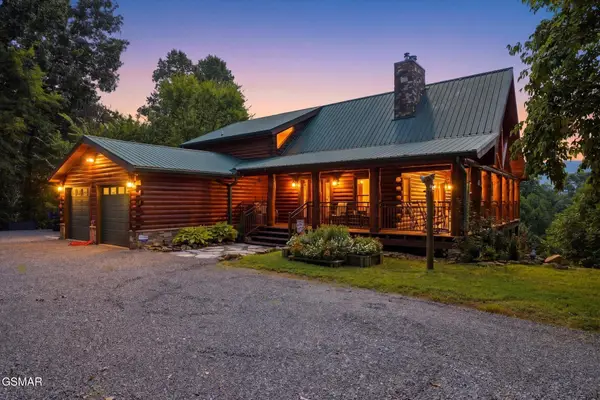
 $1,250,000Active4 beds 3 baths3,322 sq. ft.
261 Canyon Hills Road, Seymour, TN 37865
MLS# 3621028Listed by: CENTURY 21 MVP - New
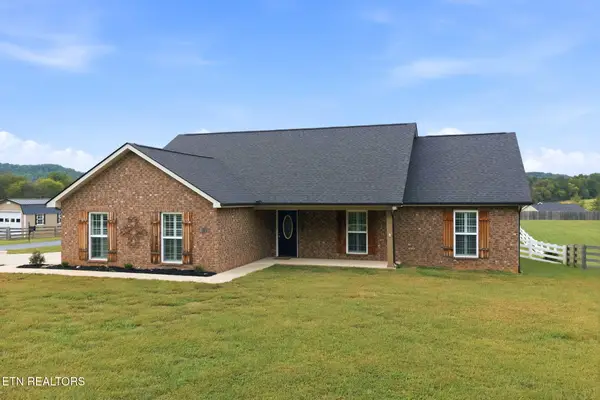 $479,900Active4 beds 2 baths1,700 sq. ft.
503 Teacher Way, Seymour, TN 37865
MLS# 1358790Listed by: STEPHENSON REALTY & AUCTION - New
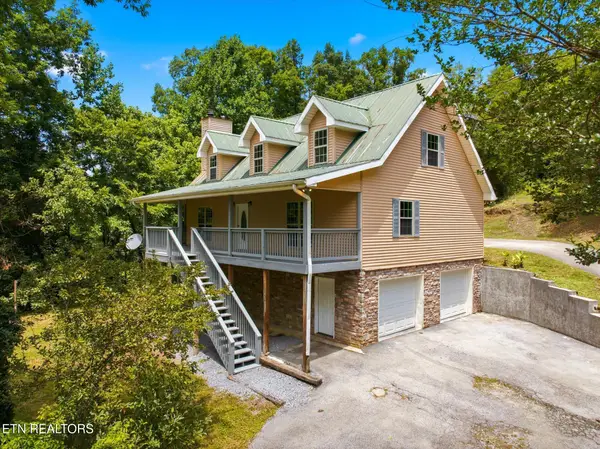 $479,000Active3 beds 3 baths2,600 sq. ft.
1134 Deer Trail Way, Seymour, TN 37865
MLS# 1358689Listed by: CENTURY 21 MVP 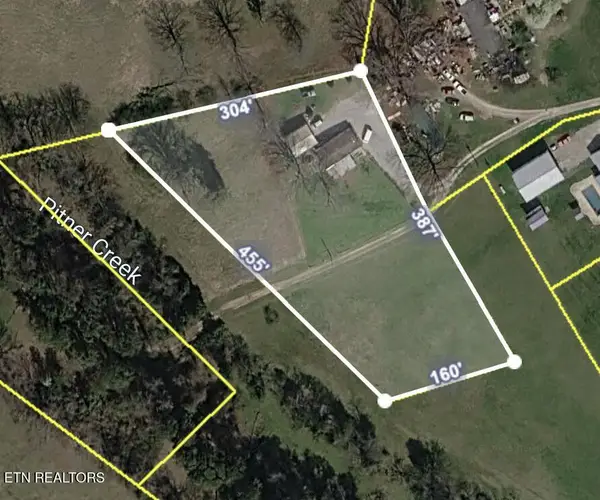 $155,000Pending - Continue To Show2 Acres
311 Carr Rd, Seymour, TN 37865
MLS# 1358664Listed by: REALTY EXECUTIVES ASSOCIATES- New
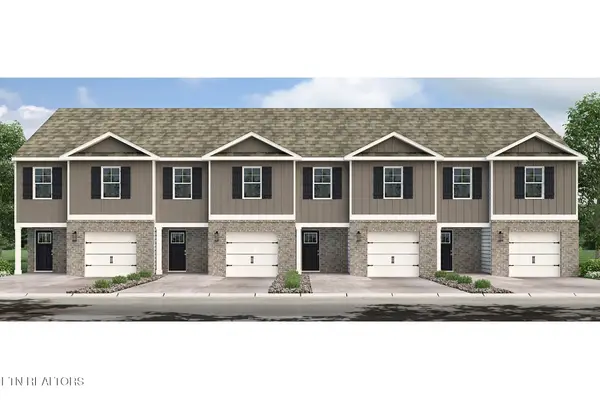 $301,242Active4 beds 3 baths1,554 sq. ft.
312 Seymour Centre Blvd, Seymour, TN 37865
MLS# 1358381Listed by: D.R. HORTON - New
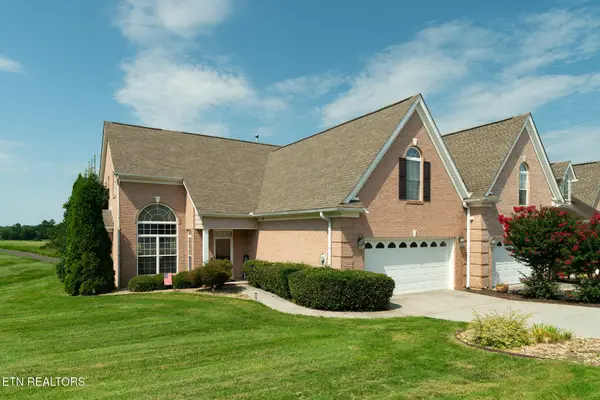 $489,900Active3 beds 3 baths2,681 sq. ft.
1109 Creekside Village Way, Seymour, TN 37865
MLS# 3614560Listed by: RE/MAX PREFERRED PROPERTIES - New
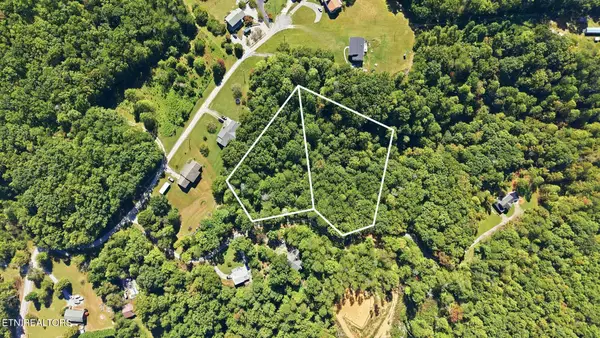 $90,000Active2.36 Acres
19 Roy Lee Way, Seymour, TN 37865
MLS# 1358265Listed by: REALTY EXECUTIVES ASSOCIATES - New
 $369,900Active3 beds 2 baths1,471 sq. ft.
334 Joshua Landing Court, Seymour, TN 37865
MLS# 1358224Listed by: ZACH TAYLOR REAL ESTATE


Protect your home and budget from life's surprises with an Assurant Home Warranty, backed by a partner that supports you through every step of homeownership. Explore Plans.
©2026 Century 21 Real Estate LLC. All rights reserved. CENTURY 21®, the CENTURY 21 Logo and C21® are service marks owned by Century 21 Real Estate LLC. Century 21 Real Estate LLC fully supports the principles of the Fair Housing Act and the Equal Opportunity Act. Each office is independently owned and operated. Listing information is deemed reliable but not guaranteed accurate.