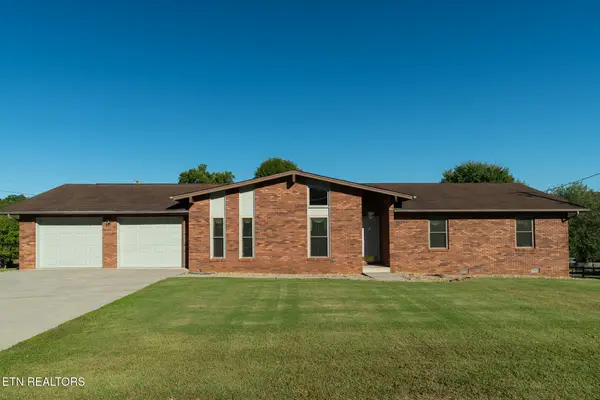
261 Canyon Hills Road, Seymour, TN 37865
Local realty services provided by:CENTURY 21 Premier
261 Canyon Hills Road,Seymour, TN 37865
$1,250,000
- 4 Beds
- 3 Baths
- 3,322 sq. ft.
- Single family
- Active
Listed by: bridgett goins
Office: century 21 mvp
MLS#:3621028
Source:NASHVILLE
Price summary
- Price:$1,250,000
- Price per sq. ft.:$376.28
About this home
Welcome to Mohawk Ridge, a private East Tennessee mountain retreat offering over 29 UNRESTRICTED acres across 7 parcels and beautiful views of Bluff Mountain.
This log home features 4 bedrooms, 3 baths, a loft office, and an additional bonus/flex room with closet. An open floor plan connects the living, dining, and kitchen areas, while soaring wood ceilings, exposed beams, hardwood floors, and a dramatic stone fireplace bring authentic mountain-lodge character. The updated kitchen features granite countertops, generous cabinetry, and plenty of room for gathering.
The upper-level master suite offers a private balcony and a beautifully remodeled bath with new flooring and walls, granite countertops, modern fixtures, and a tiled walk-in shower with a spa-like feel. The main-level bath has also been recently remodeled with new flooring, tiled walk-in shower, updated fixtures, and shelving.
The finished lower level features a game and recreation area, custom bar, guest bedroom and bath, bonus room, storage, and walk-out access to the patio.
Recent exterior improvements include new hammered-steel deck railings, new steel support columns, and refinished exterior logs and woodwork completed by the contractor featured on Lincoln Logmasters. This home also includes an attached two-car garage, storage shed, wood shed, Generac whole-home generator, and exterior 50-amp RV connection. If serenity and privacy are what you are looking for, this is the place!!...
Contact an agent
Home facts
- Year built:2007
- Subdivision & Development:BH Cusick Farm
- Listing ID #:3621028
- Added:1 day(s) ago
- Updated:October 15, 2026 at 09:17 PM
Rooms and interior
- Bedrooms:4
- Total bathrooms:3
- Full bathrooms:3
- Flooring:Carpet, Tile
- Kitchen Description:Dishwasher, Microwave, Oven, Refrigerator
- Basement Description:Finished
- Living area:3,322 sq. ft.
Heating and cooling
- Cooling:Ceiling Fan(s), Central Air, Electric
- Heating:Central, Electric, Wood
- Central air:Yes
Structure and exterior
- Roof:Metal
- Year built:2007
- Building area:3,322 sq. ft.
- Lot area:29 Acres
- Lot Features:Wooded
- Architectural Style:Log
- Construction Materials:Log
- Exterior Features:Deck
- Levels:2 Story
Utilities
- Water:Well
- Sewer:Septic Tank
Finances and disclosures
- Price:$1,250,000
- Price per sq. ft.:$376.28
- Tax amount:$2,027
Features and amenities
- Appliances:Dishwasher, Microwave, Refrigerator, Washer
- Laundry features:Dryer, Washer
- Amenities:Ceiling Fan(s), High Speed Internet, Security System, Smoke Detector(s), Walk-In Closet(s), Wet Bar, appl_Oven
Parking
- Total parking spaces:2
- Parking description:Asphalt, Attached, Driveway, Gravel
- Garage:Yes
- Garage spaces:2
 Copyright 2026 Realtracs Mls. All rights reserved. Realtracs Mls provides content displayed here (“provided content”) on an “as is” basis and makes no representations or warranties regarding the provided content, including, but not limited to those of non-infringement, timeliness, accuracy, or completeness. Individuals and companies using information presented are responsible for verification and validation of information they utilize and present to their customers and clients. Realtracs Mls will not be liable for any damage or loss resulting from use of the provided content or the products available through Portals, IDX, VOW, and/or Syndication. Recipients of this information shall not resell, redistribute, reproduce, modify, or otherwise copy any portion thereof without the expressed written consent of Realtracs Mls. NASHVILLE Member Broker: Renee Hunter
New listings near 261 Canyon Hills Road
- Coming Soon
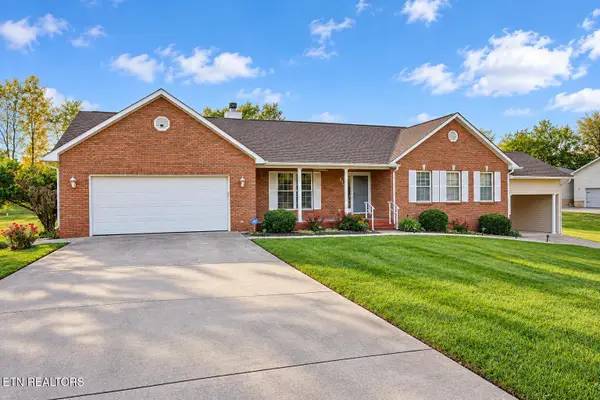 $449,000Coming Soon - No Showings3 beds 2 baths1,678 sq. ft.
519 Shagonage Tr, Seymour, TN 37865
MLS# 1358950Listed by: THOMPSON WILLIAMS PROPERTIES, LLC - New
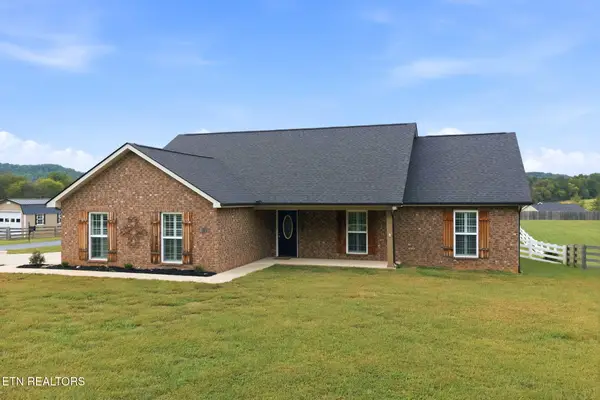 $479,900Active4 beds 2 baths1,700 sq. ft.
503 Teacher Way, Seymour, TN 37865
MLS# 1358790Listed by: STEPHENSON REALTY & AUCTION - New
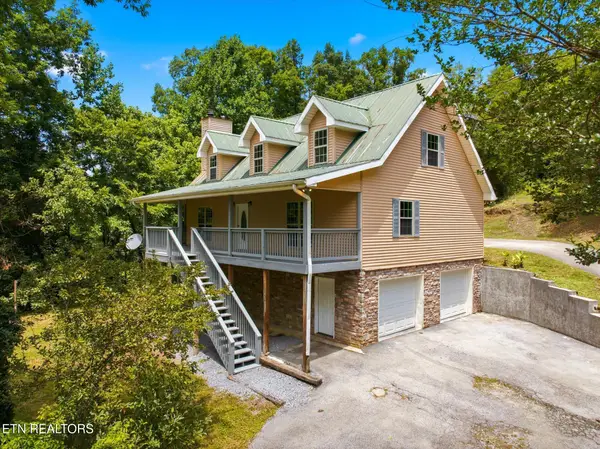
 $479,000Active3 beds 3 baths2,600 sq. ft.
1134 Deer Trail Way, Seymour, TN 37865
MLS# 1358689Listed by: CENTURY 21 MVP 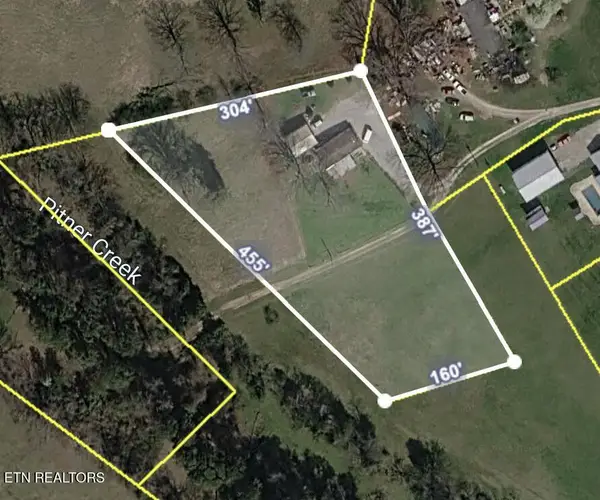 $155,000Pending - Continue To Show2 Acres
311 Carr Rd, Seymour, TN 37865
MLS# 1358664Listed by: REALTY EXECUTIVES ASSOCIATES- New
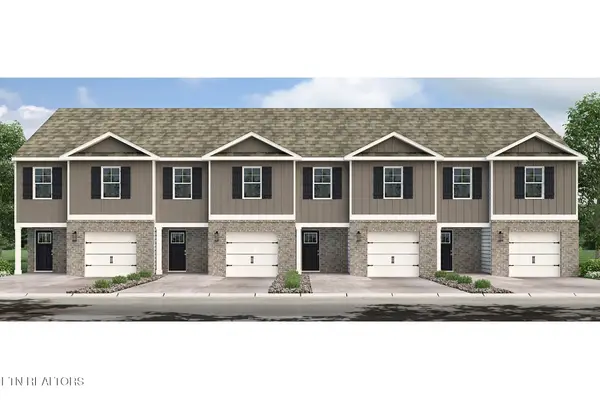 $301,242Active4 beds 3 baths1,554 sq. ft.
312 Seymour Centre Blvd, Seymour, TN 37865
MLS# 1358381Listed by: D.R. HORTON - New
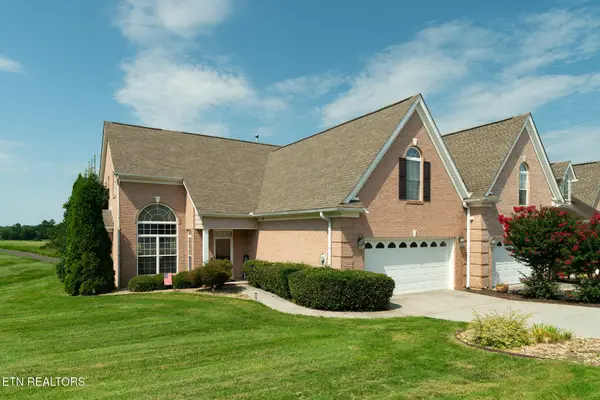 $489,900Active3 beds 3 baths2,681 sq. ft.
1109 Creekside Village Way, Seymour, TN 37865
MLS# 3614560Listed by: RE/MAX PREFERRED PROPERTIES - New
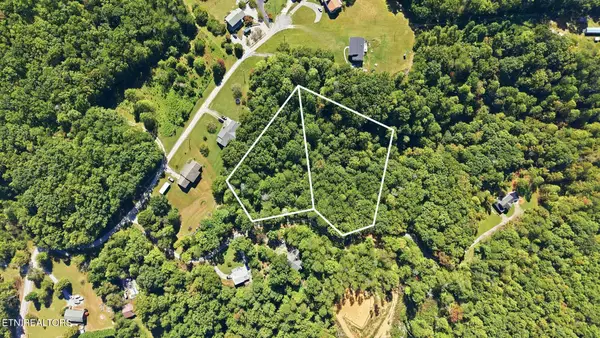 $90,000Active2.36 Acres
19 Roy Lee Way, Seymour, TN 37865
MLS# 1358265Listed by: REALTY EXECUTIVES ASSOCIATES - New
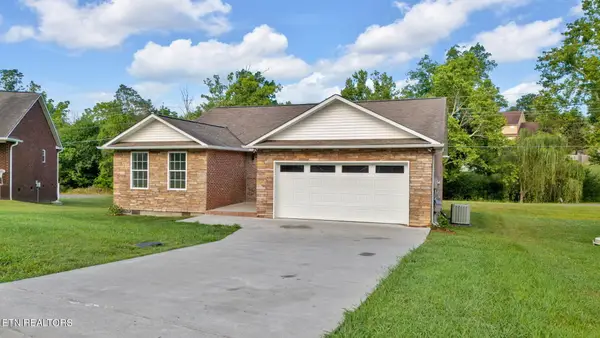 $369,900Active3 beds 2 baths1,471 sq. ft.
334 Joshua Landing Court, Seymour, TN 37865
MLS# 1358224Listed by: ZACH TAYLOR REAL ESTATE - New
 $424,900Active3 beds 2 baths1,850 sq. ft.
203 Kathryn Drive, Seymour, TN 37865
MLS# 1358051Listed by: REMAX PREFERRED PROPERTIES, INC


Protect your home and budget from life's surprises with an Assurant Home Warranty, backed by a partner that supports you through every step of homeownership. Explore Plans.
©2026 Century 21 Real Estate LLC. All rights reserved. CENTURY 21®, the CENTURY 21 Logo and C21® are service marks owned by Century 21 Real Estate LLC. Century 21 Real Estate LLC fully supports the principles of the Fair Housing Act and the Equal Opportunity Act. Each office is independently owned and operated. Listing information is deemed reliable but not guaranteed accurate.