
817 Oliver Avenue, Seymour, TN 37865
Local realty services provided by:CENTURY 21 Legacy
817 Oliver Avenue,Seymour, TN 37865
$360,000
- 3 Beds
- 2 Baths
- 1,184 sq. ft.
- Single family
- Active
Listed by: ashley taylor
Office: crye-leike premier real estate llc.
MLS#:712267
Source:TN_LAMLS
Price summary
- Price:$360,000
- Price per sq. ft.:$304.05
About this home
Welcome home to this beautifully updated 3-bedroom, 2-bathroom home that's move-in ready! The spacious kitchen is the heart of the home, featuring a large center island, newer appliances, and plenty of space for cooking, gathering, and entertaining.
Downstairs, you'll find a versatile bonus room that is currently being used as the primary bedroom, offering additional flexibility to fit your family's needs. Throughout the home, you'll appreciate the thoughtful updates that give it a fresh, modern feel.
Step outside to enjoy the fully fenced backyard, perfect for children, pets, or entertaining. A storage shed is included, providing extra space for tools, lawn equipment, or hobbies. A/C unit is approximately six years old. To top it all off, the home features a brand-new metal roof and back deck for added peace of mind and long-term value.
Conveniently located and full of charm, this updated home is ready for its next owners. Schedule your private showing today!
Contact an agent
Home facts
- Year built:1975
- Listing ID #:712267
- Added:41 day(s) ago
- Updated:August 30, 2026 at 06:41 PM
Rooms and interior
- Bedrooms:3
- Total bathrooms:2
- Full bathrooms:2
- Rooms Total:8
- Flooring:Hardwood, Laminate
- Kitchen Description:Dishwasher, Electric Range, Microwave, Refrigerator
- Basement Description:Concrete, Daylight, Exterior Entry, Walk-Out Access
- Living area:1,184 sq. ft.
Heating and cooling
- Cooling:Central Air, Electric, Heat Pump
- Heating:Central, Electric, Wood
Structure and exterior
- Roof:Metal
- Year built:1975
- Building area:1,184 sq. ft.
- Lot area:0.4 Acres
- Construction Materials:Block, Stucco, Vinyl Siding
- Exterior Features:Deck, Patio
- Foundation Description:Concrete, Daylight, Exterior Entry
- Levels:1 Story
Utilities
- Water:Public
- Sewer:Septic Tank
Finances and disclosures
- Price:$360,000
- Price per sq. ft.:$304.05
- Tax amount:$827 (2025)
Features and amenities
- Appliances:Dishwasher, Electric Range, Electric Water Heater, Microwave, Refrigerator
Parking
- Garage spaces:2
New listings near 817 Oliver Avenue
- Coming Soon
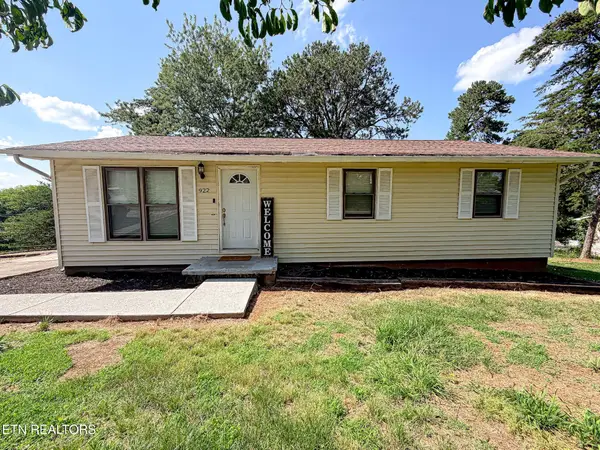 $219,900Coming Soon2 beds 2 baths1,008 sq. ft.
922 Pine Street St, Seymour, TN 37865
MLS# 3255548Listed by: REALTY EXECUTIVES ASSOCIATES - New
 $380,000Active3 beds 2 baths1,650 sq. ft.
144 Van Gilder Way, Seymour, TN 37865
MLS# 1353697Listed by: REALTY EXECUTIVES ASSOCIATES - New
 $399,000Active3 beds 3 baths2,338 sq. ft.
1314 Boyds Creek Hwy, Seymour, TN 37865
MLS# 1353667Listed by: RE/MAX LAKETIME REALTY - New
 $704,900Active3 beds 4 baths4,116 sq. ft.
765 Deep Woods Lane, Seymour, TN 37865
MLS# 1353588Listed by: REALTY EXECUTIVES ASSOCIATES - New
 $355,000Active2 beds 2 baths1,674 sq. ft.
804 Maryville Hwy, Seymour, TN 37865
MLS# 3527977Listed by: THE REAL ESTATE FIRM INC. - New
 $179,000Active1.78 Acres
0 Sundial Lane, Seymour, TN 37865
MLS# 1353386Listed by: FIRST COMMERCIAL REAL ESTATE, INC. - New
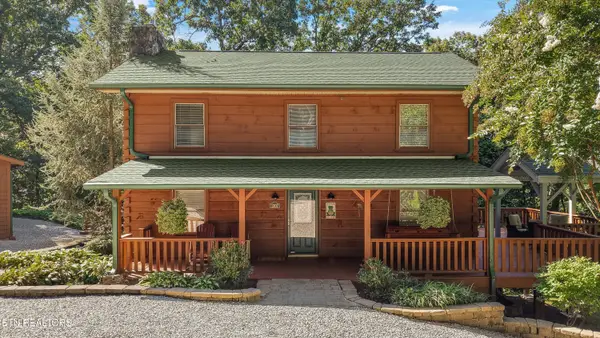 $540,000Active3 beds 3 baths2,505 sq. ft.
1307 Smoky Mountain View Drive, Seymour, TN 37865
MLS# 1353354Listed by: REALTY EXECUTIVES ASSOCIATES - New
 $401,500Active3 beds 3 baths3,286 sq. ft.
406 Iroquois Lane, Seymour, TN 37865
MLS# 1353234Listed by: CONCORD REAL ESTATE & APPRAISAL - New
 $615,000Active3 beds 4 baths2,501 sq. ft.
816 Vigil Drive, Seymour, TN 37865
MLS# 1353126Listed by: MG RISE REAL ESTATE GROUP - New
 $489,900Active3 beds 2 baths2,016 sq. ft.
1319 Boyds Creek Hwy, Seymour, TN 37865
MLS# 1353133Listed by: REMAX PREFERRED PROPERTIES, INC


Protect your home and budget from life's surprises with an Assurant Home Warranty, backed by a partner that supports you through every step of homeownership. Explore Plans.
©2026 Century 21 Real Estate LLC. All rights reserved. CENTURY 21®, the CENTURY 21 Logo and C21® are service marks owned by Century 21 Real Estate LLC. Century 21 Real Estate LLC fully supports the principles of the Fair Housing Act and the Equal Opportunity Act. Each office is independently owned and operated. Listing information is deemed reliable but not guaranteed accurate.