
103 Stonebrook Drive, Shelbyville, TN 37160
Local realty services provided by:CENTURY 21 Premier
103 Stonebrook Drive,Shelbyville, TN 37160
$431,000
- 3 Beds
- 3 Baths
- - sq. ft.
- Single family
- Sold
Listed by: diana grogan
Office: woodruff realty & auction
MLS#:3319072
Source:NASHVILLE
Sorry, we are unable to map this address
Price summary
- Price:$431,000
- Monthly HOA dues:$55
About this home
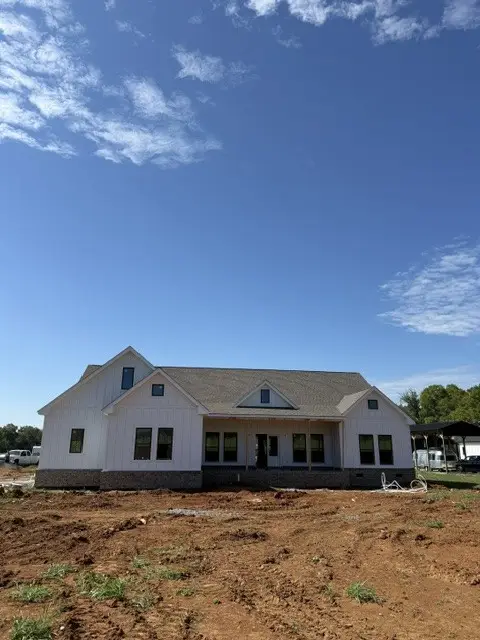
Welcome to your dream home! This beautifully crafted move-in ready 3-bedroom, 2.5-bath home offers the perfect blend of timeless style and modern comfort. From the inviting front porch to the private backyard setting, every detail has been designed for everyday living. Step inside to an open-concept floor plan featuring gorgeous hardwood flooring throughout the main living areas, plush carpet in the bedrooms, and a spacious living room that flows seamlessly into the well-appointed kitchen—perfect for gathering with family and friends. The kitchen offers abundant cabinetry, walk in pantry, generous counter space, stainless appliances, and an ideal layout for both cooking and entertaining.
The private primary suite is a true retreat, complete with a luxurious en-suite bath featuring a custom tile shower, separate soaking tub, double vanities, and plenty of storage with custom built ins in the closet. Enjoy outdoor living year-round on the large covered back porch, or relax on the additional open concrete patio overlooking a peaceful backyard lined with mature trees for added privacy. Builder is offering up to $8,000 in closing assistance....
Contact an agent
Home facts
- Year built:2026
- Subdivision & Development:Stonegate Estates Phase 2
- Listing ID #:3319072
- Added:30 day(s) ago
- Updated:September 03, 2026 at 07:34 AM
Rooms and interior
- Bedrooms:3
- Total bathrooms:3
- Full bathrooms:2
- Half bathrooms:1
- Flooring:Carpet, Tile
- Kitchen Description:Dishwasher, Microwave, Refrigerator
- Basement:Yes
- Basement Description:Crawl Space
Heating and cooling
- Cooling:Ceiling Fan(s), Central Air, Electric
- Heating:Central, Electric
- Central air:Yes
Structure and exterior
- Roof:Shingle
- Year built:2026
- Construction Materials:Brick, Hardboard Siding
- Exterior Features:Patio, Porch
- Levels:1 Story
Schools
- High school:Shelbyville Central High School
- Middle school:Harris Middle School
- Elementary school:South Side Elementary
Utilities
- Water:Public, Water Available
- Sewer:Public Sewer
Finances and disclosures
- Price:$431,000
- Tax amount:$1,900
Features and amenities
- Appliances:Dishwasher, Microwave, Refrigerator
- Amenities:Ceiling Fan(s), ENERGY STAR Qualified Appliances, High Speed Internet, Smoke Detector(s), Walk-In Closet(s)
Parking
- Total parking spaces:4
- Parking description:Concrete, Driveway
- Garage:Yes
- Garage spaces:2
 Copyright 2026 Realtracs Mls. All rights reserved. Realtracs Mls provides content displayed here (“provided content”) on an “as is” basis and makes no representations or warranties regarding the provided content, including, but not limited to those of non-infringement, timeliness, accuracy, or completeness. Individuals and companies using information presented are responsible for verification and validation of information they utilize and present to their customers and clients. Realtracs Mls will not be liable for any damage or loss resulting from use of the provided content or the products available through Portals, IDX, VOW, and/or Syndication. Recipients of this information shall not resell, redistribute, reproduce, modify, or otherwise copy any portion thereof without the expressed written consent of Realtracs Mls. NASHVILLE Member Broker: Renee Hunter
New listings near 103 Stonebrook Drive
- Coming Soon
 $299,900Coming Soon3 beds 2 baths1,400 sq. ft.
104 Ligon Dr, Shelbyville, TN 37160
MLS# 3523683Listed by: MARK SPAIN REAL ESTATE - Coming Soon
 $525,000Coming Soon3 beds 3 baths2,932 sq. ft.
439 Naron Rd, Shelbyville, TN 37160
MLS# 2614455Listed by: KELLER WILLIAMS REALTY - MURFREESBORO - New
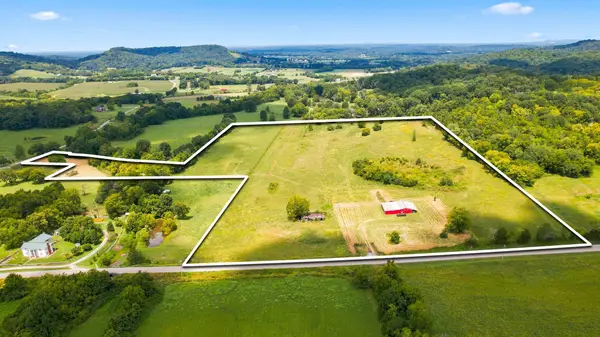 Active-- beds -- baths
0 Hwy 130 West W, Shelbyville, TN 37160
MLS# 3531452Listed by: PARKS AUCTION & REALTY - New
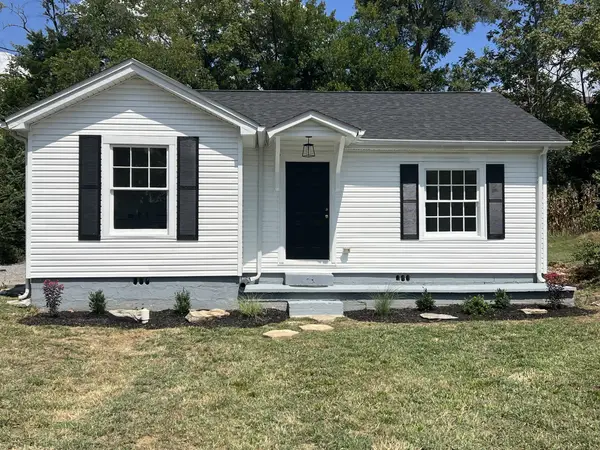 $199,900Active2 beds 1 baths879 sq. ft.
106 Wheeler St, Shelbyville, TN 37160
MLS# 3530900Listed by: BENCHMARK REALTY, LLC - New
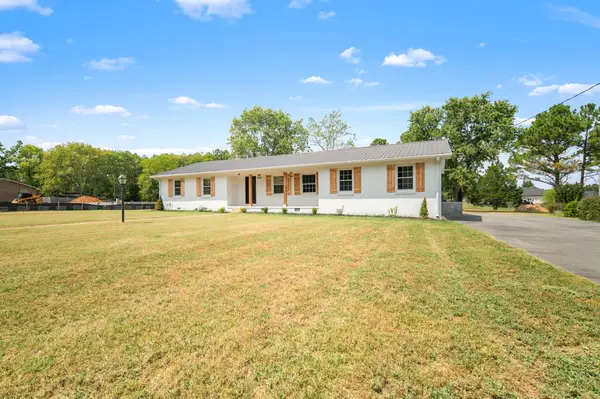 $389,900Active4 beds 3 baths1,909 sq. ft.
813 Brookhaven Cir, Shelbyville, TN 37160
MLS# 3529940Listed by: BETTER HOMES & GARDENS REAL ESTATE HERITAGE GROUP - New
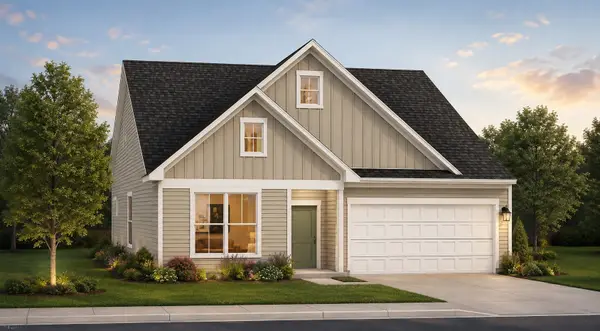 $349,369Active3 beds 2 baths1,891 sq. ft.
105 Ridgeview Drive, Shelbyville, TN 37160
MLS# 3529947Listed by: DRB GROUP TENNESSEE - New
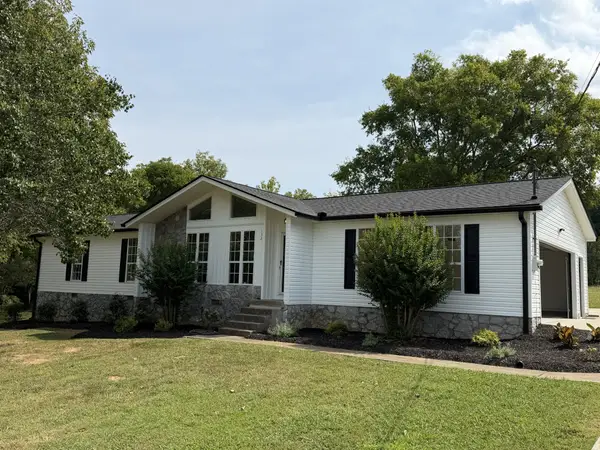 $339,900Active3 beds 2 baths1,450 sq. ft.
132 Keenan Lane, Shelbyville, TN 37160
MLS# 3529864Listed by: CRAIG AND WHEELER REALTY & AUCTION - New
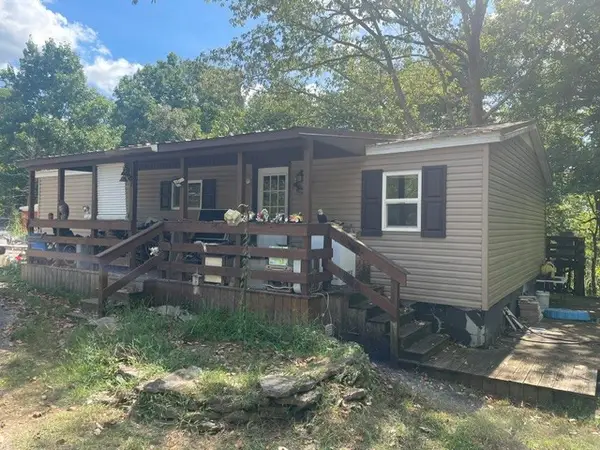 $169,000Active3 beds 2 baths960 sq. ft.
283 Wheel Rd, Shelbyville, TN 37160
MLS# 3529694Listed by: CRAIG AND WHEELER REALTY & AUCTION - New
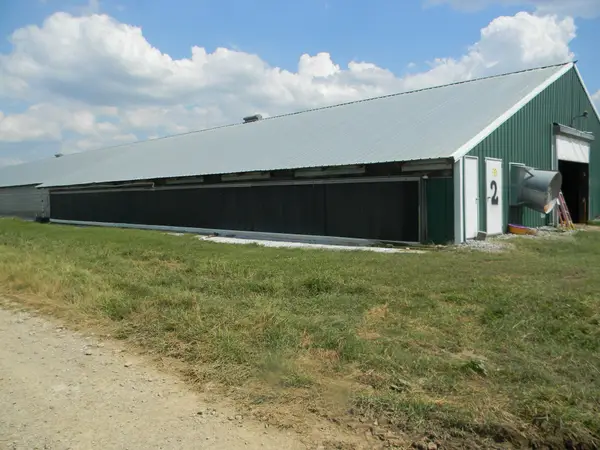 $3,600,000Active-- beds -- baths
510 Gant Rd, Shelbyville, TN 37160
MLS# 3529493Listed by: PARKS AUCTION & REALTY - New
 $749,900Active4 beds 3 baths2,600 sq. ft.
325 Burns Rd, Shelbyville, TN 37160
MLS# 3529516Listed by: ONWARD REAL ESTATE


Protect your home and budget from life's surprises with an Assurant Home Warranty, backed by a partner that supports you through every step of homeownership. Explore Plans.
©2026 Century 21 Real Estate LLC. All rights reserved. CENTURY 21®, the CENTURY 21 Logo and C21® are service marks owned by Century 21 Real Estate LLC. Century 21 Real Estate LLC fully supports the principles of the Fair Housing Act and the Equal Opportunity Act. Each office is independently owned and operated. Listing information is deemed reliable but not guaranteed accurate.