
2915 Hickory Hill Church Rd, Shelbyville, TN 37160
Local realty services provided by:CENTURY 21 Premier
2915 Hickory Hill Church Rd,Shelbyville, TN 37160
$449,900
- 3 Beds
- 2 Baths
- 2,112 sq. ft.
- Single family
- Coming Soon
Listed by: amanda seibers
Office: woodruff realty & auction
MLS#:3597179
Source:NASHVILLE
Price summary
- Price:$449,900
- Price per sq. ft.:$213.02
About this home
Enjoy the quiet of the countryside in this completely renovated, all-brick 3-bedroom, 2-bath home. Inside, the open floor plan creates an easy flow between the living, dining, and sitting areas, with a gas fireplace adding warmth to the main living space. The kitchen features granite countertops, a large island, double ovens, and plenty of space for gathering and entertaining. The owner’s suite is a true retreat, featuring a soaking tub, tiled walk-in shower, and thoughtfully updated finishes. Outside, enjoy a rocking chair front porch, manicured landscaping, and a screened-in patio—a perfect place to enjoy quiet mornings, evening sunsets, or the surrounding country setting. A paved driveway, 2 storage buildings and attached 2-car garage complete the property. Completely renovated, beautifully maintained, and surrounded by the quiet of the countryside, this home is ready to be enjoyed.
Contact an agent
Home facts
- Year built:1969
- Subdivision & Development:n/a
- Listing ID #:3597179
- Updated:September 23, 2026 at 02:42 PM
Rooms and interior
- Bedrooms:3
- Total bathrooms:2
- Full bathrooms:2
- Flooring:Tile
- Kitchen Description:Dishwasher, Microwave, Refrigerator
- Basement:Yes
- Living area:2,112 sq. ft.
Heating and cooling
- Cooling:Central Air, Electric
- Heating:Central, Electric
- Central air:Yes
Structure and exterior
- Year built:1969
- Building area:2,112 sq. ft.
- Lot area:1.02 Acres
- Lot Features:Level
- Construction Materials:Brick
- Exterior Features:Patio, Porch, Screened
- Levels:1 Story
Schools
- High school:Community High School
- Middle school:Community Middle School
- Elementary school:Community Elementary School
Utilities
- Water:Private, Water Available
- Sewer:Septic Tank
Finances and disclosures
- Price:$449,900
- Price per sq. ft.:$213.02
- Tax amount:$1,597
Features and amenities
- Appliances:Dishwasher, Microwave, Refrigerator
- Amenities:Security System
Parking
- Total parking spaces:2
- Parking description:Asphalt, Attached
- Garage:Yes
- Garage spaces:2
 Copyright 2026 Realtracs Mls. All rights reserved. Realtracs Mls provides content displayed here (“provided content”) on an “as is” basis and makes no representations or warranties regarding the provided content, including, but not limited to those of non-infringement, timeliness, accuracy, or completeness. Individuals and companies using information presented are responsible for verification and validation of information they utilize and present to their customers and clients. Realtracs Mls will not be liable for any damage or loss resulting from use of the provided content or the products available through Portals, IDX, VOW, and/or Syndication. Recipients of this information shall not resell, redistribute, reproduce, modify, or otherwise copy any portion thereof without the expressed written consent of Realtracs Mls. NASHVILLE Member Broker: Renee Hunter
New listings near 2915 Hickory Hill Church Rd
- Coming Soon
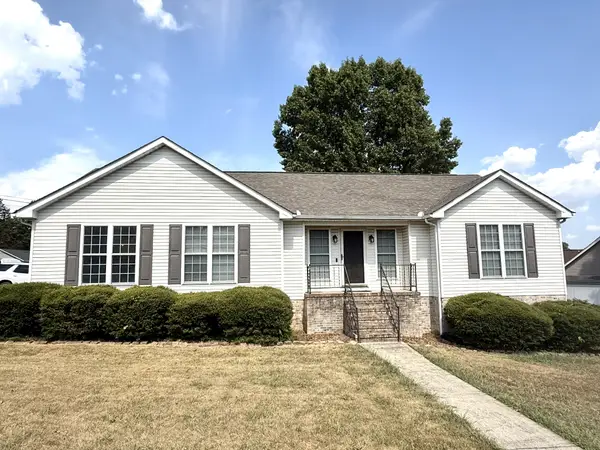 $329,900Coming Soon3 beds 2 baths1,460 sq. ft.
114 Sanders St, Shelbyville, TN 37160
MLS# 3597870Listed by: WOODRUFF REALTY & AUCTION - Coming Soon
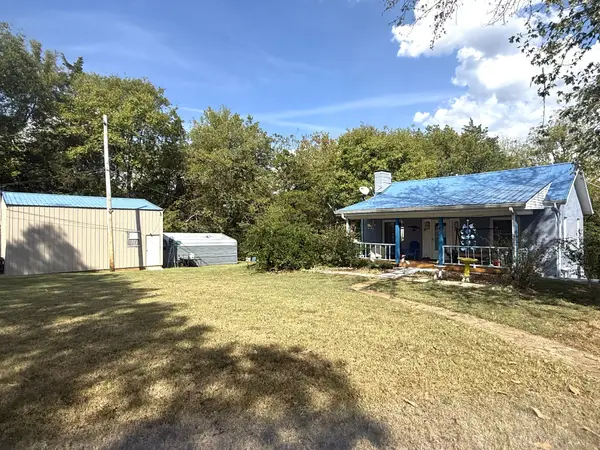 $349,900Coming Soon3 beds 2 baths1,612 sq. ft.
404 Old Nashville Dirt Rd, Shelbyville, TN 37160
MLS# 3597248Listed by: WOODRUFF REALTY & AUCTION - Coming Soon
 $1,600,000Coming Soon2 beds 3 baths2,154 sq. ft.
329 Old Flat Creek Rd, Shelbyville, TN 37160
MLS# 3596399Listed by: SYNERGY REALTY NETWORK, LLC - Coming Soon
 $525,000Coming Soon3 beds 3 baths2,932 sq. ft.
439 Naron Rd, Shelbyville, TN 37160
MLS# 2614455Listed by: KELLER WILLIAMS REALTY - MURFREESBORO - New
 $399,000Active4 beds 3 baths2,582 sq. ft.
103 Rio Grande Dr, Shelbyville, TN 37160
MLS# 3598038Listed by: SIMPLIHOM - New
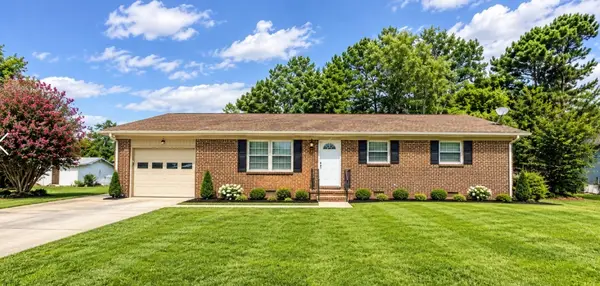 $259,900Active3 beds 1 baths1,175 sq. ft.
921 Horse Mountain Rd, Shelbyville, TN 37160
MLS# 3597604Listed by: HASTY REALTY LLC - New
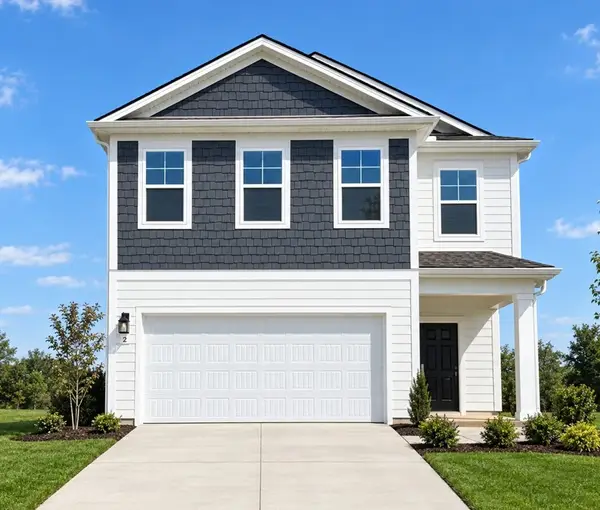 $354,990Active3 beds 3 baths2,109 sq. ft.
122 Ridgeview Drive, Shelbyville, TN 37160
MLS# 3597714Listed by: DRB GROUP TENNESSEE - New
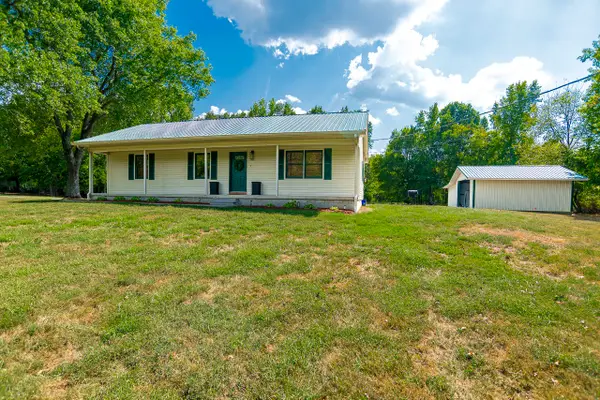 $399,900Active2 beds 2 baths1,344 sq. ft.
373 Snell Rd, Shelbyville, TN 37160
MLS# 3597576Listed by: CRYE-LEIKE, INC., REALTORS - New
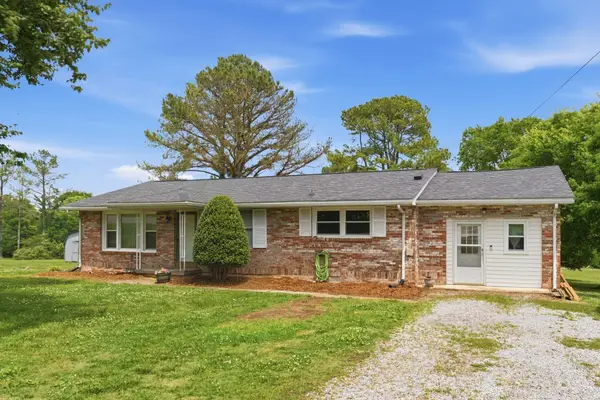 $260,000Active3 beds 1 baths1,646 sq. ft.
1313 Raby Ave, Shelbyville, TN 37160
MLS# 3596600Listed by: RE/MAX ENCORE


Protect your home and budget from life's surprises with an Assurant Home Warranty, backed by a partner that supports you through every step of homeownership. Explore Plans.
©2026 Century 21 Real Estate LLC. All rights reserved. CENTURY 21®, the CENTURY 21 Logo and C21® are service marks owned by Century 21 Real Estate LLC. Century 21 Real Estate LLC fully supports the principles of the Fair Housing Act and the Equal Opportunity Act. Each office is independently owned and operated. Listing information is deemed reliable but not guaranteed accurate.