
373 Snell Rd, Shelbyville, TN 37160
Local realty services provided by:CENTURY 21 Premier
373 Snell Rd,Shelbyville, TN 37160
$399,900
- 2 Beds
- 2 Baths
- 1,344 sq. ft.
- Single family
- Active
Listed by: ty irby, alc, gri
Office: crye-leike, inc., realtors
MLS#:3597576
Source:NASHVILLE
Price summary
- Price:$399,900
- Price per sq. ft.:$297.54
About this home
A UNIQUE FIND just minutes from town & shopping, yet in the COUNTRY! Nestled on approximately 3 ACRES with an ADORABLE COTTAGE STYLE REMODELED HOME that features HARDWOOD FLOORS, REAL WOOD doors, custom solid wood blinds, & an adorable KITCHEN with GRANITE counters & GRANITE ISLAND, FARM STYLE SINK, & WHIRLPOOL appliances. This home also features a SECURITY SYSTEM, NEW LIGHTING, BATHS with GRANITE VANITIES, CUSTOM TILED showers &TILE FLOORS! ORIGINALLY 3 BEDROOMS, the home was recently remodeled & customized to combine into a larger 25x11 PRIMARY SUITE with EN SUITE BATH, WALK-IN CLOSET, & a 2nd CLOSET! The SEPARATE 13x5 LAUNDRY ROOM includes plentiful PANTRY & STORAGE CABINETRY, plus a storage closet. The "ELECTROLUX" WASHER & DRYER remain with the property!! Attached 20x17 - 2 car carport &/or patio, & 40 ft long covered front porch! 38X24 free standing GARAGE/BARN/IMPLEMENT BUILDING with TWO 12x14 HORSE STALLS! ONLY 1/4 mile from LIBERTY SCHOOL!! The foundation was entirely ENCAPSULATED in 2024! CONCRETE front & rear SIDEWALKS include a rear open patio with built in GRILL! A gravel driveway with ample extra parking completes the premises!
A GREAT 2nd HOME for HORSE SHOWS plus bring our horses to the shows, or broodmares for breeding! CONVENIENT to TRAIL RIDING, & situated in the HEART of HORSE COUNTRY just 2 properties down from SUGAR CREEK TWH breeding farm!
Has been used as a personal residence most recently, however, has been used as a B&B in the past mostly for walking horse enthusiasts....
Contact an agent
Home facts
- Year built:1979
- Subdivision & Development:NONE
- Listing ID #:3597576
- Added:1 day(s) ago
- Updated:September 23, 2026 at 02:42 PM
Rooms and interior
- Bedrooms:2
- Total bathrooms:2
- Full bathrooms:2
- Kitchen Description:Dishwasher, Disposal, Microwave, Refrigerator
- Basement:Yes
- Basement Description:Crawl Space
- Living area:1,344 sq. ft.
Heating and cooling
- Cooling:Ceiling Fan(s), Central Air, Electric
- Heating:Central, Electric
- Central air:Yes
Structure and exterior
- Roof:Metal
- Year built:1979
- Building area:1,344 sq. ft.
- Lot area:2.96 Acres
- Lot Features:Level, Wooded
- Architectural Style:Cottage
- Construction Materials:Vinyl Siding
- Exterior Features:Patio, Porch
- Levels:1 Story
Schools
- High school:Shelbyville Central High School
- Middle school:Liberty Elementary
- Elementary school:Liberty Elementary
Utilities
- Water:Private, Water Available
- Sewer:Septic Tank
Finances and disclosures
- Price:$399,900
- Price per sq. ft.:$297.54
- Tax amount:$1,053
Features and amenities
- Appliances:Dishwasher, Disposal, Microwave, Refrigerator, Washer
- Laundry features:Dryer, Washer
- Amenities:Ceiling Fan(s), High Speed Internet, Redecorated, Security System, Smoke Detector(s), Walk-In Closet(s)
Parking
- Total parking spaces:12
- Parking description:Attached, Detached, Gravel
- Garage:Yes
- Garage spaces:2
- Carport spaces:2
 Copyright 2026 Realtracs Mls. All rights reserved. Realtracs Mls provides content displayed here (“provided content”) on an “as is” basis and makes no representations or warranties regarding the provided content, including, but not limited to those of non-infringement, timeliness, accuracy, or completeness. Individuals and companies using information presented are responsible for verification and validation of information they utilize and present to their customers and clients. Realtracs Mls will not be liable for any damage or loss resulting from use of the provided content or the products available through Portals, IDX, VOW, and/or Syndication. Recipients of this information shall not resell, redistribute, reproduce, modify, or otherwise copy any portion thereof without the expressed written consent of Realtracs Mls. NASHVILLE Member Broker: Renee Hunter
New listings near 373 Snell Rd
- Coming Soon
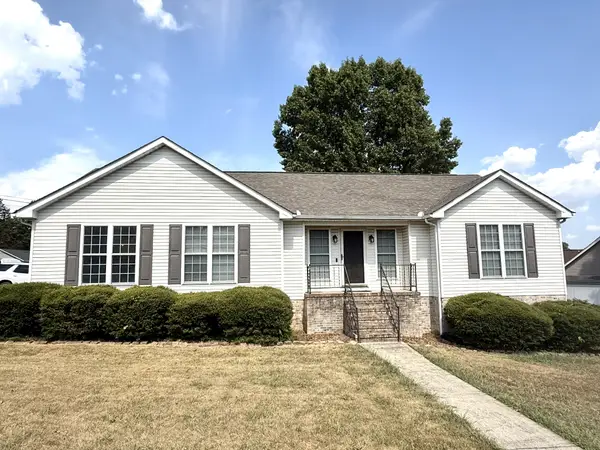 $329,900Coming Soon3 beds 2 baths1,460 sq. ft.
114 Sanders St, Shelbyville, TN 37160
MLS# 3597870Listed by: WOODRUFF REALTY & AUCTION - Coming Soon
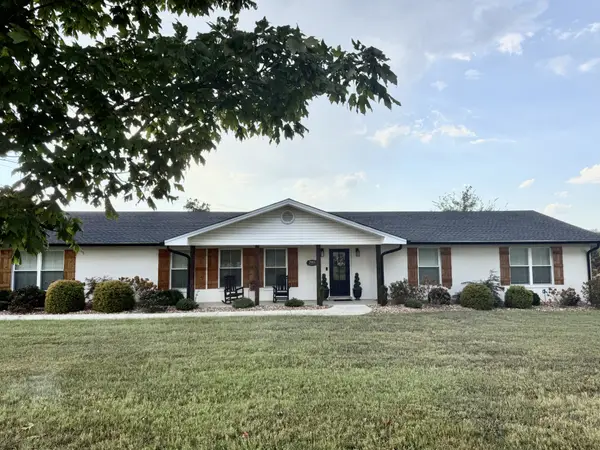 $449,900Coming Soon3 beds 2 baths2,112 sq. ft.
2915 Hickory Hill Church Rd, Shelbyville, TN 37160
MLS# 3597179Listed by: WOODRUFF REALTY & AUCTION - Coming Soon
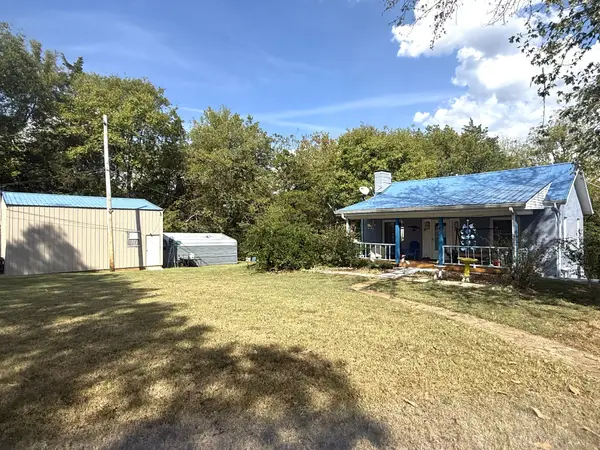 $349,900Coming Soon3 beds 2 baths1,612 sq. ft.
404 Old Nashville Dirt Rd, Shelbyville, TN 37160
MLS# 3597248Listed by: WOODRUFF REALTY & AUCTION - Coming Soon
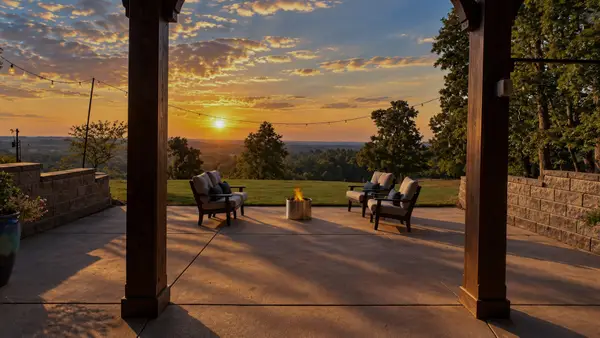 $1,600,000Coming Soon2 beds 3 baths2,154 sq. ft.
329 Old Flat Creek Rd, Shelbyville, TN 37160
MLS# 3596399Listed by: SYNERGY REALTY NETWORK, LLC - Coming Soon
 $525,000Coming Soon3 beds 3 baths2,932 sq. ft.
439 Naron Rd, Shelbyville, TN 37160
MLS# 2614455Listed by: KELLER WILLIAMS REALTY - MURFREESBORO - New
 $399,000Active4 beds 3 baths2,582 sq. ft.
103 Rio Grande Dr, Shelbyville, TN 37160
MLS# 3598038Listed by: SIMPLIHOM - New
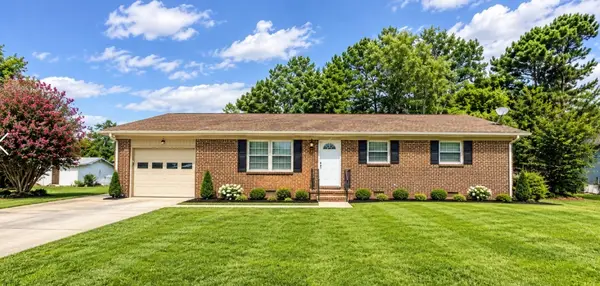 $259,900Active3 beds 1 baths1,175 sq. ft.
921 Horse Mountain Rd, Shelbyville, TN 37160
MLS# 3597604Listed by: HASTY REALTY LLC - New
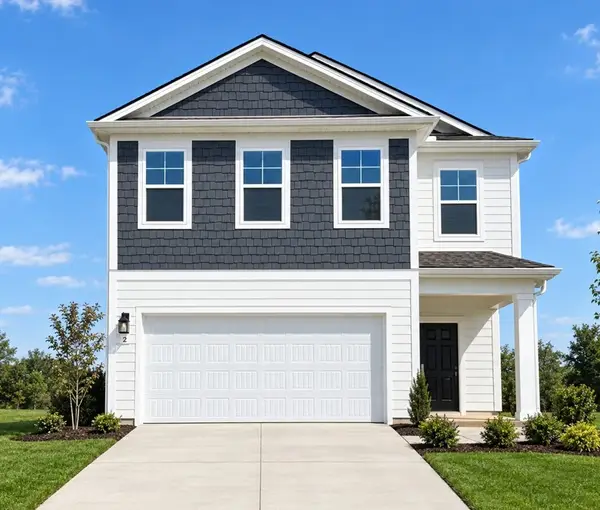 $354,990Active3 beds 3 baths2,109 sq. ft.
122 Ridgeview Drive, Shelbyville, TN 37160
MLS# 3597714Listed by: DRB GROUP TENNESSEE - New
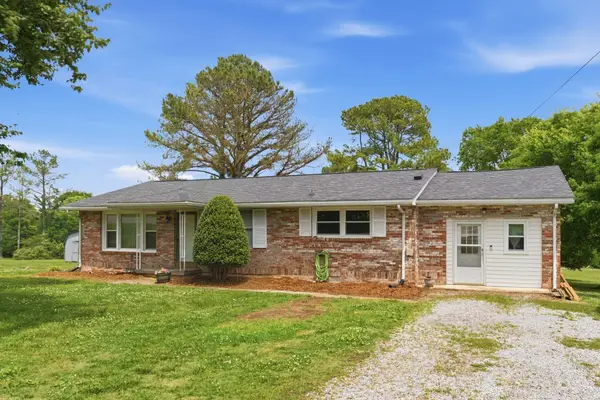 $260,000Active3 beds 1 baths1,646 sq. ft.
1313 Raby Ave, Shelbyville, TN 37160
MLS# 3596600Listed by: RE/MAX ENCORE


Protect your home and budget from life's surprises with an Assurant Home Warranty, backed by a partner that supports you through every step of homeownership. Explore Plans.
©2026 Century 21 Real Estate LLC. All rights reserved. CENTURY 21®, the CENTURY 21 Logo and C21® are service marks owned by Century 21 Real Estate LLC. Century 21 Real Estate LLC fully supports the principles of the Fair Housing Act and the Equal Opportunity Act. Each office is independently owned and operated. Listing information is deemed reliable but not guaranteed accurate.