
106 Stratford Way, Signal Mountain, TN 37377
Local realty services provided by:CENTURY 21 Professional Group
106 Stratford Way,Signal Mountain, TN 37377
$660,000
- 4 Beds
- 4 Baths
- 3,882 sq. ft.
- Single family
- Active
Listed by: michelle o'neil
Office: keller williams realty
MLS#:1545337
Source:TN_CAR
Price summary
- Price:$660,000
- Price per sq. ft.:$170.02
About this home
Welcome to 106 Stratford Way, a beautifully updated 4-bedroom, 3.5-bath home nestled among the trees near the front of Signal Mountain. Located near the golf course and just a short walk from some of the mountain's favorite community amenities, this home offers the perfect blend of comfortable living and the relaxed Signal Mountain lifestyle.
Inside, you'll find a spacious and flexible floor plan with beautiful hardwood floors, abundant natural light, and plenty of room to spread out. The main level features a primary suite with a full bathroom, while upstairs offers a second primary suite and full bathroom, two additional bedrooms, and a bonus room connected to two of the bedrooms--ideal for a playroom, study area, or additional living space.
The completely updated kitchen is the heart of the home, featuring white cabinetry, beautiful countertops, stainless steel appliances, a large center island, and plenty of space for gathering. Just off the kitchen, a screened porch provides a peaceful place to enjoy your morning coffee, entertain friends, or simply take in the surrounding wooded setting.
The finished basement offers even more possibilities, whether you need a home office, workout room, media room, or recreation space. A freshly painted room and coated basement floor add to the home's versatility.
One of the best things about this home is its location and everything that comes with living on Signal Mountain. Known for its natural beauty, scenic hiking trails, charming small-town atmosphere, and strong sense of community, Signal Mountain offers a peaceful retreat just a short drive from downtown Chattanooga. Spend your weekends exploring nearby trails, enjoying local community events, or taking advantage of the mountain's recreational amenities. From this home, you're just a short walk to the playground, tennis courts, ball fields, swimming pool, and outdoor playhouse.
With its extensive updates, two primary suites, flexible living spaces, and beautiful wooded surroundings, 106 Stratford Way is a wonderful opportunity to enjoy everything that makes Signal Mountain such a special place to call home....
Contact an agent
Home facts
- Year built:1965
- Subdivision & Development:None
- Listing ID #:1545337
- Added:1 day(s) ago
- Updated:October 31, 2026 at 06:32 PM
Rooms and interior
- Bedrooms:4
- Total bathrooms:4
- Full bathrooms:3
- Half bathrooms:1
- Rooms Total:11
- Flooring:Hardwood, Tile
- Dining Description:Eat-in Kitchen, Separate Dining Room
- Bathrooms Description:Connected Shared Bathroom, Tub/shower Combo
- Kitchen Description:Eat-in Kitchen
- Bedroom Description:Primary Downstairs
- Basement:Yes
- Living area:3,882 sq. ft.
Heating and cooling
- Cooling:Central Air, Electric
- Heating:Central, Heating, Natural Gas
- Central air:Yes
Structure and exterior
- Roof:Asphalt, Shingle
- Year built:1965
- Building area:3,882 sq. ft.
- Lot area:0.7 Acres
- Construction Materials:Brick
- Exterior Features:Private Yard
- Foundation Description:Block
- Levels:Two
Utilities
- Water:Public
- Sewer:Septic Tank
Finances and disclosures
- Price:$660,000
- Price per sq. ft.:$170.02
- Tax amount:$4,421
Parking
- Parking description:Attached Garage, Garage Door Opener, Kitchen Level
- Garage:Yes
New listings near 106 Stratford Way
- New
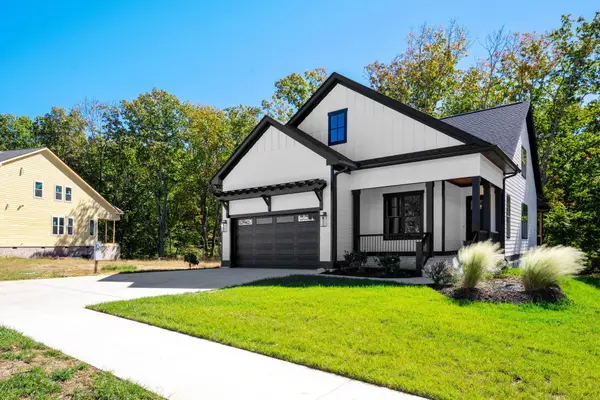 $861,900Active3 beds 4 baths2,676 sq. ft.
4754 Virginia Pine Road, Signal Mountain, TN 37377
MLS# 1545209Listed by: KELLER WILLIAMS REALTY - New
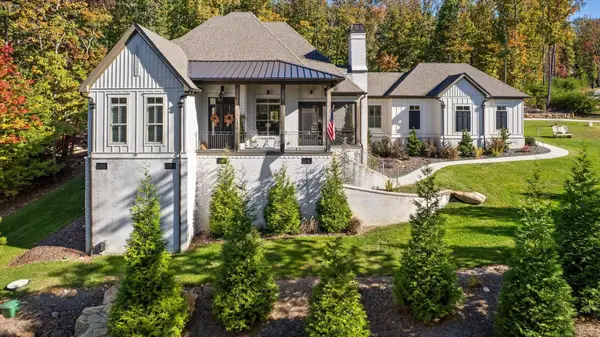 $1,525,000Active4 beds 5 baths3,626 sq. ft.
8085 Mountain Laurel Trail #71, Signal Mountain, TN 37377
MLS# 3627878Listed by: REAL ESTATE PARTNERS CHATTANOOGA, LLC 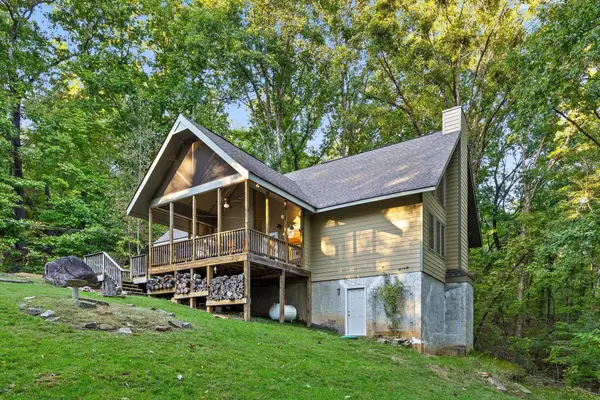 $550,000Pending3 beds 2 baths1,726 sq. ft.
3947 W Road, Signal Mountain, TN 37377
MLS# 1545135Listed by: KELLER WILLIAMS SUMMIT REALTY- New
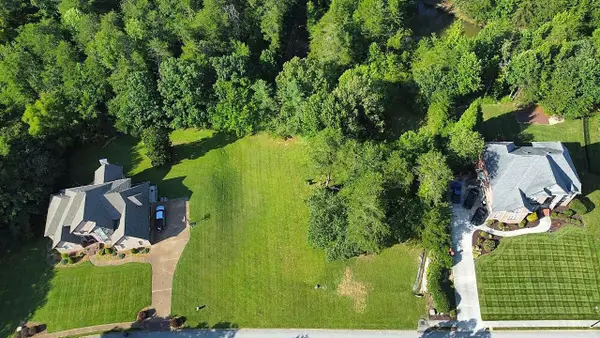 $249,000Active0.8 Acres
6 St Ives Way, Signal Mountain, TN 37377
MLS# 1545098Listed by: BEYCOME BROKERAGE REALTY LLC - New
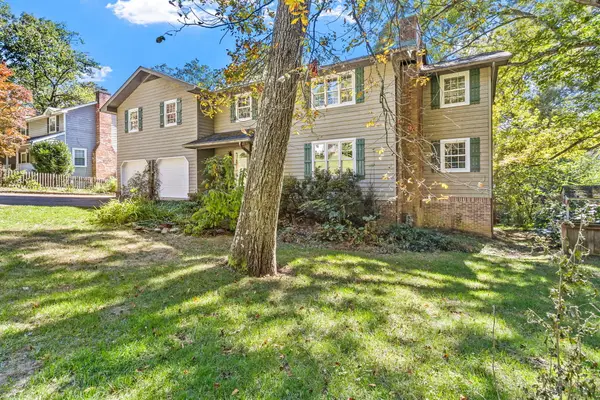 $674,900Active3 beds 3 baths2,914 sq. ft.
880 Kentucky Avenue, Signal Mountain, TN 37377
MLS# 1545066Listed by: KELLER WILLIAMS REALTY - New
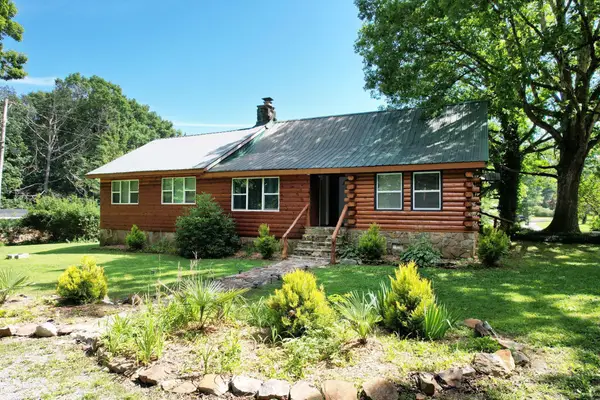 $569,000Active4 beds 3 baths2,600 sq. ft.
47 Stephens Lane, Signal Mountain, TN 37377
MLS# 1545061Listed by: EXP REALTY LLC - New
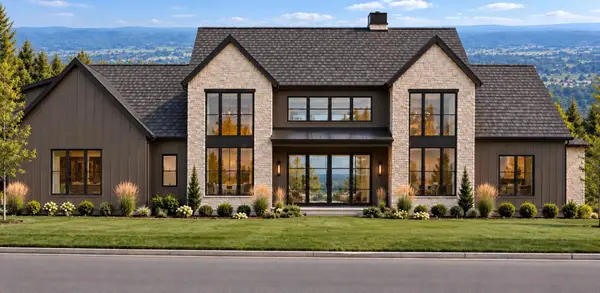 $2,350,000Active4 beds 6 baths5,000 sq. ft.
1000 Sawyer Cemetery Road, Signal Mountain, TN 37377
MLS# 1545020Listed by: KELLER WILLIAMS REALTY - New
 $550,000Active4 beds 3 baths2,335 sq. ft.
205 Inverness Drive, Signal Mountain, TN 37377
MLS# 3623748Listed by: ROGUE REAL ESTATE COMPANY, LLC - New
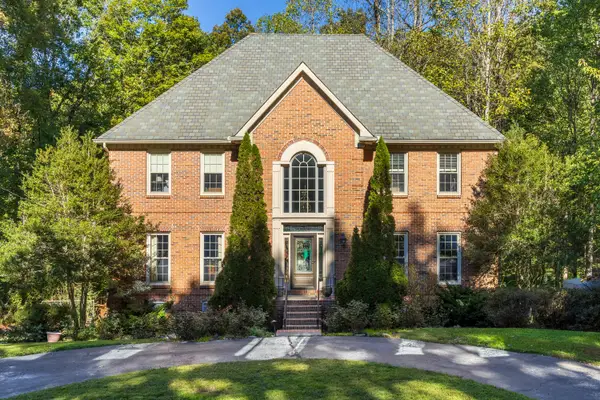 $875,000Active4 beds 4 baths4,232 sq. ft.
3122 Bee Tree Lane, Signal Mountain, TN 37377
MLS# 1544925Listed by: REAL ESTATE PARTNERS CHATTANOOGA LLC


Protect your home and budget from life's surprises with an Assurant Home Warranty, backed by a partner that supports you through every step of homeownership. Explore Plans.
©2026 Century 21 Real Estate LLC. All rights reserved. CENTURY 21®, the CENTURY 21 Logo and C21® are service marks owned by Century 21 Real Estate LLC. Century 21 Real Estate LLC fully supports the principles of the Fair Housing Act and the Equal Opportunity Act. Each office is independently owned and operated. Listing information is deemed reliable but not guaranteed accurate.